- Overview
- Description
- Property Details
- Location
- HOA Management
- Facts & Features
- Getting Around
- Nearby Homes

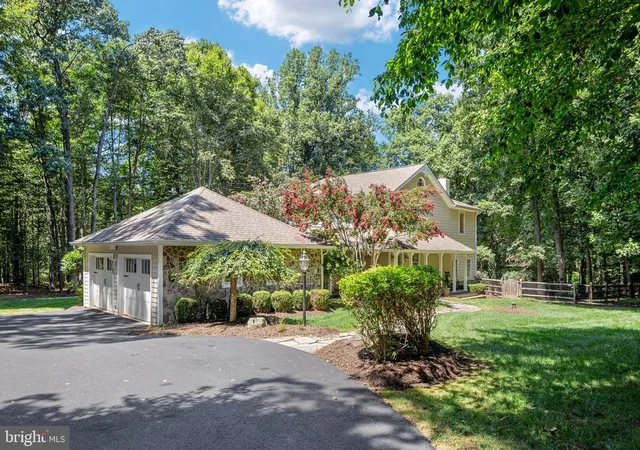


$1,799,000
Monthly Est:$8,954
 4 Beds
 5 Baths
5 full baths
 4,360sqft
328 Canterwood, Great Falls, VA 22066
$1,799,000
$8,954/moEst:
Get Pre-Approved
Single Family Residence
Built in 1984
$60/mo HOA
2.06 acres lot
$413/sq.ft
Description
Price improvement on this beautiful property!
Is a new home on your wish list for the holidays?! Look no further!!
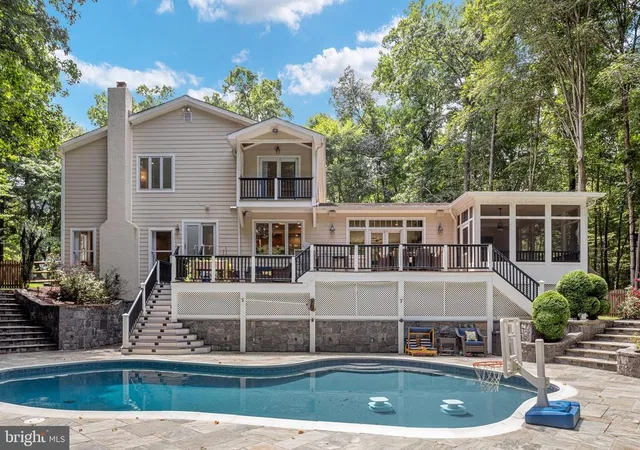
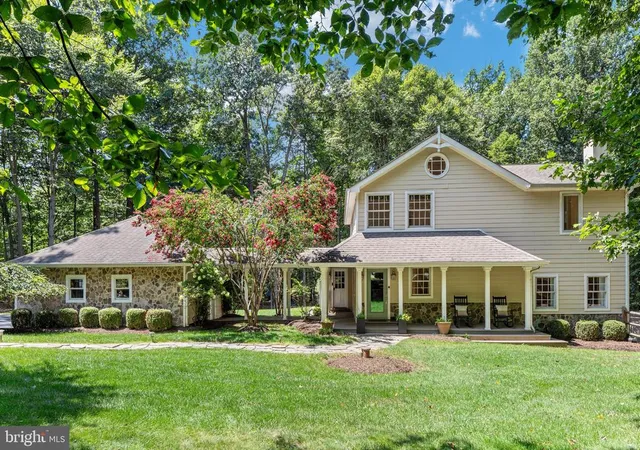
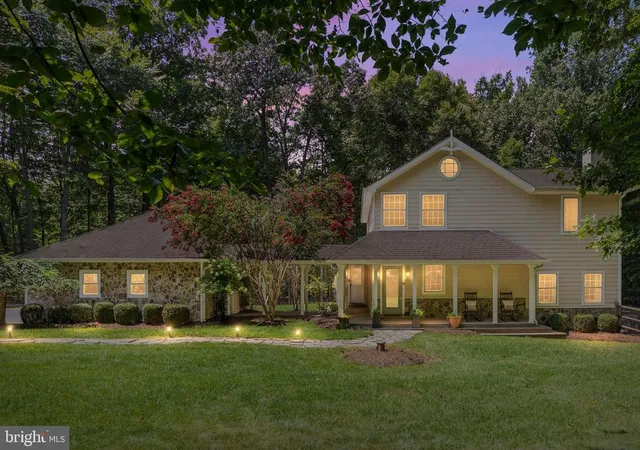
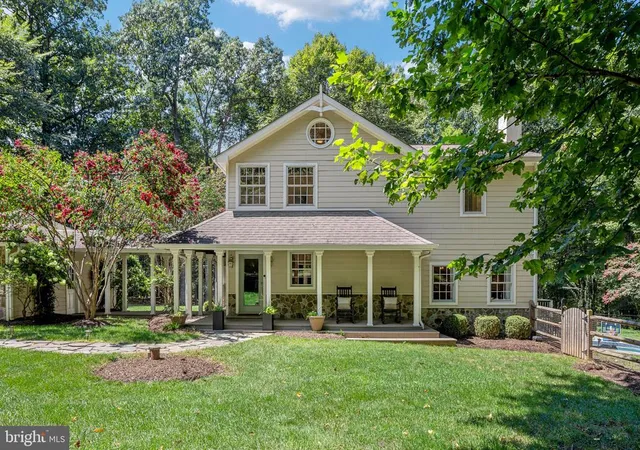
Welcome to 328 Canterwood Ln, a charming hidden gem nestled in the heart of Great Falls, Virginia. This remarkable property offers a private oasis on 2 acres that seamlessly blends impeccable design with unparalleled entertaining spaces. This exceptional home is where timeless charm meets modern comfort, offering an ideal blend of elegant living spaces and incredible indoor-outdoor entertaining. From the expansive front yard and inviting covered front porch to the thoughtfully designed interior, every detail has been crafted for both everyday living and memorable gatherings.
Step inside the formal entryway, where to the right you'll find a welcoming seating area with custom built-ins that sets the tone for the home's warm and inviting atmosphere. The formal dining room is a true showpiece, featuring a beautiful fireplace and dramatic floor-to-ceiling windows overlooking the backyard oasis and sparkling pool.
The heart of the home is the well-appointed kitchen, complete with stainless steel appliances (new fridge and microwave), granite countertops, a large center island, and abundant workspace for preparing meals and entertaining guests. Just beyond, the sunken family room offers a vaulted ceiling, custom built-ins, and a cozy gas fireplace, with seamless access to a private front patio, a screened-in porch, and a spacious rear deck.
The main level also includes a convenient mudroom, and a full bath featuring a step-down shower with direct access to the pool—perfect for entertaining or enjoying summer days outdoors.
As you go upstairs, you will be greeted with the skylit landing area that leads to a generous primary suite that includes a private balcony, an en-suite bathroom, and a walk-in closet. Three additional bedrooms and two hall bathrooms complete this level, offering comfort and convenience for everyone.
The lower level presents a spacious walk-out recreation room with carpet and recessed lights, a fifth bedroom (non-egress)/office space, a fifth full bathroom, and ample storage space.
Outside, the backyard is truly an entertainer's dream. Enjoy the built-in outdoor kitchen and grill on the expansive deck, a stunning in-ground pool surrounded by generous patio space, a firepit gathering area, an above-ground hot tub (new cover), and a large fenced rear yard with apple trees offering plenty of room to relax, play, or host family and friends. The pool equipment boasts upgrades such as the filter (2025), pump (2025), heater (2024) and a custom made pool cover.
Other notable updates and features to the home include the two HVAC units (2024 and 2025) along with the water heater (2019). There is also a whole house generator.
Completing the property is a freshly paved driveway that leads to a two-car garage. You will also find a detached storage shed, both which provide exceptional storage and functionality. This remarkable home offers the perfect combination of comfort, style, and resort-like outdoor living—ready to be enjoyed for years to come.
Conveniently located, this property offers access to Langley school pyramid and is within walking distance to Seneca Park. Enjoy easy reach to shops, restaurants, fitness centers, and entertainment options at Potomac Falls, Dulles Town Center, and Lowes Island.
- Houzeo last checked: 4 minutes ago
- Listing updated: November 13, 2026 at 9:50 am
- Listing Provided by: Brittany Rose Latuch (571) 354-6685 | Samson Properties (703) 378-8810
- Source: Bright MLS-NJ | MLS#: VAFX2332374

Property Details
Status
Active
Type
Single Family Residence
No. of Stories
-
County
City
Neighborhood
--
Year Built
1984
HOA Fees
$60/mo
Finished Area
4,360 sqft
Lot Size
2.06 acres lot
Basement Area
- sqft
MLS Name
Bright MLS
MLS Number
VAFX2332374
MLS Status
ACTIVE-BRIGHT
Days on Market
85

Continue Your Journey in App
Find your dream home, receive real-time updates, and many more!
Continue Your Journey in App
Find your dream home, receive real-time updates, and many more!
Location
HOA Management
N/A
HOA Fees
$720/ Annually
Disclaimer: Amenities are based on third-party information and may vary; buyers must independently verify all amenities, as information is deemed reliable but not guaranteed.
Facts & Features
Rooms
Bedrooms & bathrooms
Bedrooms: 4
Bathrooms: 5
Interior
Sewer
Private Septic Tank
Appliances
Built In Microwave, Dishwasher, Disposal, Dryer, Extra Refrigerator/freezer, Oven Wall, Refrigerator, Stainless Steel Appliances, Washer, Water Heater
Flooring
Hardwood
Heating
Heat Pump(s)
Cooling
Heat Pump(s)
Interior Features
Ceiling Fan(s), Breakfast Area, Built Ins, Carpet, Dining Area, Family Room Off Kitchen, Floor Plan Open, Formal/separate Dining Room, Kitchen Island, Kitchen Table Space, Primary Bath(s), Recessed Lighting, Skylight(s), Upgraded Countertops, Walk In Closet(s), Whirl Pool/hot Tub
Construction
Year Built
Year Built: 1984
Home type
Single Family Residence
Roof
Shingle
Foundation Details
Other
Architectural Style
Colonial
Construction Materials
Other
Utilities & Energy
Parking Features
Asphalt Driveway, Paved Driveway
Fireplace Features
Gas/propane
Basement
Full, Walkout Level, Side Entrance
Water Source
Private, Well
Other Features
Subdivision Name
Canterwood
Price History
| Date | Event | Price |
|---|---|---|
10/30/2026 Source: | Price Increased | $1,825,000 +1.45% $419/sqft |
10/30/2026 Source: | Price Decreased | $1,799,000 -2.76% $413/sqft |
08/21/2026 Source: | Off Market | $1,850,000 $424/sqft |
08/21/2026 Source: | Listed for Sale | $1,850,000 $424/sqft |

Nearby Homes
Find Homes by Property Features in Great Falls, VA
Nearby New Homes For Sale


Based on information from Bright MLS through Nov 17, 2026, 01:30AM. Listing information is from various brokers who participate in the Bright MLS IDX program and not all listings may be visible on the site. The property information being provided on or through the website is for the personal, non-commercial use of consumers and such information may not be used for any purpose other than to identify prospective properties consumers may be interested in purchasing. Some properties which appear for sale on the website may no longer be available because they are for instance, under contract, sold or are no longer being offered for sale. Property information displayed is deemed reliable but is not guaranteed. IDX information is provided exclusively for personal, non-commercial use, and may not be used for any purpose other than to identify prospective properties consumers may be interested in purchasing. Information is deemed reliable but not guaranteed. © 2026 Bright MLS, Inc. All Rights Reserved. Click here for more information
 Advertising Broker: Joe Hawkins | Hawkins Real Estate Services
