- Overview
- Description
- Property Details
- Location
- Facts & Features
- Getting Around
- Nearby Homes



$3,500,000
Monthly Est:$17,421
 5 Beds
 7 Baths
5 full baths + 2 half baths
 9,333sqft
927 Hickory Run Ln, Great Falls, VA 22066
$3,500,000
$17,421/moEst:
Get Pre-Approved
Single Family Residence
Built in 1989
$-- HOA
1.81 acres lot
$375/sq.ft
Description
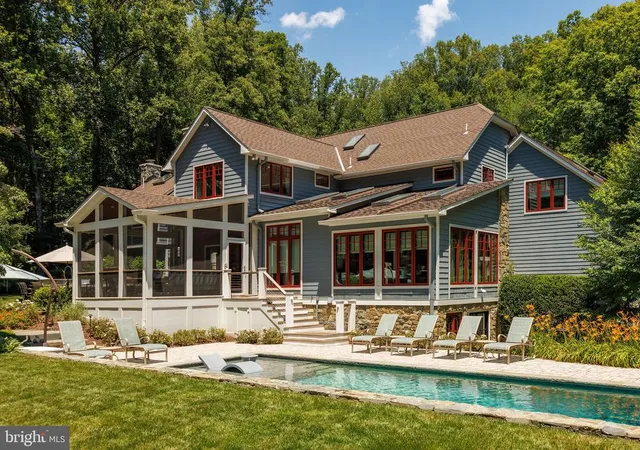
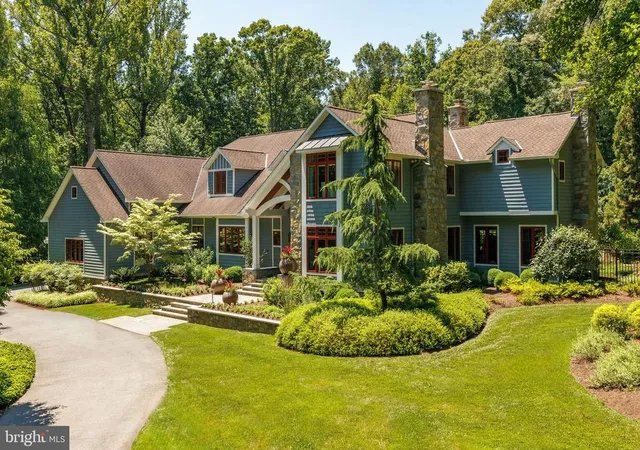
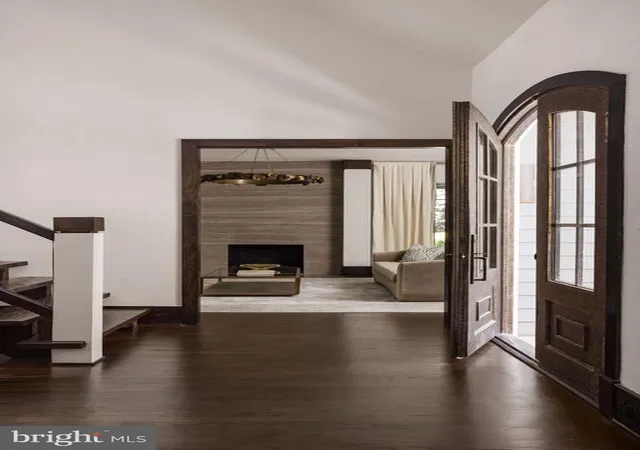
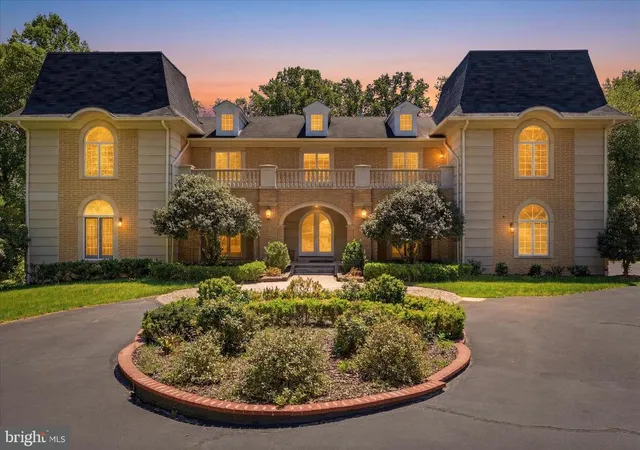
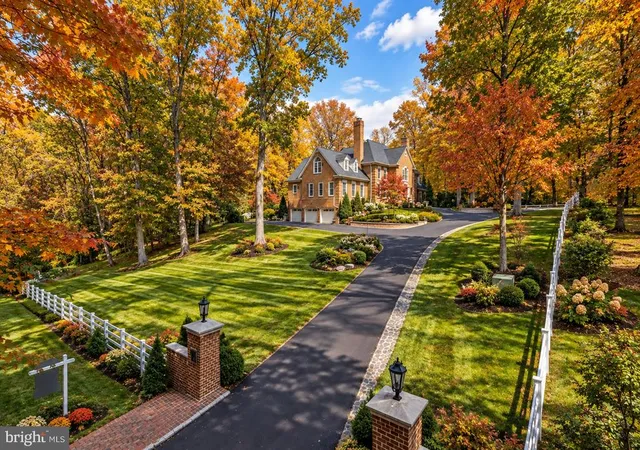
Welcome home to 927 Hickory Run Lane — a modern craftsman masterpiece professionally designed by Lori Graham in the heart of Great Falls, Virginia. Situated on 1.8 picturesque acres, this meticulously maintained and fully renovated property offers a private retreat and true oasis away from the city, while remaining just a short drive to town and Washington, DC. Thoughtfully designed from top to bottom, the home seamlessly blends quiet luxury, exceptional craftsmanship, and effortless everyday living.
Step inside to a spectacular interior reimagined with the highest standards of craftsmanship and finishes. The three-level floor plan is designed for a relaxed and elevated lifestyle where function matters as much as form. The impressive two-story foyer features a striking floating staircase and leads to the elegant living room featuring a gas fireplace and dining rooms offering the perfect setting for more formal gatherings. The breathtaking two-story great room features a wood-burning fireplace, floor-to-ceiling windows, custom paneling, and dramatic metal double doors that open to the expansive stone patio for a seamless connection between the indoors and outside. The wood paneled office just off the great room features a designer light fixture, floor-to-ceiling bookshelves, and a wood burning fireplace.
The kitchen is the architectural showpiece of the home featuring Bulthaup push-open and soft-close cabinetry, a remarkable 17-foot island, and Miele appliances throughout, including a built-in coffee machine. Designed for both everyday living and entertaining, the kitchen offers beautiful views of the surrounding natural landscape, with sightlines to the lush backyard from every angle. There’s even a sweet garden box right outside a pass through window to pick fresh herbs while you’re cooking.
The upper level features five bedrooms, including the luxurious primary suite with custom built-ins and spacious wardrobes. The spa-like en-suite bath features a soaking tub, separate vanities, and a generous walk-in closet. A separate bonus suite with a private staircase, skylights, two walk-in closets and a full bath above the garage complete the upper level. Enjoy a conveniently located laundry room.
The expansive lower level offers flexible spaces, including a billiard room, 1,600+ bottle glass-enclosed wine cellar, full kitchen with stainless steel appliances, movie theater, exercise room, additional laundry room, a sauna and steam shower. This level has convenient walk up access to the backyard and is the perfect place to relax and cool off on a hot day by the pool.
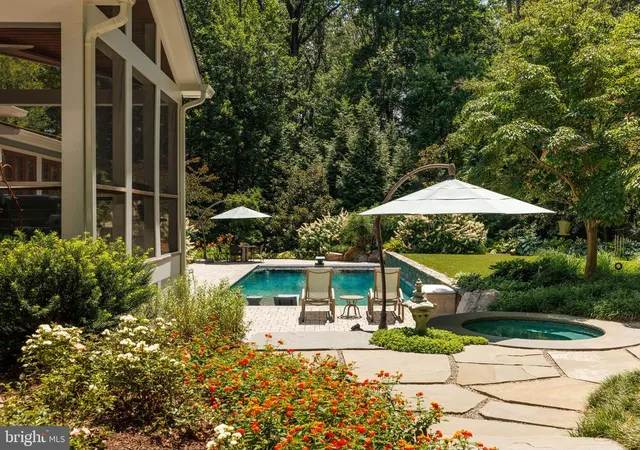
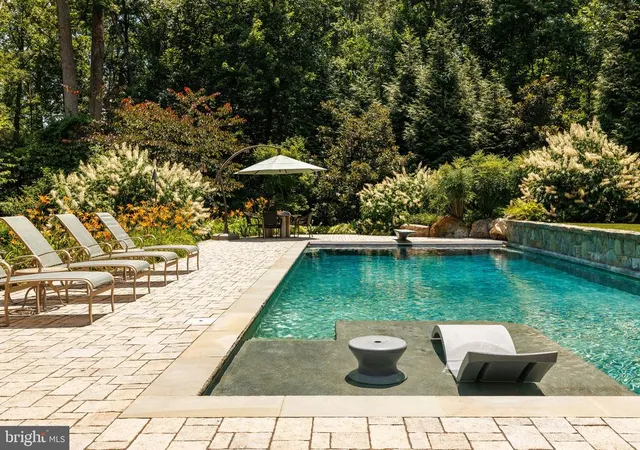
The private backyard features a stunning pool and spa, stone patio with full outdoor kitchen, stone fireplace, a pond with waterfall feature, and two expansive leveled recreation areas. Relax on the screened-in porch featuring Ipe decking and take in the peaceful views of the extensively landscaped grounds. Every element has been thoughtfully designed to create a seamless retreat surrounded by nature.
Other notable property features include an oversized three-car garage with a newly epoxied floor, two electric vehicle charging stations, wall shelving and convenient electronic ceiling storage systems, as well as a circular driveway with front motor court parking.
Located in the desirable Langley High School pyramid and minutes I-495, and the George Washington Parkway, this extraordinary property offers the rare combination of privacy, tranquility, sophisticated design, and convenient access to everything Great Falls and the greater Washington area have to offer. A true lifestyle property and private sanctuary, 927 Hickory Run Lane is where exceptional design meets effortless living. Welcome home.
- Houzeo last checked: 13 minutes ago
- Listing updated: November 6, 2026 at 9:29 pm
- Listing Provided by: Daan De Raedt (571) 721-1442 | Property Collective (703) 253-8505
- Source: Bright MLS-NJ | MLS#: VAFX2340684

Property Details
Status
Active
Type
Single Family Residence
No. of Stories
-
County
City
Neighborhood
--
Year Built
1989
HOA Fees
-
Finished Area
9,333 sqft
Lot Size
1.81 acres lot
Basement Area
- sqft
MLS Name
Bright MLS
MLS Number
VAFX2340684
MLS Status
ACTIVE-BRIGHT
Days on Market
44

Continue Your Journey in App
Find your dream home, receive real-time updates, and many more!
Continue Your Journey in App
Find your dream home, receive real-time updates, and many more!
Location
Facts & Features
Rooms
Bedrooms & bathrooms
Bedrooms: 5
Bathrooms: 7
Interior
Sewer
Septic Exists
Appliances
Built In Microwave, Cooktop, Dishwasher, Disposal, Dryer, Extra Refrigerator/freezer, Freezer, Oven Double, Refrigerator, Stainless Steel Appliances, Washer, Water Heater High Efficiency
Window Features
Bay/bow, Atrium, Skylights
Flooring
Hardwood
Heating
Heat Pump(s), Forced Air
Cooling
Central A/c
Exterior Features
Bbq Grill, Extensive Hardscape, Exterior Lighting, Hot Tub, Stone Retaining Walls, Water Falls, Gutter System, Play Area
Interior Features
2nd Kitchen, Additional Stairway, Attic, Bathroom Walk In Shower, Breakfast Area, Built Ins, Family Room Off Kitchen, Formal/separate Dining Room, Kitchen Gourmet, Kitchen Island, Pantry, Primary Bath(s), Recessed Lighting, Skylight(s), Sauna, Store/office, Upgraded Countertops, Walk In Closet(s), Water Treat System, Wet/dry Bar, Wine Storage, Wood Floors, Whirl Pool/hot Tub, Window Treatments, Air Filter System, Bar, Bathroom Jetted Tub, Cedar Closet(s), Ceiling Fan(s), Efficiency, Sound System
Construction
Year Built
Year Built: 1989
Home type
Single Family Residence
Roof
Architectural Shingle
Foundation Details
Slab
Architectural Style
Craftsman
Construction Materials
Combination, Masonry, Shake Siding
Property Condition
Excellent
Utilities & Energy
Security Features
Security System
Pool Features
Pool/spa Combo
Parking Features
Electric Vehicle Charging Stations
Fireplace Features
Gas/propane, Mantel(s), Marble, Wood
Basement
Daylight, Full, Fully Finished, Improved, Walkout Level, Windows, Workshop
Water Source
Well
Other Features
Lot Features
Backs To Trees, Landscaping, Private, Side Yard(s), Cleared, Level
Patio And Porch Features
Deck, Patio, Enclosed, Screened, Porch
Subdivision Name
Offutt Home Tract
Price History
| Date | Event | Price |
|---|---|---|
09/24/2026 Source: | Listed for Sale | $3,500,000 $375/sqft |
09/16/2026 Source: | Coming Soon | $3,500,000 $375/sqft |

Nearby Homes
Find Homes by Property Features in Great Falls, VA
Nearby New Homes For Sale


Based on information from Bright MLS through Nov 17, 2026, 01:45AM. Listing information is from various brokers who participate in the Bright MLS IDX program and not all listings may be visible on the site. The property information being provided on or through the website is for the personal, non-commercial use of consumers and such information may not be used for any purpose other than to identify prospective properties consumers may be interested in purchasing. Some properties which appear for sale on the website may no longer be available because they are for instance, under contract, sold or are no longer being offered for sale. Property information displayed is deemed reliable but is not guaranteed. IDX information is provided exclusively for personal, non-commercial use, and may not be used for any purpose other than to identify prospective properties consumers may be interested in purchasing. Information is deemed reliable but not guaranteed. © 2026 Bright MLS, Inc. All Rights Reserved. Click here for more information
 Advertising Broker: Joe Hawkins | Hawkins Real Estate Services
