- Overview
- Description
- Property Details
- Location
- Facts & Features
- Getting Around
- Nearby Homes
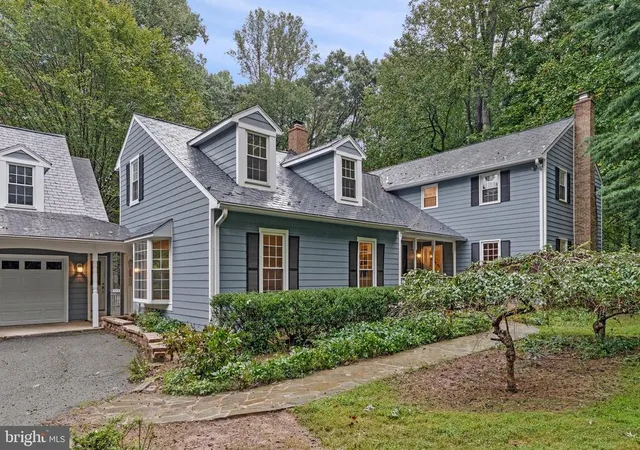

Street View
$1,599,000
Monthly Est:$7,959
 5 Beds
 6 Baths
4 full baths + 2 half baths
 6,354sqft
9222 Jeffery Rd, Great Falls, VA 22066
$1,599,000
$7,959/moEst:
Get Pre-Approved
Single Family Residence
Built in 1983
$-- HOA
2.03 acres lot
$252/sq.ft
Description
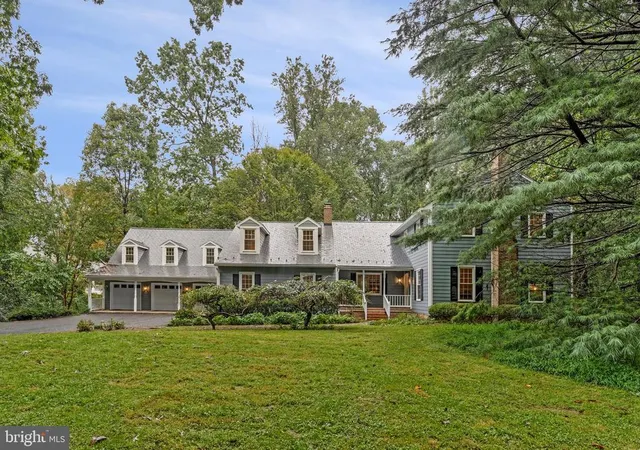
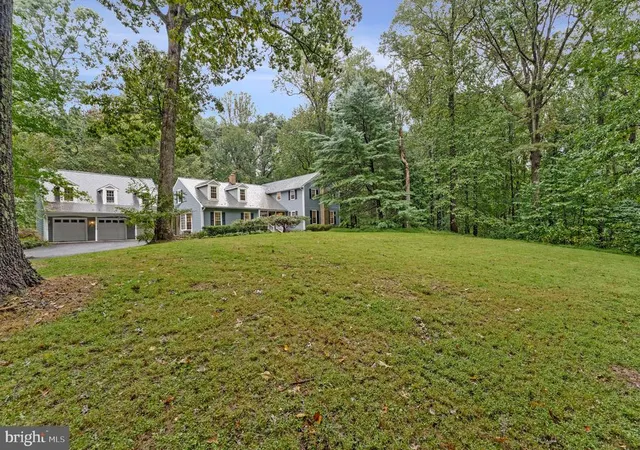
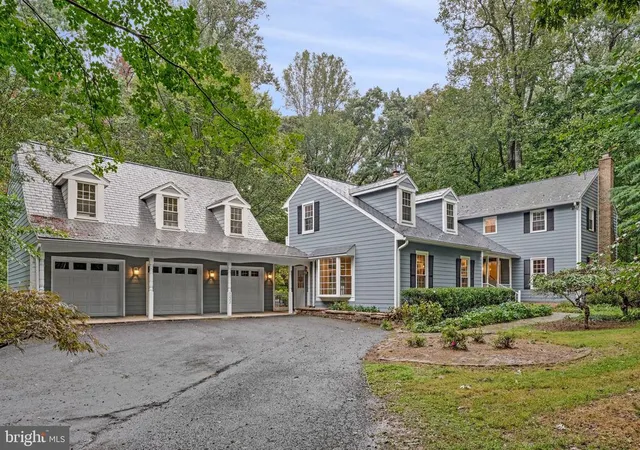
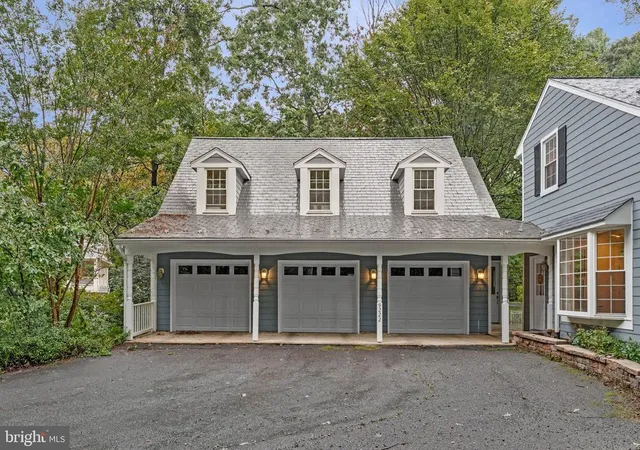
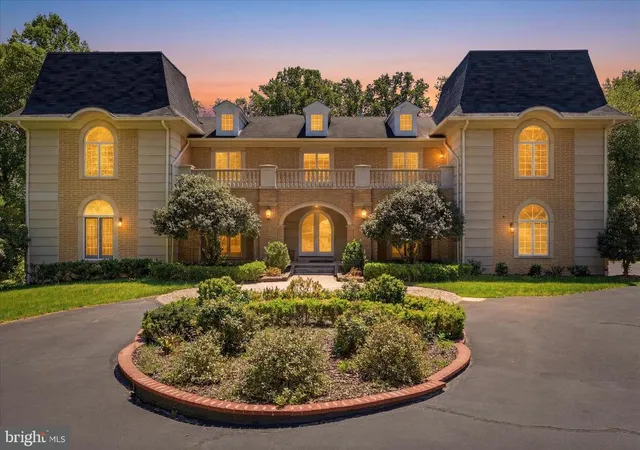
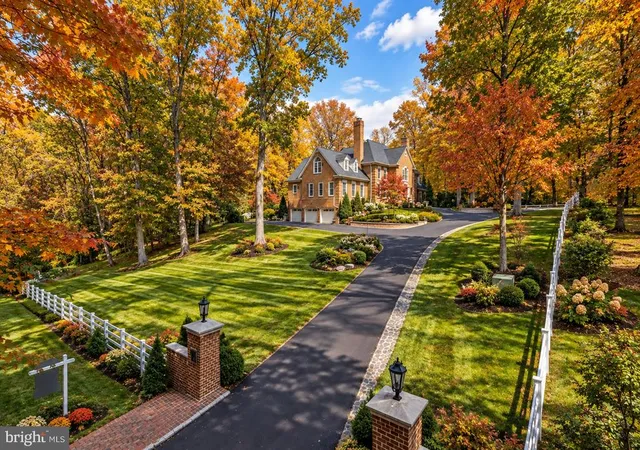
PRICE REDUCTION! Welcome to this Warm and Welcoming Great Falls Home! Nestled in the Woods it has Lovely Views from Every Room for All Seasons. This Home Also has a Fully Finished Apartment Above the Spacious 3 Car Garage! Perfect for an In-Law/Au Pair Suite, the space offers a Full Kitchen Living/Dining Area, a Large Bedroom with a Balcony and a Full Bathroom. The Main House is Freshly Painted Throughout with Updates including 2 New HVAC Systems. The Very Large Family Room has Wonderful Natural Light, Hardwood Floors and Access to the Stone Terrace. The Dining Room has a Wood Burning Fireplace and Easily Accommodates a Table for 10! There is a Library/Den with a Wood Burning Stove and it also has Access to the Stone Terrace. The Kitchen offers a Beautiful Bay Window with a Window Seat Overlooking the Backyard and Pool. Adjacent to the Kitchen is a Large Home Office space. There is a Main Level Laundry and a Half Bath on the First Floor. The Primary Bedroom upstairs has 2 Large Walk in Closets, a Sitting Area, a Balcony and an Oversized Bathroom. Three Additional Bedrooms Upstairs include One En Suite with a Walk in Closet, the others share a Hall Bath and have Ample Closet Space. The Finished Walk Out Lower Level is Perfect for a Playroom, a Home Fitness Area, Recreation Space or Extra Storage. Below the Garage is a Fully Finished Walk Out basement easily used as a Gym, Pilates, Yoga space, Home Workshop or an Office! On the Garage Level a Half Bath Opens onto the Stone Terrace - Perfect for the Swimmers! The Pool is Surrounded by Fully Grown Mature Boxwoods with an Adjacent Gazebo. Less than a 10 minute drive to Great Falls Center and a 3 minute drive to River Bend Park you have Nature and Services Close By!! What a Gem!
- Houzeo last checked: 6 minutes ago
- Listing updated: November 6, 2026 at 7:56 pm
- Listing Provided by: Kathryn G Chmura (703) 966-5296 | EXP Realty, LLC (866) 825-7169
- Source: Bright MLS-NJ | MLS#: VAFX2342294

Property Details
Status
Active
Type
Single Family Residence
No. of Stories
-
County
City
Neighborhood
--
Year Built
1983
HOA Fees
-
Finished Area
6,354 sqft
Lot Size
2.03 acres lot
Basement Area
- sqft
MLS Name
Bright MLS
MLS Number
VAFX2342294
MLS Status
ACTIVE-BRIGHT
Days on Market
43

Continue Your Journey in App
Find your dream home, receive real-time updates, and many more!
Continue Your Journey in App
Find your dream home, receive real-time updates, and many more!
Location
Facts & Features
Rooms
Bedrooms & bathrooms
Bedrooms: 5
Bathrooms: 6
Interior
Sewer
On Site Septic
Appliances
Dishwasher, Disposal, Dryer, Exhaust Fan, Refrigerator, Stainless Steel Appliances, Washer
Window Features
Bay/bow, Screens
Flooring
Hardwood, Ceramic Tile, Carpet
Heating
Heat Pump(s)
Cooling
Central A/c, Ceiling Fan(s), Zoned
Exterior Features
Extensive Hardscape, Stone Retaining Walls
Interior Features
Bathroom Soaking Tub, Bathroom Tub Shower, Built Ins, Carpet, Ceiling Fan(s), Dining Area, Formal/separate Dining Room, Kitchen Eat In, Kitchen Table Space, Recessed Lighting, Stove Wood, Upgraded Countertops, Walk In Closet(s), Wood Floors
Construction
Year Built
Year Built: 1983
Home type
Single Family Residence
Roof
Other
Foundation Details
Block
Architectural Style
Colonial
Construction Materials
Hardi Plank Type
Property Condition
Very Good
Utilities & Energy
Pool Features
In Ground, Gunite
Parking Features
Asphalt Driveway, Circular Driveway
Fireplace Features
Brick, Mantel(s), Wood
Basement
Daylight, Partial, Interior Access
Water Source
Well
Other Features
Lot Features
Backs To Trees, Landscaping
Patio And Porch Features
Balconies Multiple, Terrace
Subdivision Name
None Available
Price History
| Date | Event | Price |
|---|---|---|
11/06/2026 Source: | Price Decreased | $1,599,000 -3.09% $252/sqft |
10/20/2026 Source: | Price Decreased | $1,650,000 -2.94% $260/sqft |
09/25/2026 Source: | Listed for Sale | $1,699,900 $268/sqft |

Nearby Homes
Find Homes by Property Features in Great Falls, VA
Nearby New Homes For Sale


Based on information from Bright MLS through Nov 17, 2026, 01:45AM. Listing information is from various brokers who participate in the Bright MLS IDX program and not all listings may be visible on the site. The property information being provided on or through the website is for the personal, non-commercial use of consumers and such information may not be used for any purpose other than to identify prospective properties consumers may be interested in purchasing. Some properties which appear for sale on the website may no longer be available because they are for instance, under contract, sold or are no longer being offered for sale. Property information displayed is deemed reliable but is not guaranteed. IDX information is provided exclusively for personal, non-commercial use, and may not be used for any purpose other than to identify prospective properties consumers may be interested in purchasing. Information is deemed reliable but not guaranteed. © 2026 Bright MLS, Inc. All Rights Reserved. Click here for more information
 Advertising Broker: Joe Hawkins | Hawkins Real Estate Services
