- Overview
- Description
- Property Details
- Location
- HOA Management
- Facts & Features
- Getting Around
- Nearby Homes

Street View
$1,275,000
Monthly Est:$6,346
 4 Beds
 3 Baths
3 full baths
 3,431sqft
7920 Royal Queensland Way, Lakewood Ranch, FL 34202
$1,275,000
$6,346/moEst:
Get Pre-Approved
Single Family Residence
Built in 2000
$12.5/mo HOA
15,420 sqft lot
$372/sq.ft
Description
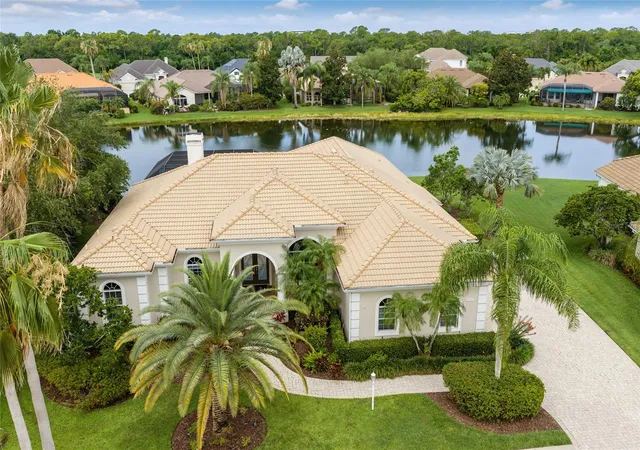
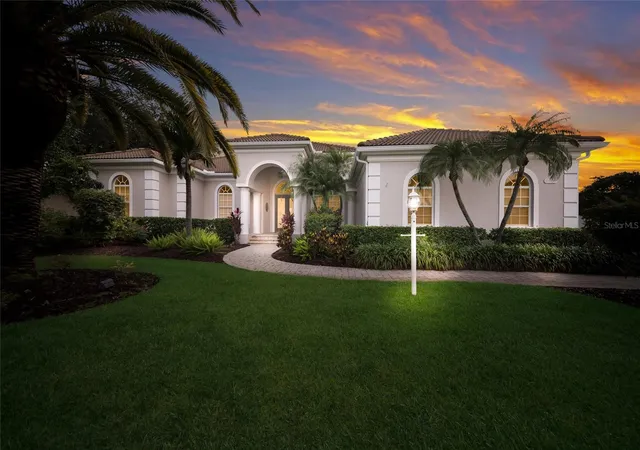
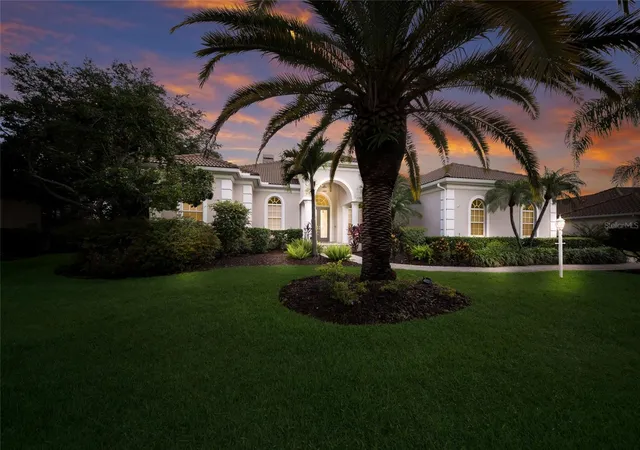
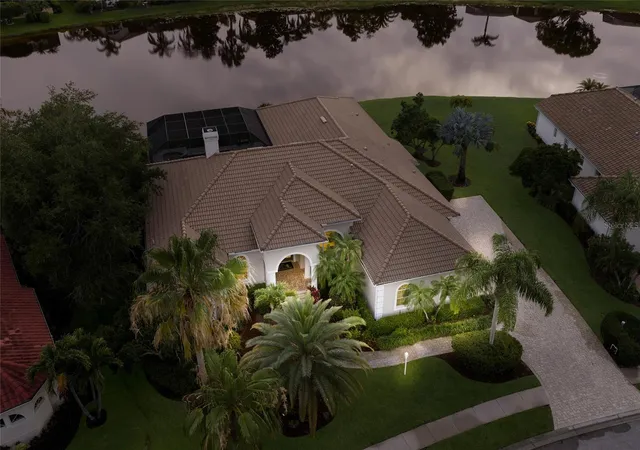
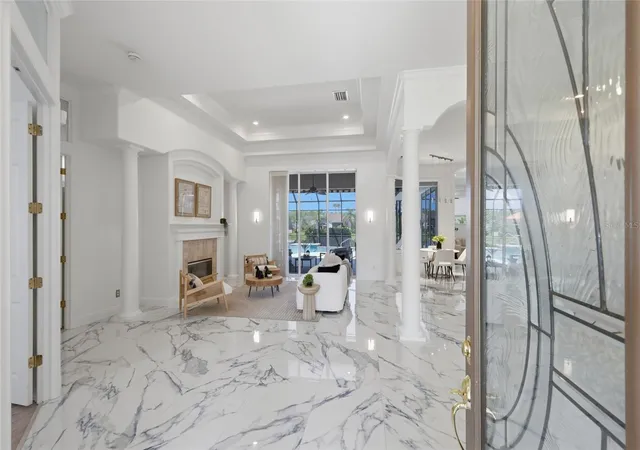
Under contract-accepting backup offers. NEW ROOF INSTALLATION SCHEDULED FOR OCTOBER 2026! and PRICE IMPROVED - $125,000 PRICE REDUCTION! Welcome to a spectacular location in the Lakewood Ranch Country Club. This elegant, Peregrine-built 3,431 sq. ft. NEWLY PAINTED estate is designed with a highly desirable split floor plan, welcoming you via a classic brick paver driveway and sidewalk. Step through the glass double-door entry to find an immediate sense of luxury, highlighted by high-end custom large tile flooring that flows seamlessly throughout the entryway, dining space, kitchen, and living room. Positioned quietly at the front of the home, a dedicated office space with custom built-ins offers the perfect retreat for remote work or study. From the main living areas, embrace the light and bright, generous-sized rooms featuring double tray volume ceilings and sliders that give way to extraordinary views of the lanai, pool, and southern lake views. The living room serves as a perfect focal point for relaxation with its cozy indoor gas fireplace. The chef's kitchen has been beautifully updated with modern touches, featuring freshly painted cabinetry and stunning new contemporary countertops. This inviting space is equipped with a premium stainless steel double convection oven, gas cooktop, Miele exhaust fan, and newer stainless steel appliances. The practical split layout ensures maximum privacy for the primary retreat. The newly renovated owners' suite is a private sanctuary, boasting custom California closets and a spa-like bath updated with modern finishes, new countertops, a freestanding bathtub, and a glass-enclosed shower featuring gorgeous floor-to-ceiling tile. On the opposite side of the home, the secondary bedrooms offer comfort and independence. Two spacious bedrooms share a Jack-and-Jill bathroom, while the fourth bedroom features its own dedicated bathroom, perfectly positioned to double as a pool bath for effortless outdoor access. Outdoors, the expansive lanai has been upgraded with updated tile and pavers, surrounding a sparkling heated pool and spa. Entertaining is effortless with the addition of a fully equipped outdoor kitchen complete with water, gas, and electricity; all set against peaceful lake views. Rounding out this immaculate home is a 3-car side-load garage featuring newly epoxied floors, generous storage cabinetry, and a central vacuum system. Boasting a low yearly HOA fee, all within the prestigious community of Lakewood Ranch Country Club.
- Houzeo last checked: 12 hours ago
- Listing updated: October 13, 2026 at 7:35 pm
- Listing Provided by: Mairead Smialek (847) 334-4848 | COLDWELL BANKER REALTY (941) 383-6411
- Source: Stellar MLS-FL | MLS#: A4696136

Property Details
Status
Active Under Contract
Type
Single Family Residence
No. of Stories
-
County
City
Neighborhood
--
Year Built
2000
HOA Fees
$12.5/mo
Finished Area
3,431 sqft
Lot Size
15,420 sqft lot
Basement Area
- sqft
MLS Name
Stellar MLS
MLS Number
A4696136
MLS Status
Pending
Days on Market
137
Cumulative Days on Market
105

Continue Your Journey in App
Find your dream home, receive real-time updates, and many more!
Download App
Continue Your Journey in App
Find your dream home, receive real-time updates, and many more!
Location
HOA Management
CEVA
HOA Fees
$150/ Annually
Amenities
 Amenities and services may be covered by one or multiple associations and service providers.
 Security Gate
 Security Guard
 Park Playground
Disclaimer: Amenities are based on third-party information and may vary; buyers must independently verify all amenities, as information is deemed reliable but not guaranteed.
Facts & Features
Rooms
Bedrooms & bathrooms
Bedrooms: 4
Bathrooms: 3
Bedroom 2
Level: First
Area: 180.00 Square Feet
Dimensions: 15x12
Bedroom 3
Level: First
Area: 168.00 Square Feet
Dimensions: 14x12
Bedroom 4
Level: First
Area: 252.00 Square Feet
Dimensions: 18x14
Dining Room
Level: First
Area: 252.00 Square Feet
Dimensions: 18x14
Great Room
Level: First
Area: 304.00 Square Feet
Dimensions: 19x16
Kitchen
Level: First
Area: 168.00 Square Feet
Dimensions: 14x12
Living Room
Level: First
Area: 210.00 Square Feet
Dimensions: 15x14
Primary Bathroom
Level: First
Primary Bedroom
Level: First
Area: 330.00 Square Feet
Dimensions: 22x15
Office
Level: First
Area: 154.00 Square Feet
Dimensions: 14x11
Balcony/Porch/Lanai
Level: First
Area: 1520.00 Square Feet
Dimensions: 40x38
Interior
Cooling
Central Air
Exterior Features
Lighting, Outdoor Shower, Rain Gutters
Appliances
Built In Oven, Convection Oven, Dishwasher, Disposal, Dryer, Exhaust Fan, Gas Water Heater, Microwave, Range Hood, Refrigerator, Washer
Window Features
Blinds, Window Treatments
Sewer
Public Sewer
Flooring
Carpet, Tile
Heating
Central
Interior Features
Cathedral Ceiling(s), Ceiling Fans(s), Central Vaccum, Crown Molding, High Ceilings, Kitchen/family Room Combo, Living Room/dining Room Combo, Open Floorplan, Primary Bedroom Main Floor, Solid Wood Cabinets, Stone Counters, Tray Ceiling(s), Vaulted Ceiling(s), Walk In Closet(s), Window Treatments
Construction
Year Built
Year Built: 2000
Home type
Single Family Residence
Roof
Tile
Foundation Details
Slab
Architectural Style
Mediterranean
Construction Materials
Block
Property Condition
Completed
Utilities & Energy
Pool Features
Gunite, Heated, In Ground, Pool Sweep, Screen Enclosure
Fireplace Features
Gas
Association Amenities
Fence Restrictions, Gated, Park, Security
Water Source
Public
Laundry Features
Laundry Room
Parking Features
Driveway, Garage Door Opener, Garage Faces Rear, Garage Faces Side
Security Features
Fire Sprinkler System, Gated Community, Security System Owned, Smoke Detector(s)
Utilities
Bb/hs Internet Available, Electricity Connected, Fiber Optics, Fire Hydrant, Public, Sprinkler Recycled, Underground Utilities
Other Features
Community Features
Deed Restrictions, Golf, Irrigation Reclaimed Water, No Truck/rv/motorcycle Parking, Park, Special Community Restrictions, Street Lights
Subdivision Name
Lakewood Ranch Cc Sp C Un 5
Lot Features
In County, Sidewalk, Paved
Vegetation
Mature Landscaping, Trees/landscaped
Patio And Porch Features
Covered, Deck, Enclosed, Patio, Porch, Screened
Price History
| Date | Event | Price |
|---|---|---|
10/13/2026 Source: | Contingent (Active Under Contract) | $1,275,000 -8.93% $733/sqft |
08/13/2026 Source: | Listed for Sale | $1,400,000 -6.67% $805/sqft |
07/26/2026 Source: | Listing Removed | $1,500,000 $863/sqft |
06/08/2026 Source: | Listed for Sale | $1,500,000 +153746.15% $863/sqft |
01/08/2021 Source: #R10591859 | Off Market | $975 $1/sqft |

Show more
Nearby Homes










Find Homes by Property Features in Lakewood Ranch, FL
Nearby New Homes For Sale

Based on information from Stellar MLS® through Oct 23, 2026, 01:30PM as submitted to and distributed by MLS GRID. All data is obtained from various sources and may not have been verified by the broker or MLS GRID. Supplied Open House Information is subject to change without notice. All information should be independently reviewed and verified for accuracy. Properties may or may not be listed by the office/agent presenting the information. IDX information is provided exclusively for consumers’ personal non-commercial use. It may not be used for any purpose other than to identify prospective properties consumers may be interested in purchasing. The data is deemed reliable but is not guaranteed by MLS GRID. The use of the MLS GRID Data may be subject to an end-user license agreement prescribed by the Member Participant’s applicable MLS, if any, and as amended from time to time. © 2026 Stellar MLS. All Rights Reserved.
 Advertising Broker: Fred McGill | Simple Showing, Inc
