- Overview
- Description
- Property Details
- Location
- Facts & Features
- Getting Around
- Nearby Homes



$365,000
Monthly Est:$1,817
 4 Beds
 3 Baths
2 full baths + 1 half bath
 2,838sqft
7925 Hunters Crk Dr, Olive Branch, MS 38654
$365,000
$1,817/moEst:
Get Pre-Approved
Single Family Residence
Built in 1996
$-- HOA
1.6 acres lot
$129/sq.ft
Description
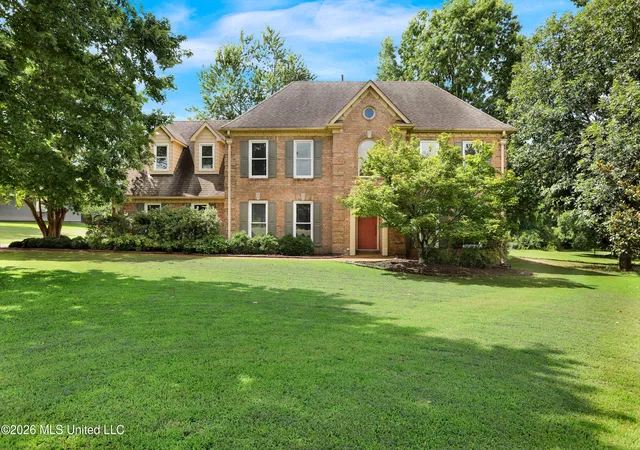
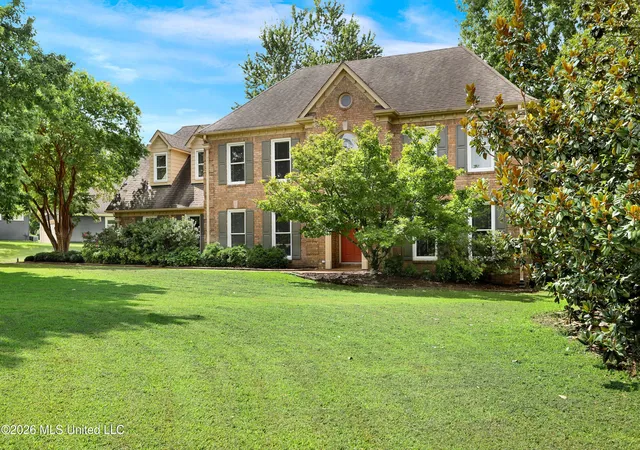
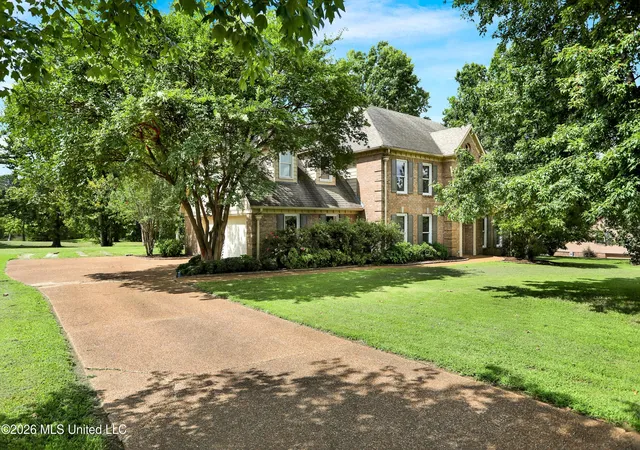
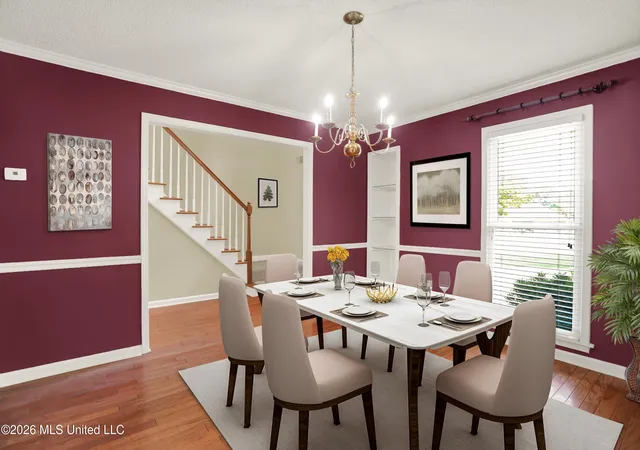
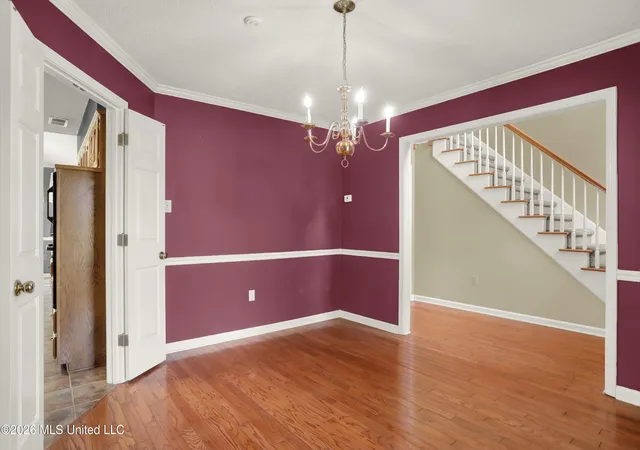
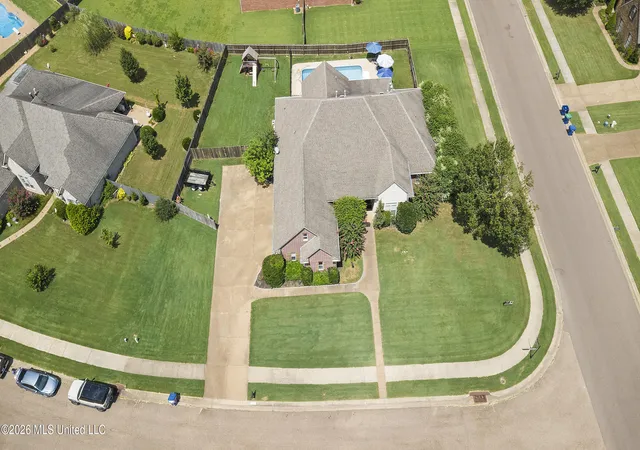
Welcome to Hunters Run—an exclusive, peaceful development of just 115 homes nestled on expansive lots with a single, unassuming entrance. From the moment you pull down the long, sweeping driveway of this classic two-story brick gem, you'll feel the day's stress slowly melt away. Built by locally-renowned builder Ken Kruenen, this thoughtfully designed 2,850-square-foot floor plan combines elegance with everyday comfort. Step inside the two-story foyer to find a light-filled great room, with a focal point of a cozy, traditional brick fireplace. Adjacent to the entry, a versatile formal dining room (which easily doubles as a home office) frames beautiful views of the front yard. At the heart of the home is a sunny, spacious kitchen featuring premium granite countertops, dual pantries, and abundant cabinetry. The tile flooring flows seamlessly into the breakfast nook, where bay windows offer a picturesque spot for your morning coffee. Primary Suite (Downstairs) is a calming retreat -an ensuite bath w/a relaxing jetted tub, walk-in shower, and a generous-sized walk-in closet. Upstairs, you'll find three nice-sized bedrooms—all with newer carpet and each w/a ceiling fan—plus a massive bonus room that easily serves as a fifth bedroom, movie room, or playroom. Step through the glass storm door onto a terrific 19'x15' entertainment deck, complete with a dedicated gas line for setting up grilling. Wander through the shaded backyard under mature trees to discover your pond—perfect for afternoon fishing and/or watching the local wildlife. Also, new vinyl windows were installed in the the front in 2021. And, don't miss the insulated garage door and dedicated garage workshop nook for projects! Seller has maintained this home well; the ultimate "country-estate" feel while remaining just minutes from the vibrant dining, shopping, and medical hubs of Olive Branch, Germantown, and Memphis. *some rooms have added virtual staging*
- Houzeo last checked: 21 minutes ago
- Listing updated: July 30, 2026 at 10:06 pm
- Listing Provided by: Gay S Young (901) 581-6118 DRE #S-45423 | eXp Realty (855) 647-7397
- Source: MLS United-MS | MLS#: 4156025

Property Details
Status
Pending
Type
Single Family Residence
No. of Stories
-
County
City
Neighborhood
--
Year Built
1996
HOA Fees
-
Finished Area
2,838 sqft
Lot Size
1.6 acres lot
Basement Area
- sqft
MLS Name
MLS United
MLS Number
4156025
MLS Status
Pending
Days on Market
102

Continue Your Journey in App
Find your dream home, receive real-time updates, and many more!
Continue Your Journey in App
Find your dream home, receive real-time updates, and many more!
Location
Facts & Features
Rooms
Bedrooms & bathrooms
Bedrooms: 4
Bathrooms: 3
Interior
Flooring
Carpet, Ceramic Tile, Hardwood, Tile, Wood
Cooling
Ceiling Fan(s), Central Air, Dual, Gas
Appliances
Dishwasher, Disposal, Electric Cooktop, Exhaust Fan, Gas Water Heater, Microwave, Vented Exhaust Fan
Exterior Features
Rain Gutters
Sewer
Public Sewer
Heating
Central, Natural Gas
Window Features
Aluminum Frames, Blinds, Double Pane Windows, Vinyl, Window Treatments
Interior Features
Breakfast Bar, Ceiling Fan(s), Coffered Ceiling(s), Double Vanity, Entrance Foyer, Granite Counters, High Ceilings, Pantry, Primary Downstairs, Recessed Lighting, Tray Ceiling(s), Walk In Closet(s)
Construction
Year Built
Year Built: 1996
Home type
Single Family Residence
Property Condition
Move In Ready
Architectural Style
Traditional
Construction Materials
Brick
Roof
Composition, Shingle
Foundation Details
Slab
Utilities & Energy
Utilities
Electricity Connected, Natural Gas Connected, Sewer Connected, Water Connected
Security Features
Smoke Detector(s)
Parking Features
Attached, Driveway, Garage Door Opener, Garage Faces Side, Paved, Concrete
Water Source
Public
Fireplace Features
Gas Log, Great Room, Masonry
Laundry Features
Laundry Room, Main Level
Other Features
Lot Features
Few Trees, Front Yard, Landscaped, Level, Views
Disclosures
None
Community Features
None
Patio And Porch Features
Deck
Subdivision Name
Hunters Run
Price History
| Date | Event | Price |
|---|---|---|
07/30/2026 Source: | Pending | $365,000 $129/sqft |
07/27/2026 Source: | Listed for Sale | $365,000 $129/sqft |

Nearby Homes


Find Homes by Property Features in Olive Branch, MS
Nearby New Homes For Sale


Based on information from MLS United, LLC. through Nov 06, 2026, 07:00AM. IDX information is provided exclusively for consumers' personal, non-commercial use, that it may not be used for any purpose other than to identify prospective properties consumers may be interested in purchasing, and that the data is deemed reliable but is not guaranteed accurate by the MLS. © 2026 MLS United, LLC. All Rights Reserved.
 Advertising Broker: Daniel Demers | Sell Your Home Services
