- Overview
- Description
- Property Details
- Location
- HOA Management
- Facts & Features
- Getting Around
- Nearby Homes
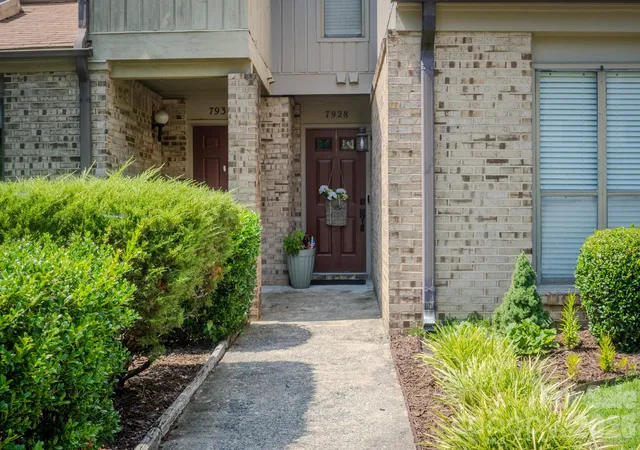
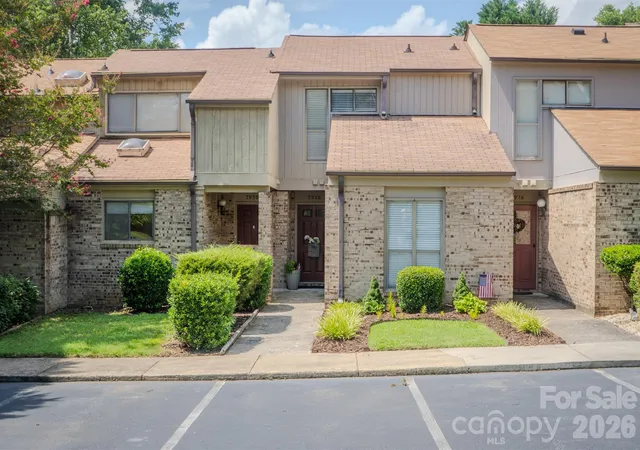


Street View
$247,000
Monthly Est:$1,229
 2 Beds
 2 Baths
2 full baths
 1,076sqft
7928 Charter Oak Ln, Charlotte, NC 28226
$247,000
$1,229/moEst:
Get Pre-Approved
Townhouse
Built in 1985
$220/mo HOA
0.02 acre lot
$230/sq.ft
Description
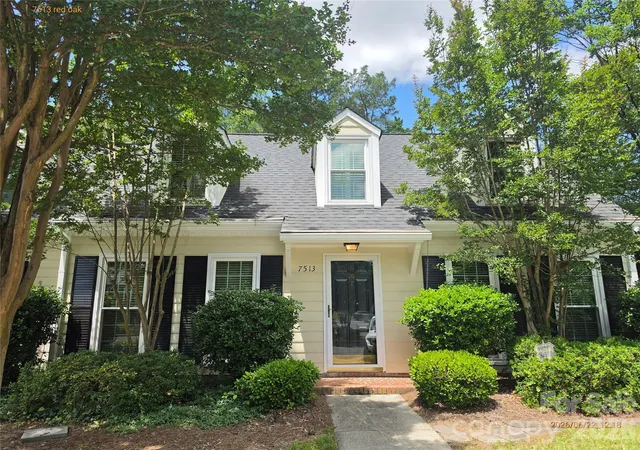
**Charming & Updated 2-Bed, 2-Bath Townhome in South Charlotte Near Pineville**
Welcome to this well-maintained townhome that blends cozy living with thoughtful modern updates. Built in 1985 and lovingly cared for over the years, this two-bedroom, two-full-bath home offers a practical yet inviting floor plan ideal for comfortable everyday living.
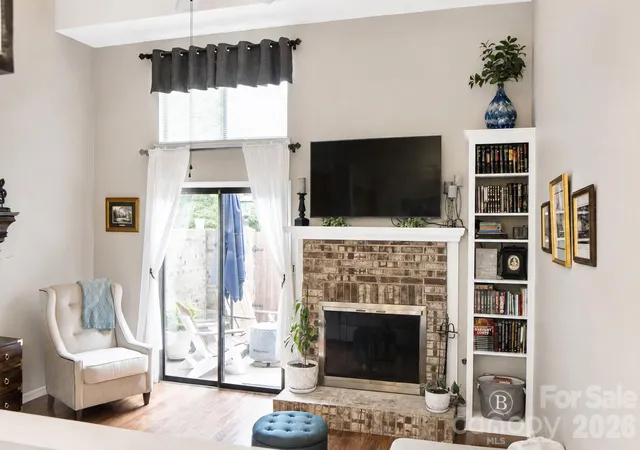
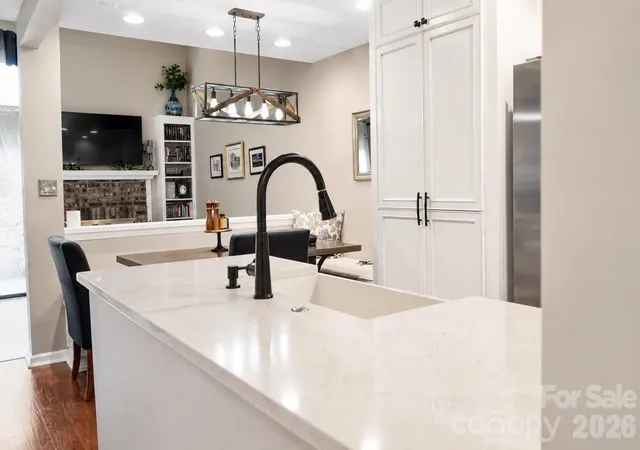
Step inside to a warm living room centered around a wood-burning fireplace—perfect for gathering on cooler evenings. The remodeled kitchen features newer flooring installed in 2021 and provides a fresh, functional space for cooking and entertaining. Upgraded bathrooms add contemporary comfort throughout. On the main level you’ll find durable laminate wood flooring and tile (both updated in 2013), along with a secondary bedroom and full bath—ideal for guests or convenient single-level living. Upstairs, the loft-style primary bedroom and its private full bath create a private retreat. Brand-new carpet was just installed on the stairs and throughout the second level only two months ago, and the blinds were replaced at the same time for a fresh, move-in-ready feel.
Recent mechanical upgrades include a new central air unit and heat pump installed in 2019, delivering reliable year-round comfort and efficiency. Outside, the enclosed rear patio provides a private outdoor oasis with sealed concrete flooring designed for lasting durability—ideal for morning coffee, evening relaxation, or small gatherings.
Conveniently located in South Charlotte near Pineville, this home sits close to shopping, dining, and everyday amenities, with easy access to I-485 for quick connections across the region. Whether you’re a first-time buyer, downsizer, or investor, this move-in-ready townhome offers the perfect balance of charm, updates, and location.
Schedule your private showing today and experience the comfort and convenience this well-cared-for home has to offer.
- Houzeo last checked: 12 hours ago
- Listing updated: October 2, 2026 at 9:09 pm
- Listing Provided by: Brian Calvin (704) 507-8866 | Keller Williams Ballantyne Area (704) 887-6600
- Source: Canopy MLS | MLS#: 4411036

Property Details
Status
Active
Type
Townhouse
No. of Stories
-
County
City
Neighborhood
Year Built
1985
HOA Fees
$220/mo
Finished Area
1,076 sqft
Lot Size
0.02 acre lot
Basement Area
- sqft
MLS Name
Canopy MLS
MLS Number
4411036
MLS Status
Active
Days on Market
63
Cumulative Days on Market
11

Continue Your Journey in App
Find your dream home, receive real-time updates, and many more!
Download App
Continue Your Journey in App
Find your dream home, receive real-time updates, and many more!
Location
HOA Management
Cedar Management Group
HOA Fees
$220/ Monthly
Disclaimer: Amenities are based on third-party information and may vary; buyers must independently verify all amenities, as information is deemed reliable but not guaranteed.
Facts & Features
Rooms
Bedrooms & bathrooms
Bedrooms: 2
Bathrooms: 2
Interior
Heating
Heat Pump
Appliances
Dishwasher, Disposal, Gas Range, Microwave, Oven, Refrigerator With Ice Maker, Washer/dryer
Flooring
Carpet, Laminate, Tile
Window Features
Insulated Window(s)
Sewer
Public Sewer
Cooling
Central Air
Construction
Year Built
Year Built: 1985
Home type
Townhouse
Construction Materials
Wood
Roof
Fiberglass
Foundation Details
Slab
Utilities & Energy
Water Source
City
Laundry Features
Main Level
Utilities
Electricity Connected, Natural Gas
Parking Features
Parking Space(s)
Fireplace Features
Living Room, Wood Burning
Other Features
Patio And Porch Features
Enclosed, Patio
Subdivision Name
Treva Woods
Community Features
Outdoor Pool
Price History
| Date | Event | Price |
|---|---|---|
10/02/2026 Source: | Listed for Sale | $247,000 $230/sqft |
08/31/2026 Source: | Contingent (Active Under Contract) | $247,000 $230/sqft |
08/04/2026 Source: | Coming Soon | $247,000 $230/sqft |

Getting Around 7928 Charter Oak Ln
Bike Score®

Somewhat Bikeable
47/100
Walk Score®

Somewhat Walkable
66/100
Data provided by Redfin
Nearby Homes
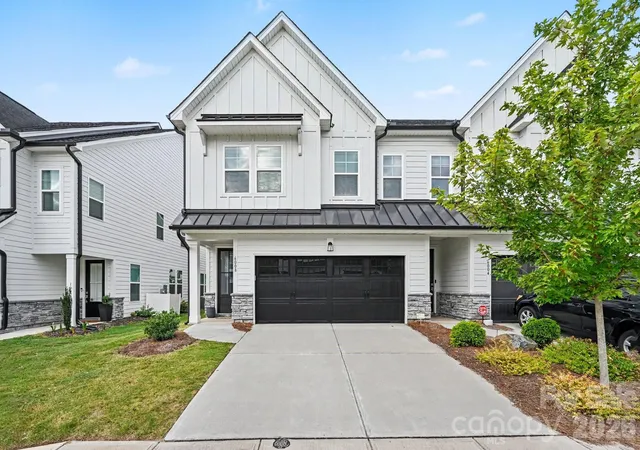
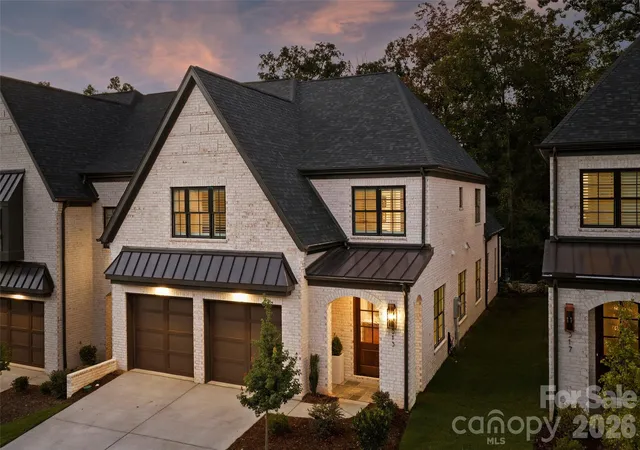

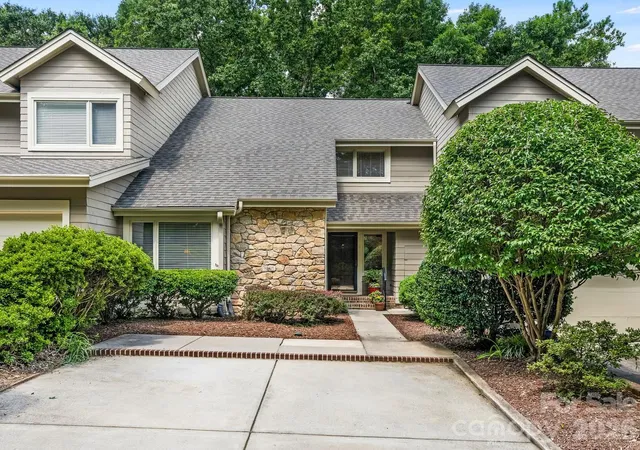
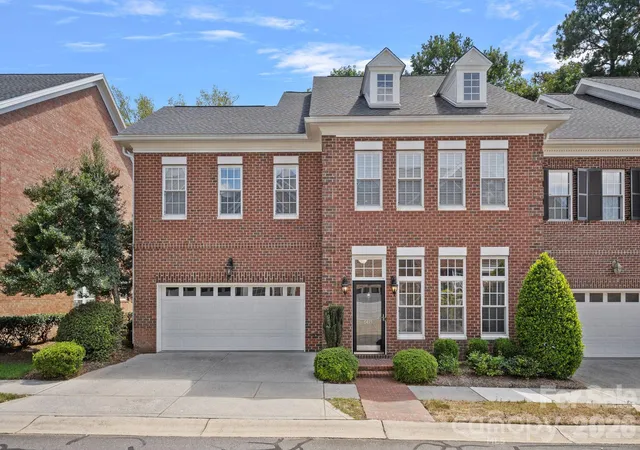
Find Homes by Property Features in Charlotte, NC
Nearby New Homes For Sale

Based on information submitted to the MLS GRID from Canopy MLS through Oct 07, 2026, 06:00AM. All data is obtained from various sources and may not have been verified by the broker or MLS GRID. Supplied Open House Information is subject to change without notice. All information should be independently reviewed and verified for accuracy. Properties may or may not be listed by the office/agent presenting the information. IDX information is provided exclusively for consumers’ personal, noncommercial use. It may not be used for any purpose other than to identify prospective properties which the consumers may be interested in purchasing. The data is deemed reliable but is not guaranteed by MLS GRID. The use of the MLS GRID Data may be subject to an end-user license agreement prescribed by the Member Participant’s applicable MLS, if any, and as amended from time to time. ©2026 Canopy MLS. All Rights Reserved.
 Advertising Broker: Nicholas Huscroft | Chosen Realty