- Overview
- Description
- Property Details
- Location
- HOA Management
- Facts & Features
- Getting Around
- Nearby Homes



$825,000
Monthly Est:$4,106
 4 Beds
 3 Baths
3 full baths
 3,045sqft
793 Cricklewood Ter, Lake Mary, FL 32746
$825,000
$4,106/moEst:
Get Pre-Approved
Single Family Residence
Built in 1991
$246.67/mo HOA
13,587 sqft lot
$271/sq.ft
Description
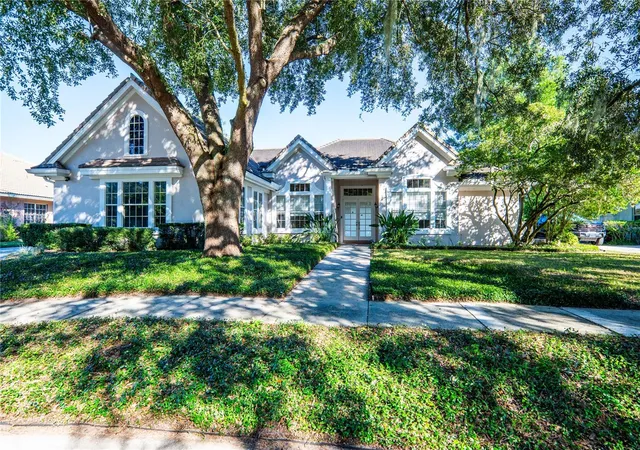
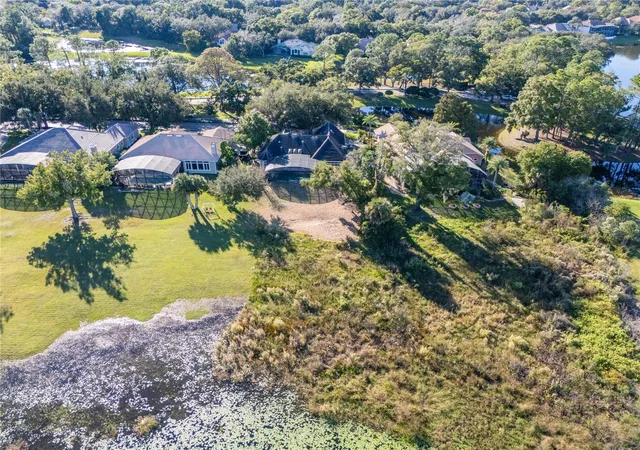
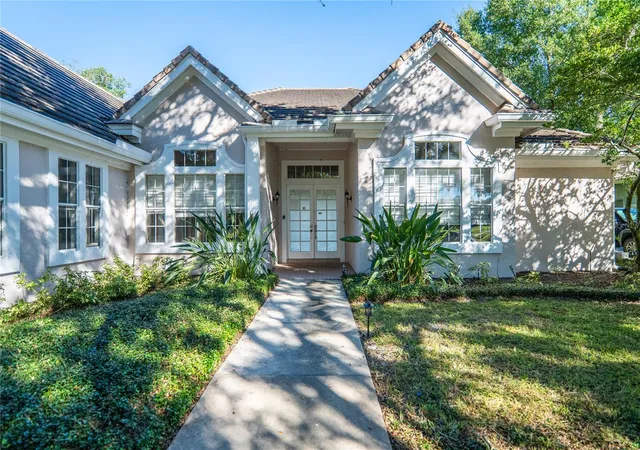
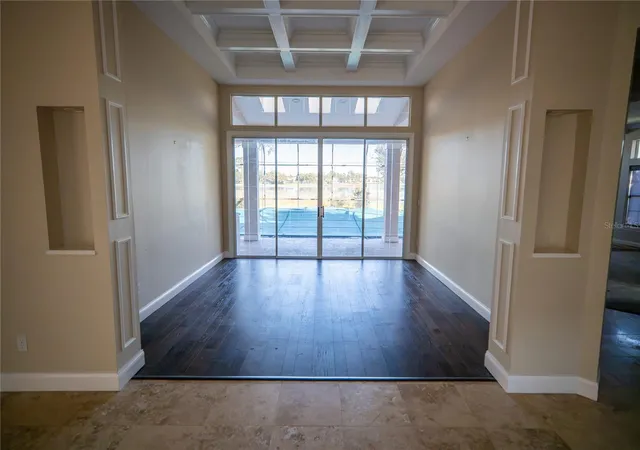
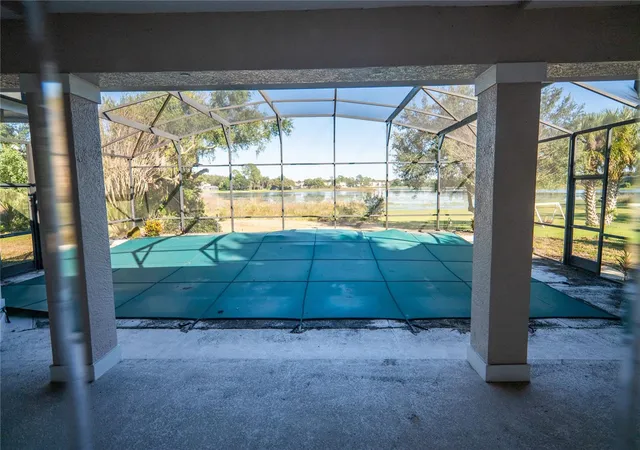
Welcome to this lakefront residence in the highly desirable Breckenridge Heights community of Heathrow, perfectly positioned on a quiet cul-de-sac with sweeping panoramic views of beautiful Island Lake. Offering 3,045 square feet of thoughtfully designed living space, this impressive 4-bedroom, 3-bathroom home combines timeless elegance, spacious living areas, and an extraordinary waterfront setting. Start each morning with a spectacular sunrise from your east-facing pool deck, where tranquil lake views create the perfect backdrop for Florida living. Inside, you’ll discover a beautiful blend of Brazilian cherry hardwood, travertine, and carpet flooring, complemented by an inviting layout designed for both everyday comfort and entertaining. Magnificent lake views can be enjoyed from the formal living room, kitchen, family room, and primary suite. The well-appointed chef’s kitchen features granite countertops, a travertine backsplash, and rich 42-inch cherry hardwood cabinetry, offering both style and functionality. The adjoining family room features a cozy fireplace and picturesque views of the lake, sparkling pool, and spa. A spacious formal dining room provides the perfect setting for hosting family gatherings and special occasions. The generously sized primary suite is a private retreat, offering beautiful waterfront views and a remodeled en-suite bathroom featuring dual vanities, an impressive freestanding soaking tub, a separate walk-in shower, and an oversized walk-in closet. The second bedroom, conveniently located near the primary suite and featuring French doors, offers excellent flexibility as a home office, den, or guest bedroom. The thoughtfully designed split-bedroom floor plan provides two additional generously sized bedrooms that share a full bathroom with dual sinks and a tub/shower combination. Additional highlights include a spacious laundry room complete with a utility sink, granite countertops, and abundant cabinetry, along with a convenient pool bath featuring a walk-in tiled shower.
Step outside and experience the true beauty of Florida living. The east-facing pool deck provides an incredible vantage point to enjoy breathtaking sunrises, panoramic Island Lake views, and relaxing afternoons by the pool and spa. An exceptional opportunity to enjoy spacious lakefront living in one of Heathrow’s desirable communities, where beautiful views, elegant interior features, and an enviable lifestyle come together. Property sold AS IS!!!
- Houzeo last checked: 5 minutes ago
- Listing updated: November 9, 2026 at 6:06 am
- Listing Provided by: Robert Christiano (407) 353-5714 | COLDWELL BANKER REALTY (407) 647-1211
- Source: Stellar MLS-FL as distributed by MLS GRID | MLS#: O6455804

Property Details
Status
Active
Type
Single Family Residence
No. of Stories
-
County
City
Neighborhood
--
Year Built
1991
HOA Fees
$246.67/mo
Finished Area
3,045 sqft
Lot Size
13,587 sqft lot
Basement Area
- sqft
MLS Name
Stellar MLS
MLS Number
O6455804
MLS Status
Active
Days on Market
1
Cumulative Days on Market
1

Continue Your Journey in App
Find your dream home, receive real-time updates, and many more!
Continue Your Journey in App
Find your dream home, receive real-time updates, and many more!
Location
HOA Management
Jackie Rivera
HOA Fees
$290/ Quarterly
Heathrow
HOA Fees
$450/ Quarterly
Disclaimer: Amenities are based on third-party information and may vary; buyers must independently verify all amenities, as information is deemed reliable but not guaranteed.
Facts & Features
Rooms
Bedrooms & bathrooms
Bedrooms: 4
Bathrooms: 3
Kitchen
Level: First
Area: 195.00 Square Feet
Dimensions: 15x13
Living Room
Level: First
Area: 143.00 Square Feet
Dimensions: 13x11
Family Room
Level: First
Area: 384.00 Square Feet
Dimensions: 24x16
Dining Room
Level: First
Area: 168.00 Square Feet
Dimensions: 14x12
Primary Bedroom
Level: First
Area: 234.00 Square Feet
Dimensions: 18x13
Bedroom 2
Level: First
Area: 168.00 Square Feet
Dimensions: 14x12
Bedroom 3
Level: First
Area: 132.00 Square Feet
Dimensions: 12x11
Bedroom 4
Level: First
Area: 144.00 Square Feet
Dimensions: 12x12
Interior
Heating
None
Flooring
Carpet, Tile, Travertine, Wood
Interior Features
Ceiling Fans(s), High Ceilings, Open Floorplan, Split Bedroom, Thermostat, Walk In Closet(s)
Exterior Features
Sidewalk
Sewer
Public Sewer
Cooling
None
Appliances
None
Construction
Year Built
Year Built: 1991
Home type
Single Family Residence
Foundation Details
Slab
Construction Materials
Block
Roof
Tile
Utilities & Energy
Pool Features
In Ground
Utilities
Bb/hs Internet Available, Electricity Connected, Sewer Connected, Water Connected
Water Source
Public
Fireplace Features
Family Room, Gas
Laundry Features
Inside
Other Features
Vegetation
Mature Landscaping
Lot Features
Cul De Sac, Near Golf Course, Sidewalk, Paved
Subdivision Name
Breckenridge Heights
Community Features
Deed Restrictions, Gated Community Guard, Golf Carts Ok, Golf, Playground, Sidewalks
Patio And Porch Features
Enclosed, Patio, Screened
Price History
| Date | Event | Price |
|---|---|---|
09/01/2026 Source: | Listed for Sale | $5,000 $2/sqft |
09/01/2026 Source: | Off Market | $5,000 -99.47% $2/sqft |
02/12/2025 Source: | Price Decreased | $949,900 -5.01% $312/sqft |
06/04/2024 Source: | Listing Removed | $1,000,000 +5.26% $328/sqft |
06/21/2022 Source: | Price Decreased | $950,000 -2.56% $312/sqft |


Show more
Nearby Homes

Find Homes by Property Features in Lake Mary, FL

Based on information from Stellar MLS® through Nov 09, 2026, 10:15AM as submitted to and distributed by MLS GRID. All data is obtained from various sources and may not have been verified by the broker or MLS GRID. Supplied Open House Information is subject to change without notice. All information should be independently reviewed and verified for accuracy. Properties may or may not be listed by the office/agent presenting the information. IDX information is provided exclusively for consumers’ personal non-commercial use. It may not be used for any purpose other than to identify prospective properties consumers may be interested in purchasing. The data is deemed reliable but is not guaranteed by MLS GRID. The use of the MLS GRID Data may be subject to an end-user license agreement prescribed by the Member Participant’s applicable MLS, if any, and as amended from time to time. © 2026 Stellar MLS. All Rights Reserved.
 Advertising Broker: Fred McGill | Simple Showing, Inc
