- Overview
- Description
- Property Details
- Location
- HOA Management
- Facts & Features
- Getting Around
- Nearby Homes




$575,000
Monthly Est:$2,862
 4 Beds
 3 Baths
2 full baths + 1 half bath
 2,271sqft
805 Silk Oak Ter, Lake Mary, FL 32746
$575,000
$2,862/moEst:
Get Pre-Approved
Single Family Residence
Built in 1988
$56.83/mo HOA
9,626 sqft lot
$253/sq.ft
Description
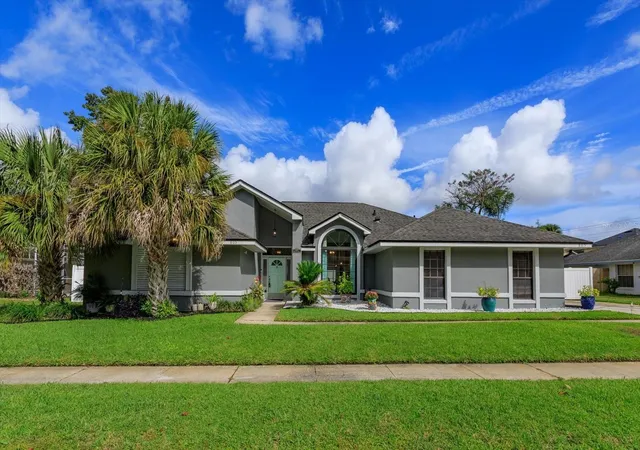
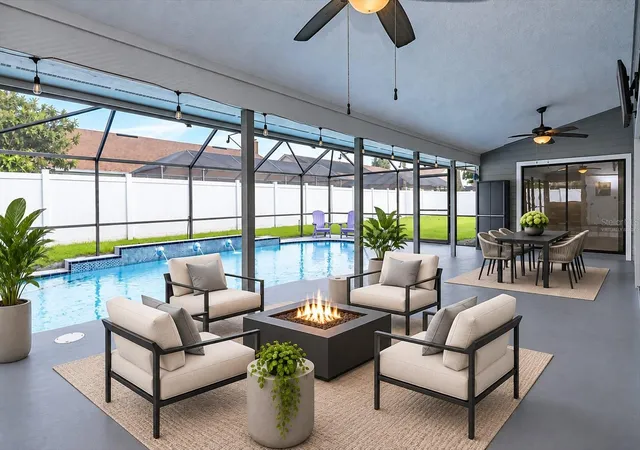
Virtually Staged. READY TO MOVE IN NOW! Beautifully upgraded SINGLE-STORY POOL HOME nestled in one of Lake Mary's highly desirable communities! Offering 2271 sq ft with 4 BEDROOMS, 2.5 BATHROOMS, an oversized 2-CAR SIDE-ENTRY GARAGE, and exceptional curb appeal with lush, manicured landscaping. Perfect Florida lifestyle!
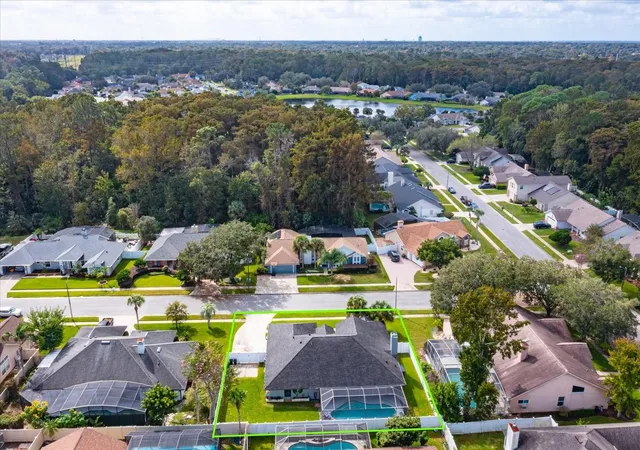
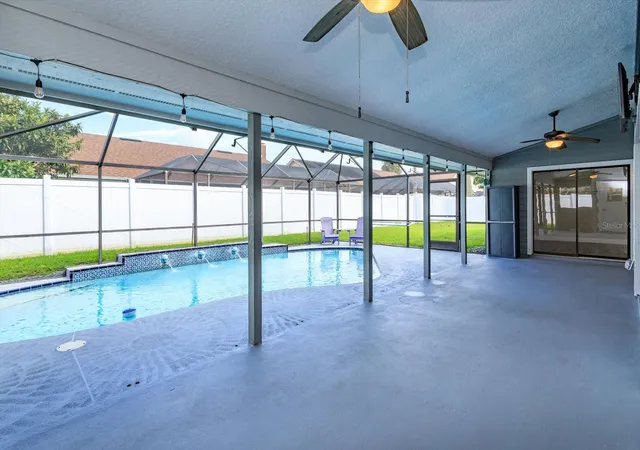
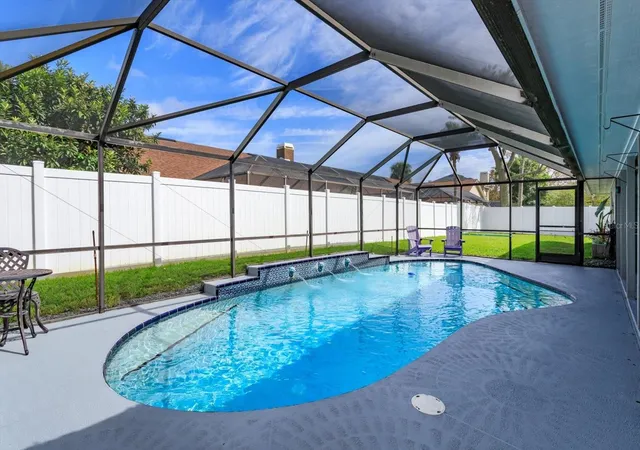
YOUR OWN PRIVATE BACKYARD OASIS AWAITS! Enjoy the sparkling SCREEN-ENCLOSED POOL featuring decorative spray jets and a Polaris pool cleaner! The expansive COVERED LANAI with two ceiling fans provides the perfect setting for outdoor dining, entertaining, or simply relaxing poolside. A convenient POOL BATHROOM adds to the functionality of this incredible outdoor living space! The spacious backyard is surrounded by a newer VINYL PRIVACY FENCE and features attractive raised planter boxes. Beautiful landscaping and impressive curb appeal welcome you home, while the spacious backyard offers plenty of room to run and play!
Step inside to discover a spacious SPLIT BEDROOM FLOOR PLAN featuring soaring ceilings, gorgeous WOOD-LOOK TILE FLOORING THROUGHOUT, and an abundance of natural light from the newer double-pane windows!
The beautifully appointed KITCHEN showcases upgraded cabinetry with crown molding, GRANITE COUNTERTOPS, newer STAINLESS-STEEL APPLIANCES, a convenient breakfast bar, and a delightful COFFEE BAR with custom built-in shelving that adds both character and functionality! The inviting FAMILY ROOM features a charming WOOD-BURNING FIREPLACE, creating the perfect gathering space for family and friends. Additional entertainment areas include a spacious FORMAL LIVING ROOM with an oversized picture window and an elegant FORMAL DINING ROOM offering flexibility for everyday living and special occasions!
Retreat to the spacious PRIMARY SUITE featuring double-door entry, vaulted ceilings, and TWO WALK-IN CLOSETS! The updated primary bathroom offers granite countertops, dual sinks, decorative framed mirrors, a relaxing garden tub, and an upgraded walk-in shower. Three additional generously sized bedrooms are thoughtfully situated on the opposite side of the home for added privacy, along with a spacious secondary bathroom featuring granite countertops and dual sinks.
MAJOR UPDATES & IMPROVEMENTS INCLUDE: ROOF (2019), AC 2022, Water heater 2023, DOUBLE-PANE WINDOWS on three sides of the home (2022), VINYL PRIVACY FENCE (2023), EXTERIOR PAINT (2024), and NEW BACKYARD FRENCH DRAIN WITH PUMP (2026)! Additional highlights include newer kitchen appliances, new Wyze exterior floodlight security cameras, a convenient INSIDE LAUNDRY ROOM complete with washer, dryer, and utility sink, plus an oversized 2-CAR SIDE-ENTRY GARAGE with extra refrigerator!
MOVE-IN READY AND LOADED WITH UPDATES, this exceptional pool home offers everything you need to enjoy the Florida lifestyle in the heart of LAKE MARY!
- Houzeo last checked: 14 minutes ago
- Listing updated: November 8, 2026 at 11:47 am
- Listing Provided by: Michelle Algin PA (407) 416-0545 | RE/MAX CENTRAL REALTY (407) 333-4400
- Source: Stellar MLS-FL as distributed by MLS GRID | MLS#: O6454663

Property Details
Status
Active
Type
Single Family Residence
No. of Stories
1
County
City
Neighborhood
--
Year Built
1988
HOA Fees
$56.83/mo
Finished Area
2,271 sqft
Lot Size
9,626 sqft lot
Basement Area
- sqft
MLS Name
Stellar MLS
MLS Number
O6454663
MLS Status
Active
Days on Market
1
Cumulative Days on Market
1

Continue Your Journey in App
Find your dream home, receive real-time updates, and many more!
Continue Your Journey in App
Find your dream home, receive real-time updates, and many more!
Location
HOA Management
Premier Managerment of Central FL
HOA Fees
$231/ Semi-Annually
Crossings Master Community
HOA Fees
$110/ Semi-Annually
Disclaimer: Amenities are based on third-party information and may vary; buyers must independently verify all amenities, as information is deemed reliable but not guaranteed.
Facts & Features
Rooms
Bedrooms & bathrooms
Bedrooms: 4
Bathrooms: 3
Family Room
Level: First
Area: 238.00 Square Feet
Dimensions: 17x14
Living Room
Level: First
Area: 182.00 Square Feet
Dimensions: 13x14
Dining Room
Level: First
Area: 130.00 Square Feet
Dimensions: 13x10
Kitchen
Level: First
Area: 210.00 Square Feet
Dimensions: 15x14
Primary Bedroom
Level: First
Area: 238.00 Square Feet
Dimensions: 17x14
Bedroom 2
Level: First
Area: 120.00 Square Feet
Dimensions: 12x10
Bedroom 3
Level: First
Area: 108.00 Square Feet
Dimensions: 12x9
Bedroom 4
Level: First
Area: 120.00 Square Feet
Dimensions: 12x10
Laundry
Level: First
Area: 48.00 Square Feet
Dimensions: 8x6
Foyer
Level: First
Area: 56.00 Square Feet
Dimensions: 8x7
Balcony/Porch/Lanai
Level: First
Area: 418.00 Square Feet
Dimensions: 38x11
Interior
Heating
Electric
Flooring
Tile
Interior Features
Ceiling Fans(s), Eat In Kitchen, High Ceilings, Open Floorplan, Primary Bedroom Main Floor, Split Bedroom, Stone Counters, Thermostat, Vaulted Ceiling(s), Walk In Closet(s), Window Treatments
Exterior Features
Lighting, Sidewalk
Window Features
Blinds, Double Pane Windows, Drapes, Rods
Sewer
Public Sewer
Cooling
Central Air
Appliances
Dishwasher, Disposal, Dryer, Microwave, Range, Refrigerator, Washer
Construction
Year Built
Year Built: 1988
Home type
Single Family Residence
Foundation Details
Slab
Construction Materials
Block, Stucco
Roof
Shingle
Utilities & Energy
Pool Features
In Ground, Child Safety Fence, Outside Bath Access, Pool Sweep, Screen Enclosure
Security Features
Security System
Parking Features
Garage Door Opener, Garage Faces Side, Oversized
Utilities
Cable Available, Public, Sewer Connected, Water Connected
Water Source
Public
Fireplace Features
Family Room, Wood Burning
Laundry Features
Inside, Laundry Room, Sink
Other Features
Vegetation
Trees/landscaped
Lot Features
In County, Sidewalk, Paved
Subdivision Name
Silver Lakes East At The Crossings
Patio And Porch Features
Rear Porch, Screened
Price History
| Date | Event | Price |
|---|---|---|
11/07/2026 Source: | Listed for Sale | $575,000 +9.54% $253/sqft |
11/06/2023 Source: | Price Decreased | $524,900 -0.40% $231/sqft |
11/06/2023 Source: | Price Increased | $527,000 +50.61% $232/sqft |
11/04/2019 Source: | Price Decreased | $349,900 -0.17% $154/sqft |
11/04/2019 Source: | Price Increased | $350,500 +50.04% $154/sqft |

Show more
Nearby Homes

Find Homes by Property Features in Lake Mary, FL

Based on information from Stellar MLS® through Nov 09, 2026, 10:15AM as submitted to and distributed by MLS GRID. All data is obtained from various sources and may not have been verified by the broker or MLS GRID. Supplied Open House Information is subject to change without notice. All information should be independently reviewed and verified for accuracy. Properties may or may not be listed by the office/agent presenting the information. IDX information is provided exclusively for consumers’ personal non-commercial use. It may not be used for any purpose other than to identify prospective properties consumers may be interested in purchasing. The data is deemed reliable but is not guaranteed by MLS GRID. The use of the MLS GRID Data may be subject to an end-user license agreement prescribed by the Member Participant’s applicable MLS, if any, and as amended from time to time. © 2026 Stellar MLS. All Rights Reserved.
 Advertising Broker: Fred McGill | Simple Showing, Inc
