- Overview
- Description
- Property Details
- Location
- Facts & Features
- Getting Around
- Nearby Homes



$549,000
Monthly Est:$2,733
 3 Beds
 2 Baths
2 full baths
 1,926sqft
7960 2nd Street N, St Petersburg, FL 33702
$549,000
$2,733/moEst:
Get Pre-Approved
Single Family Residence
Built in 1965
$-- HOA
10,032 sqft lot
$285/sq.ft
Description
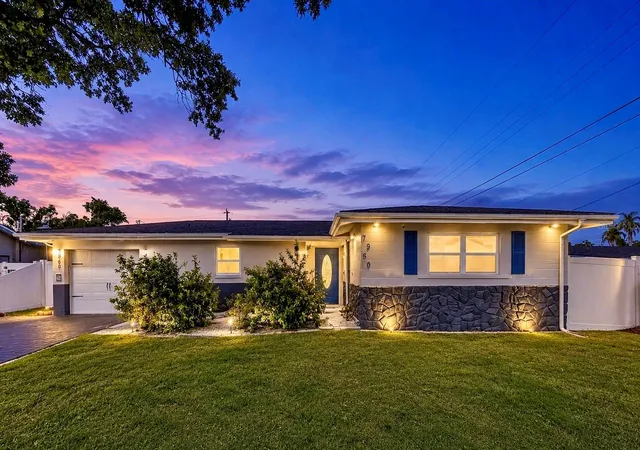
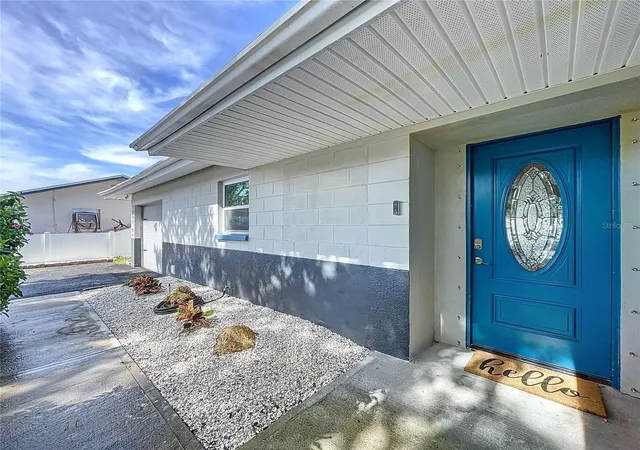
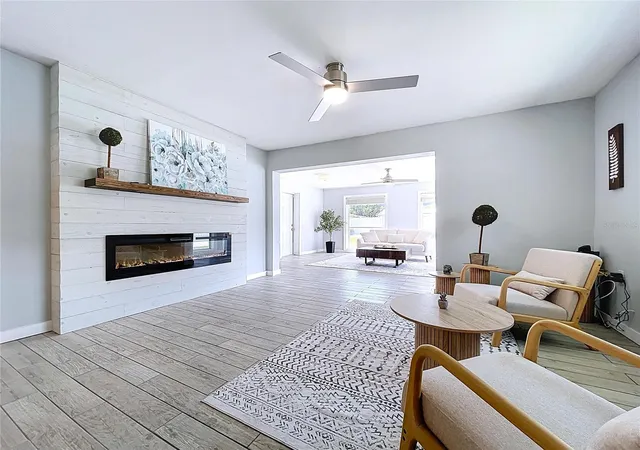
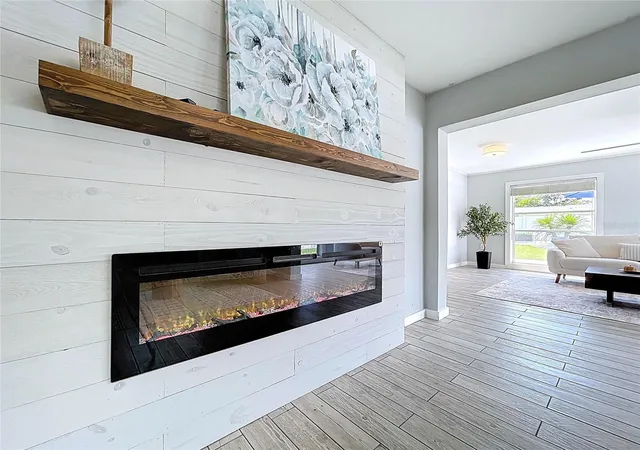
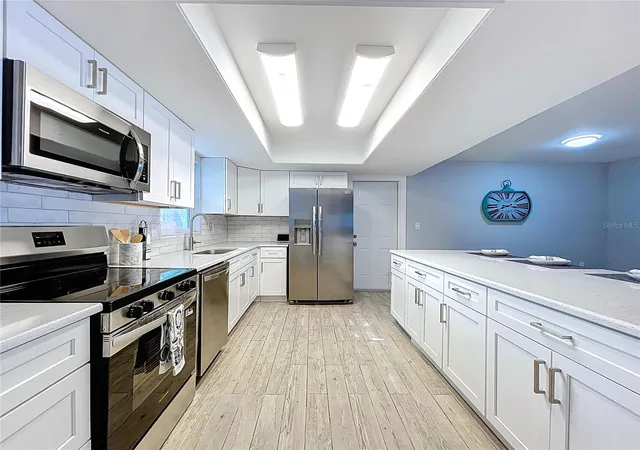
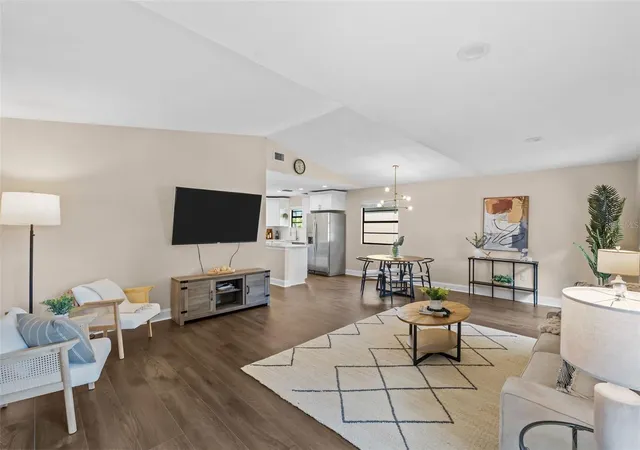
Currently rented at $3,400 per month through 10/31/2026, this beautifully renovated 3-bedroom, 2-bath St. Pete home offers an excellent opportunity for either a future owner-occupant or investor. Located in the highly desirable Riviera Bay area, this move-in-ready property blends modern finishes, thoughtful upgrades, and Florida coastal charm in a quiet cul-de-sac setting. Inside, the home features an open-concept layout with abundant natural light, a desirable split-bedroom floor plan, wood-grain porcelain tile flooring throughout, and a 1-car garage with washer/dryer hookups. Major updates include a new roof and gutter system in 2023, newer electrical, upgraded A/C in 2019, hurricane-rated windows, and an upgraded sewer line. The fully remodeled kitchen is a true centerpiece, with new cabinetry, stainless steel appliances, expansive quartz countertops, and bar seating ideal for entertaining. A sleek electric fireplace adds warmth and style to the main living area. The spacious primary suite features custom barn doors leading to a beautifully updated en-suite bathroom with dual vanity on one side, and a generous walk-in closet on the other. Both bathrooms have been tastefully renovated with modern finishes, and the home is equipped with a Vivint security system for added peace of mind. Step outside to a large, fully fenced backyard designed for enjoying the Florida lifestyle. The outdoor space includes a new patio, designated fire pit and hammock areas, and plenty of room for a future pool. The home also includes ADA accessible design features for added convenience. Just across the street, a charming walkway leads to the river opening into the bay - perfect for fishing, dog walks, or taking in a peaceful sunset. You are also just steps from a neighborhood trail to Rio Vista Park, ideal for biking, jogging, and weekend picnics. Stylish, turnkey, and ideally located in one of St. Pete’s most sought-after coastal neighborhoods, this Riviera Bay home offers the perfect combination of comfort, lifestyle, and investment potential.
- Houzeo last checked: 3 hours ago
- Listing updated: September 16, 2026 at 9:15 pm
- Listing Provided by: Chris Ziebell (727) 900-7174 | REALTY ONE GROUP BEYOND (727) 900-7174
- Source: Stellar MLS-FL | MLS#: TB8526310

Property Details
Status
Active
Type
Single Family Residence
No. of Stories
1
County
City
Neighborhood
--
Year Built
1965
HOA Fees
-
Finished Area
1,926 sqft
Lot Size
10,032 sqft lot
Basement Area
- sqft
MLS Name
Stellar MLS
MLS Number
TB8526310
MLS Status
Active
Days on Market
112
Cumulative Days on Market
64

Continue Your Journey in App
Find your dream home, receive real-time updates, and many more!
Continue Your Journey in App
Find your dream home, receive real-time updates, and many more!
Location
Facts & Features
Rooms
Bedrooms & bathrooms
Bedrooms: 3
Bathrooms: 2
Primary Bedroom
Level: First
Area: 208.00 Square Feet
Dimensions: 13x16
Living Room
Level: First
Area: 486.00 Square Feet
Dimensions: 18x27
Kitchen
Level: First
Area: 140.00 Square Feet
Dimensions: 10x14
Interior
Sewer
Public Sewer
Exterior Features
Other, Rain Gutters
Cooling
Central Air
Appliances
Dishwasher, Microwave, Range
Interior Features
Ceiling Fans(s), Primary Bedroom Main Floor, Solid Surface Counters, Split Bedroom, Walk In Closet(s), Window Treatments
Heating
Central, Electric
Window Features
Blinds
Flooring
Tile
Construction
Year Built
Year Built: 1965
Home type
Single Family Residence
Foundation Details
Block
Architectural Style
Ranch
Construction Materials
Block, Stucco
Roof
Shingle
Utilities & Energy
Security Features
Security System Owned
Utilities
Bb/hs Internet Available, Cable Available, Electricity Available, Public, Sewer Connected
Water Source
Public
Laundry Features
In Garage
Parking Features
Garage Door Opener
Other Features
Patio And Porch Features
Patio
Subdivision Name
Riviera The
Price History
| Date | Event | Price |
|---|---|---|
07/14/2026 Source: | Listed for Sale | $549,000 $285/sqft |
07/07/2026 Source: | Coming Soon | $549,000 $285/sqft |
09/18/2025 Source: | Listing Removed | $549,000 +16047.06% $285/sqft |
09/18/2025 Source: | Price Increased | $3,400 +4.62% $2/sqft |
09/13/2025 Source: | Price Decreased | $3,250 -4.41% $2/sqft |

Show more
Nearby Homes
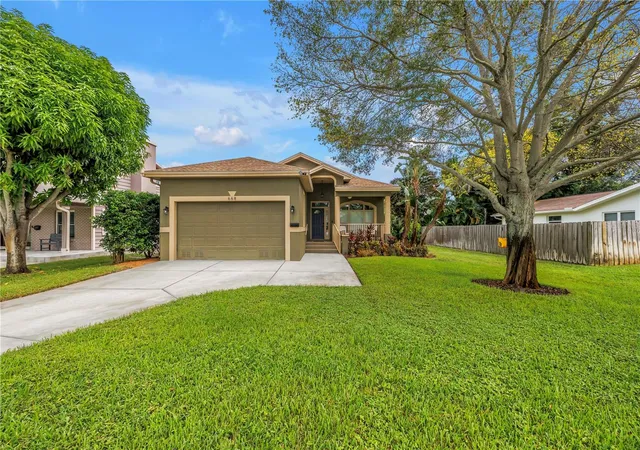
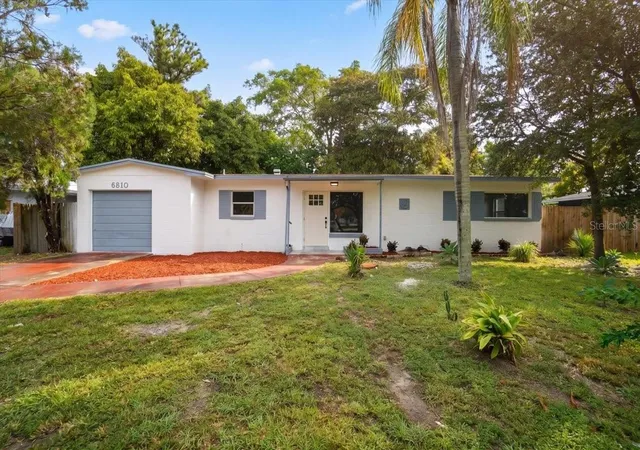
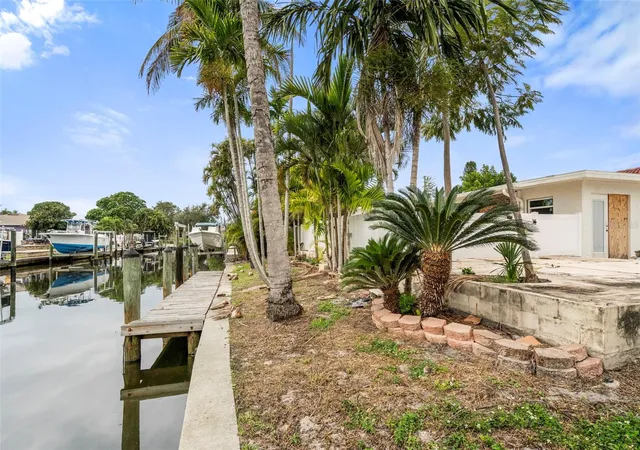
Find Homes by Property Features in St Petersburg, FL
Nearby New Homes For Sale

Based on information from Stellar MLS® through Oct 27, 2026, 04:15PM as submitted to and distributed by MLS GRID. All data is obtained from various sources and may not have been verified by the broker or MLS GRID. Supplied Open House Information is subject to change without notice. All information should be independently reviewed and verified for accuracy. Properties may or may not be listed by the office/agent presenting the information. IDX information is provided exclusively for consumers’ personal non-commercial use. It may not be used for any purpose other than to identify prospective properties consumers may be interested in purchasing. The data is deemed reliable but is not guaranteed by MLS GRID. The use of the MLS GRID Data may be subject to an end-user license agreement prescribed by the Member Participant’s applicable MLS, if any, and as amended from time to time. © 2026 Stellar MLS. All Rights Reserved.
 Advertising Broker: Fred McGill | Simple Showing, Inc
