- 0
- 3
- Overview
- Description
- Property Details
- Location
- HOA Management
- Facts & Features
- Getting Around
- Nearby Homes


Street View
$599,000
Monthly Est:$2,981
 4 Beds
 3 Baths
2 full baths + 1 half bath
 1,948sqft
8 Birchview Dr, Ellington, CT 06029
$599,000
$2,981/moEst:
Get Pre-Approved
Single Family Residence
Built in 1998
$-- HOA
1.49 acres lot
$307/sq.ft
Description
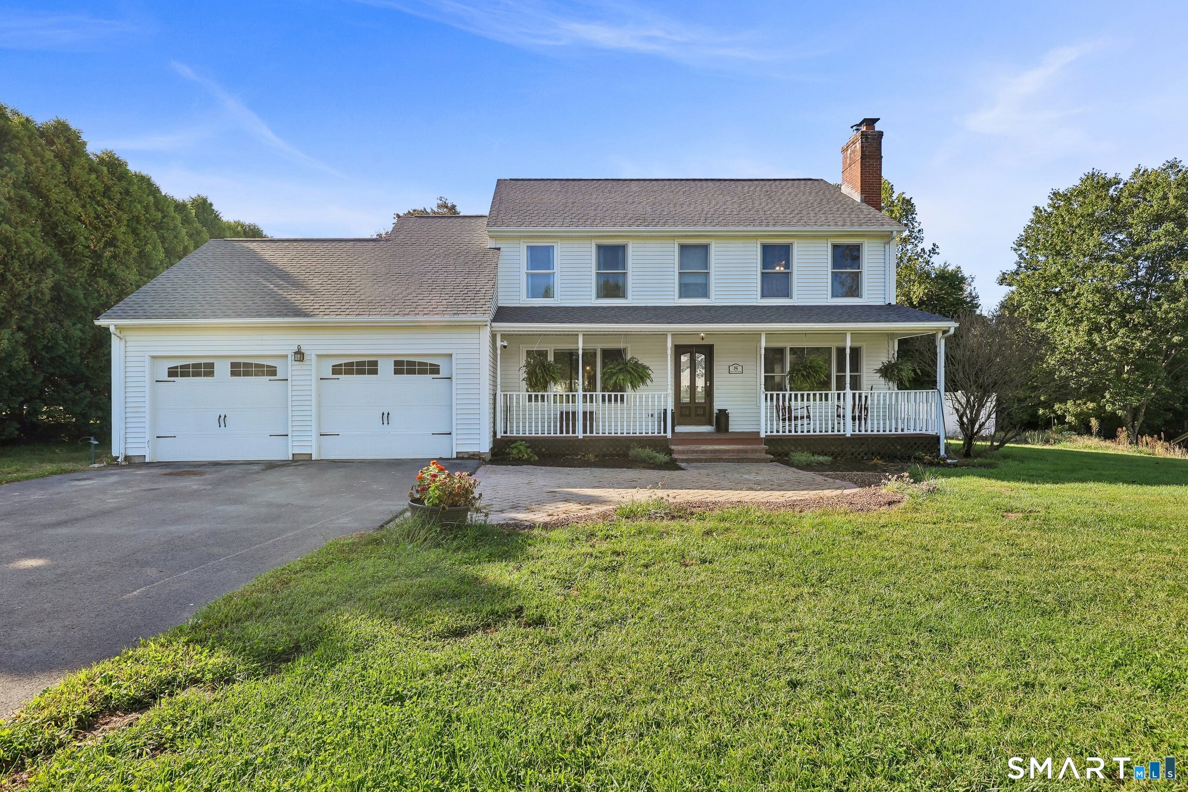
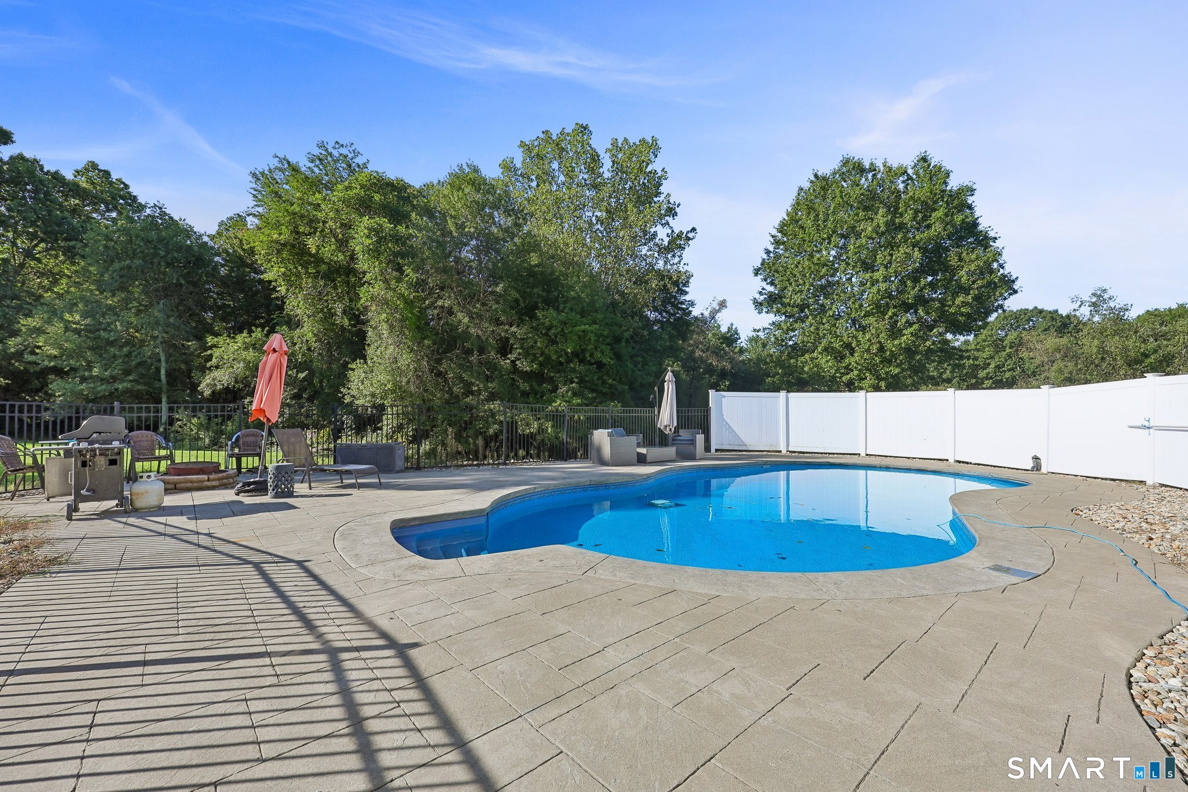
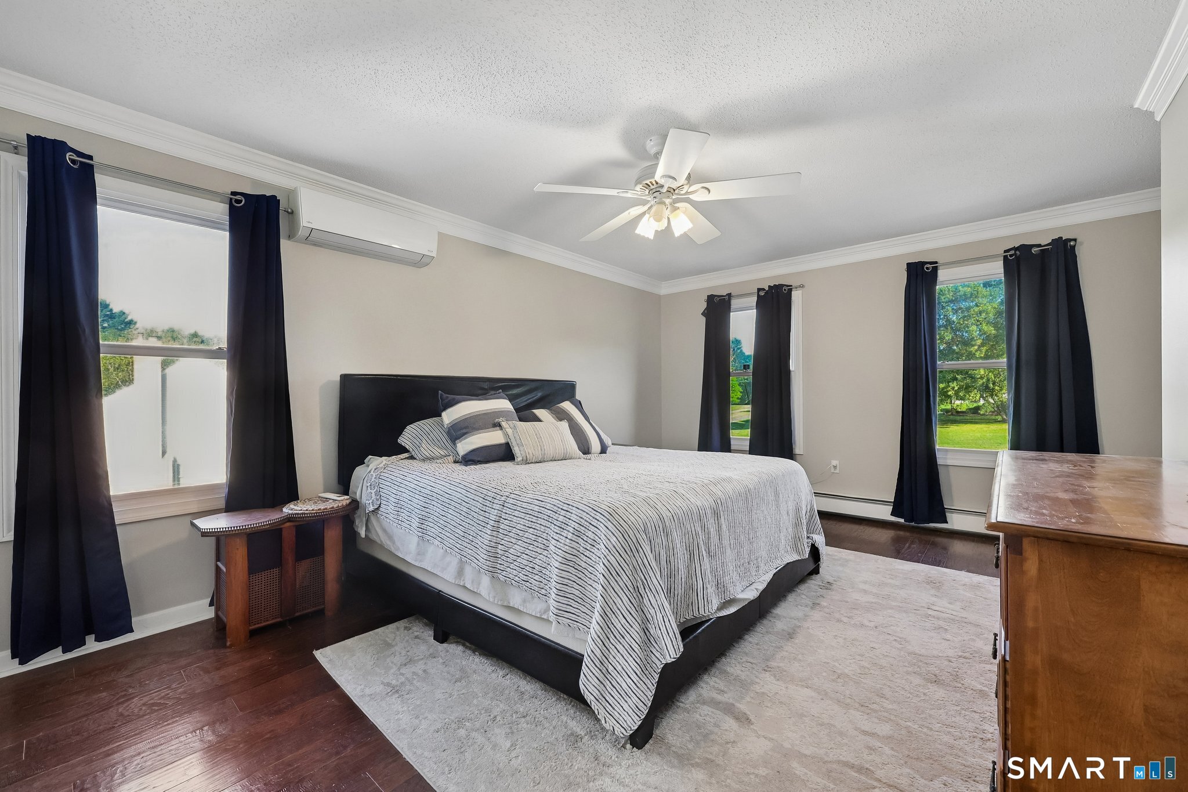
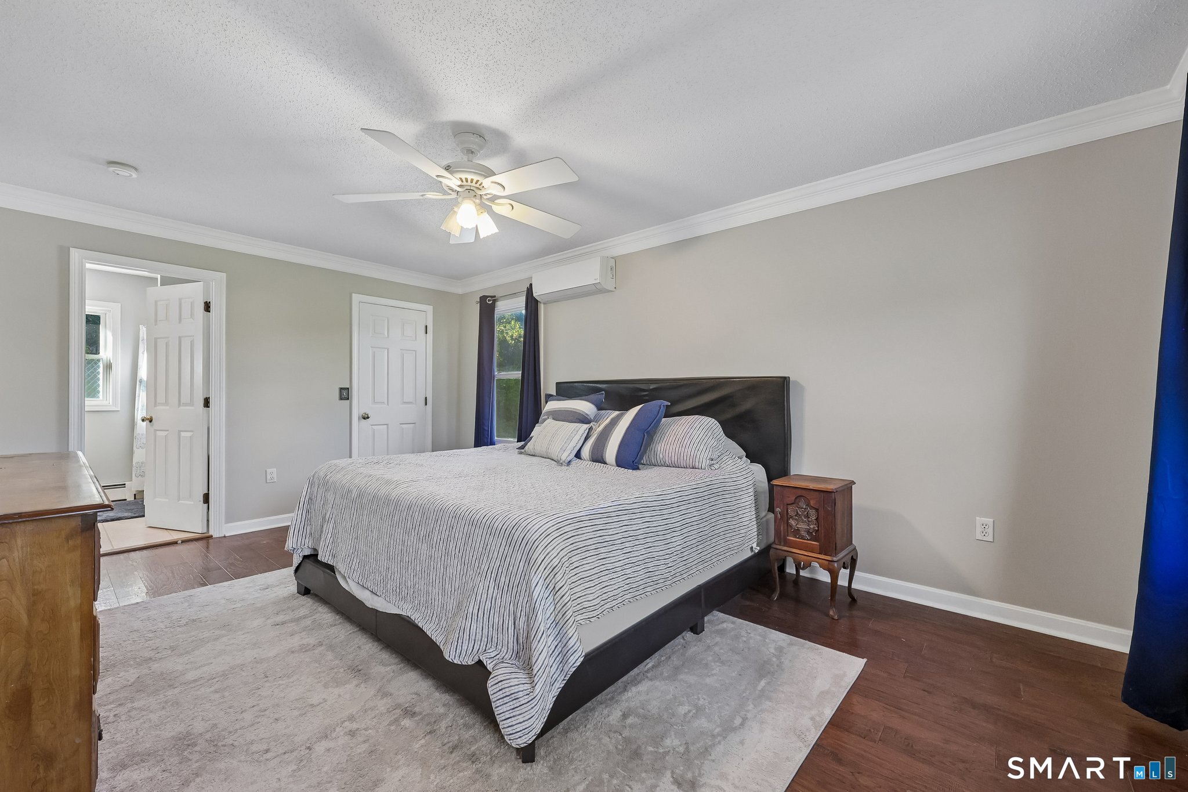
Set on 1.49 private acres in Ellington's scenic Job's Hill area, this home brings together what buyers rarely find in one address: in-ground pool, room to entertain, & highly rated school system, all wrapped into a classic New England Colonial ready for its new homeowner! Freshly painted throughout, the home's 1,948 square feet are laid out for everyday comfort and easy entertaining. A welcoming front porch made to relax and rock while the winds whistle by. Three bedrooms, two full baths and office nook are located on 2nd story. First floor hosts 4th bedroom/den and a half bath. Living room is anchored by a fireplace with wood stove insert for warm quiet winter evenings. ...
Continue Reading- Houzeo last checked: 4 minutes ago
- Listing updated: September 18, 2026 at 7:54 pm
- Listing Provided by: Maureen Mainville | William Raveis Real Estate
- Source: SMART MLS-CT | MLS#: 24205871

Property Details
Status
Active
Type
Single Family Residence
No. of Stories
-
County
City
Neighborhood
--
Year Built
1998
HOA Fees
-
Finished Area
1,948 sqft
Lot Size
1.49 acres lot
Basement Area
- sqft
MLS Name
SMART MLS
MLS Number
24205871
MLS Status
Active
Days on Market
12

Continue Your Journey in App
Find your dream home, receive real-time updates, and many more!
Download App
Continue Your Journey in App
Find your dream home, receive real-time updates, and many more!
HOA Management
0
HOA Fees
$-/
Disclaimer: Amenities are based on third-party information and may vary; buyers must independently verify all amenities, as information is deemed reliable but not guaranteed.
Facts & Features
Rooms
Bedrooms & bathrooms
Bedrooms: 4
Bathrooms: 3
Interior
Heating
Oil, Baseboard
Appliances
Electric Range, Microwave, Refrigerator
Interior Features
Auto Garage Door Opener, Cable Available
Sewer
Septic
Cooling
Split System
Construction
Year Built
Year Built: 1998
Home type
Single Family Residence
Roof
Asphalt Shingle
Architectural Style
Colonial
Foundation Details
Concrete
Utilities & Energy
Pool Features
Heated, Salt Water, In Ground Pool
Parking Features
Attached Garage, Driveway
Laundry Features
Main Level
Basement
Partial, Partial With Hatchway
Water Source
Private Well
Other Features
Lot Features
Level Lot
Subdivision Name
Job's Hill
Price History
| Date | Event | Price |
|---|---|---|
09/17/2026 Source: | Listed for Sale | $599,000 $307/sqft |
09/10/2026 Source: | Coming Soon | $599,000 +51.68% $307/sqft |
09/22/2020 Source: | Price Increased | $394,900 +1.26% $203/sqft |
09/22/2020 Source: | Price Increased | $390,000 +11.43% $200/sqft |
07/16/2016 Source: #G10139335 | Sold | $350,000 $180/sqft |


Nearby Homes
Find Homes by Property Features in Ellington, CT


Based on information provided to and compiled by the SMART MLS, Inc. through Sep 23, 2026, 01:30AM. IDX information is provided exclusively for consumers’ personal, non-commercial use. It may not be used for any purpose other than to identify prospective properties consumers may be interested in purchasing. The data is deemed reliable but is not guaranteed accurate by the MLS. ©2026 SMART MLS, Inc. All Rights Reserved.
 Advertising Broker: Derek Greene | The Greene Realty Group

Love this home?
Here's 4 things you can do

Your local real estate expert. Speak directly with agent about the home & pricing.

Book your private tour
as early as Tomorrow at 09:00 AM

Rates starting from 6.3%. Secure financing early to move quickly when you're ready.

Fastest way to get your offer in. Speak directly with agent to negotiate the offer.


