- 0
- 3
- Overview
- Description
- Property Details
- Location
- HOA Management
- Facts & Features
- Getting Around
- Nearby Homes
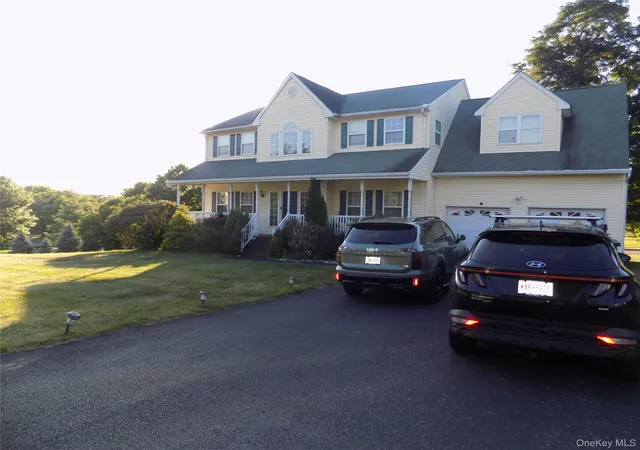

Street View
 4 Beds
 3 Baths
2 full baths + 1 half bath
 3,507sqft
8 Cedardale Loop, Wappingers Falls, NY 12590
Single Family Residence
Built in 2002
$180/mo HOA
20,473 sqft lot
$200/sq.ft
Description
8 Cedardale Loop, Wappingers Falls, NY 12590
Beacon School District | 4 to 5 Beds | 3 Baths / Mother daughter Possibilty.
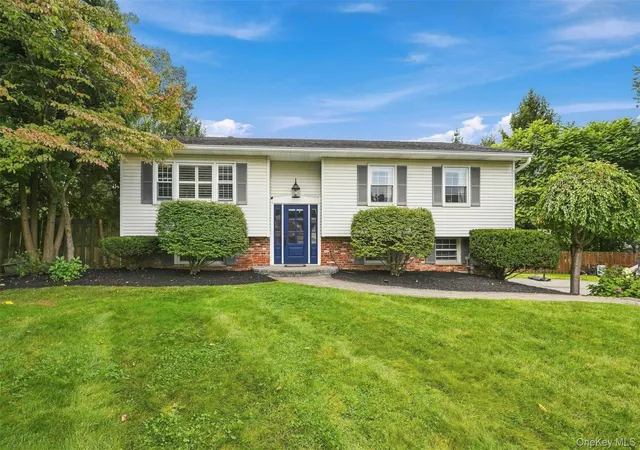
Welcome to 8 Cedardale Loop—a masterfully designed residence offering over 3,500 square feet of refined living space in the highly sought-after Beacon School District. This exceptional home blends timeless elegance with modern comfort, making it the perfect retreat for discerning buyers seeking space, style, and serenity. Primary Suite: A true sanctuary featuring a luxurious en-suite bath with jacuzzi tub, separate shower. Additional Bedrooms: Two generously sized bedrooms with ample closet space and natural light. Bathrooms: Three baths, each though...
- Houzeo last checked: 0 minutes ago
- Listing updated: December 31, 2025 at 7:03 am
- Listing Provided by: Anthony J. Pryce (845) 320-4383 | Valley Palms Real Estate Inc (845) 320-4383
- Source: OneKey MLS-NY | MLS#: 892835

Property Details
Status
Expired
Type
Single Family Residence
No. of Stories
-
County
City
Neighborhood
--
Year Built
2002
HOA Fees
$180/mo
Finished Area
3,507 sqft
Lot Size
20,473 sqft lot
Basement Area
- sqft
MLS Name
OneKey MLS
MLS Number
892835
MLS Status
Expired
Cumulative Days on Market
161

Continue Your Journey in App
Find your dream home, receive real-time updates, and many more!
Download App
Continue Your Journey in App
Find your dream home, receive real-time updates, and many more!
HOA Management
N/A
HOA Fees
$180/ Monthly
Amenities
 Amenities and services may be covered by one or multiple associations and service providers.
 Club House
 Pool
Pool
 Park Playground
 Trash Pickup
 Common Area Maintenance
Disclaimer: Amenities are based on third-party information and may vary; buyers must independently verify all amenities, as information is deemed reliable but not guaranteed.
Facts & Features
Rooms
Bedrooms & bathrooms
Bedrooms: 4
Bathrooms: 3
Dining Room
Level: First
Living Room
Level: First
Family Room
Level: First
Kitchen
Level: First
Primary Bedroom
Level: Second
Primary Bedroom
Level: Second
Bathroom 2
Level: Second
Bathroom 1
Level: Second
Bathroom 2
Level: Second
Bathroom 3
Level: Second
Bathroom 4
Level: Second
Auxiliary Room
Level: Second
Laundry
Level: First
Media Room
Level: Basement
Office
Level: Basement
Gym
Level: Basement
Bathroom 4
Level: Basement
Interior
Heating
Forced Air, Natural Gas
Appliances
Dishwasher, Dryer, Gas Oven, Gas Range, Microwave, Refrigerator, Washer
Exterior Features
Dock, Lighting, Mailbox
Cooling
Central Air
Sewer
Public Sewer
Interior Features
Breakfast Bar, Ceiling Fan(s), Double Vanity, Eat In Kitchen, Formal Dining, High Ceilings, High Speed Internet, His And Hers Closets, Kitchen Island, Open Floorplan, Open Kitchen, Pantry, Primary Bathroom, Walk Through Kitchen, Walk In Closet(s), Washer/dryer Hookup
Flooring
Ceramic Tile, Hardwood, Laminate
Construction
Year Built
Year Built: 2002
Home type
Single Family Residence
Architectural Style
Colonial, Contemporary
Foundation Details
Pillar/post/pier
Utilities & Energy
Association Amenities
Clubhouse, Park, Playground, Pool
Utilities
Cable Connected, Electricity Connected, Natural Gas Connected, Phone Connected, Underground Utilities, Water Connected
Laundry Features
Inside
Basement
Full, Partially Finished, Storage Space, Walk Out Access
Parking Features
Driveway, Garage, Off Street
Water Source
Public
Other Features
Community Features
Clubhouse, Park, Playground, Pool
Subdivision Name
Waterfront @ Fishkill Streamside Knolls
Price History
| Date | Event | Price |
|---|---|---|
12/31/2025 Source: | Listing Removed | $699,995 $200/sqft |
10/29/2025 Source: | Price Decreased | $699,995 -12.50% $200/sqft |
09/25/2025 Source: | Price Decreased | $799,997 -4.19% $228/sqft |
08/07/2025 Source: | Price Decreased | $835,000 -5.01% $238/sqft |
07/23/2025 Source: | Price Increased | $879,000 +5.27% $251/sqft |

Show more
Nearby Homes
Find Homes by Property Features in Wappingers Falls, NY


Based on information from OneKey MLS, through Sep 19, 2026, 05:01PM. IDX information is provided exclusively for personal, non-commercial use, and may not be used for any purpose other than to identify prospective properties consumers may be interested in purchasing. Information is deemed reliable but not guaranteed. © 2026 OneKey® MLS. All rights reserved.
 Advertising Broker: Mark Karten | Karten Real Estate Services
Houzeo Corp. holds real estate brokerage licenses in Alabama (License No. 000157023 - 0) and Texas (License No. 9013396)
TREC: Info About Brokerage Services, Consumer Protection Notice.
§ 442‑H New York Standard Operating Procedure.
New York State Fair Housing Notice.


