- 0
- 7
- Overview
- Description
- Property Details
- Location
- Facts & Features
- Getting Around
- Nearby Homes

Street View
$1,649,888
Monthly Est:$8,212
 5 Beds
 5 Baths
4 full baths + 1 half bath
 5,000sqft
8 Schoolhouse Rd, Levittown, NY 11756
$1,649,888
$8,212/moEst:
Get Pre-Approved
Single Family Residence
Built in 2026
$-- HOA
6,600 sqft lot
$330/sq.ft
Description
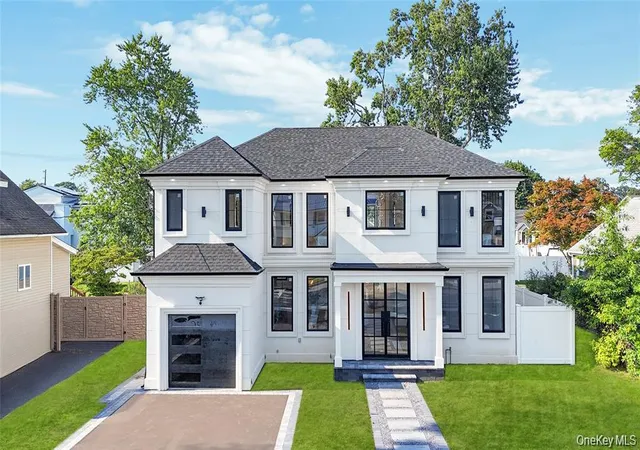
TO BE BUILT -Still time to customize. Pictures are just for reference purpose. Grand Colonial Estate – A True Masterpiece! Welcome to this stately new-construction Colonial, where timeless architectural elegance meets the pinnacle of modern luxury. To be built in expansive estate spans over 5,000 sq. ft. of meticulously designed living space, blending sophistication, comfort, and functionality at every turn.This residence boasts 5 spacious bedrooms and 4.5 designer baths, including a lavish primary suite with spa-inspired finishes. At the heart of the home lies a custom gourmet chef’s kitchen, showcasing Thermador appliances, a stunning oversized waterfall island, quartz ...
Continue Reading- Houzeo last checked: 11 minutes ago
- Listing updated: February 13, 2026 at 8:40 pm
- Listing Provided by: Navjeet Nanda (718) 687-9392 , Raj K. Jaggi | Voro LLC (877) 943-8676
- Source: OneKey MLS-NY | MLS#: 954765

Property Details
Status
Active
Type
Single Family Residence
No. of Stories
-
County
City
Neighborhood
--
Year Built
2026
HOA Fees
-
Finished Area
5,000 sqft
Lot Size
6,600 sqft lot
Basement Area
- sqft
MLS Name
OneKey MLS
MLS Number
954765
MLS Status
Active
Days on Market
239
Cumulative Days on Market
22

Continue Your Journey in App
Find your dream home, receive real-time updates, and many more!
Download App
Continue Your Journey in App
Find your dream home, receive real-time updates, and many more!
Facts & Features
Rooms
Bedrooms & bathrooms
Bedrooms: 5
Bathrooms: 5
Auxiliary Room
Level: First
Auxiliary Room
Level: Second
Basement
Level: Basement
Interior
Sewer
Public Sewer
Flooring
Ceramic Tile, Combination, Hardwood
Heating
Energy Star Qualified Equipment, Forced Air, Propane
Cooling
Central Air, Energy Star Qualified Equipment
Interior Features
First Floor Bedroom, First Floor Full Bath, Breakfast Bar, Cathedral Ceiling(s), Chandelier, Chefs Kitchen, Double Vanity, Eat In Kitchen, Entrance Foyer, Formal Dining, Kitchen Island, Open Floorplan, Pantry, Primary Bathroom, Master Downstairs, Quartz/quartzite Counters, Recessed Lighting, Smart Thermostat, Tray Ceiling(s), Walk In Closet(s), Wet Bar
Appliances
Cooktop, Dishwasher, Dryer, Gas Cooktop, Gas Range, Microwave, Refrigerator, Stainless Steel Appliance(s), Tankless Water Heater, Wine Refrigerator
Construction
Year Built
Year Built: 2026
Home type
Single Family Residence
Architectural Style
Contemporary
Construction Materials
Stone, Stucco
Property Condition
New Construction, To Be Built
Utilities & Energy
Utilities
Propane, See Remarks, Sewer Connected, Water Connected
Fireplace Features
Electric
Basement
Finished, Full, Walk Out Access
Parking Features
Driveway, Garage
Water Source
Public
Laundry Features
Laundry Room
Other Features
Patio And Porch Features
Patio
Lot Features
Sprinklers In Front, Sprinklers In Rear
Price History
| Date | Event | Price |
|---|---|---|
01/23/2026 Source: | Listed for Sale | $1,649,888 $330/sqft |

Nearby Homes


Find Homes by Property Features in Levittown, NY


Based on information from OneKey MLS, through Sep 19, 2026, 10:18PM. IDX information is provided exclusively for personal, non-commercial use, and may not be used for any purpose other than to identify prospective properties consumers may be interested in purchasing. Information is deemed reliable but not guaranteed. © 2026 OneKey® MLS. All rights reserved.
 Advertising Broker: Mark Karten | Karten Real Estate Services

Love this home?
Here's 4 things you can do

Your local real estate expert. Speak directly with agent about the home & pricing.

Book your private tour
as early as Tomorrow at 09:00 AM

Rates starting from 6.3%. Secure financing early to move quickly when you're ready.

Fastest way to get your offer in. Speak directly with agent to negotiate the offer.
Houzeo Corp. holds real estate brokerage licenses in Alabama (License No. 000157023 - 0) and Texas (License No. 9013396)
TREC: Info About Brokerage Services, Consumer Protection Notice.
§ 442‑H New York Standard Operating Procedure.
New York State Fair Housing Notice.


