- Overview
- Description
- Property Details
- Location
- HOA Management
- Facts & Features
- Getting Around
- Nearby Homes

Street View
$615,000
Monthly Est:$3,061
 4 Beds
 3 Baths
2 full baths + 1 half bath
 2,971sqft
80 Driftstone Cir, Arden, NC 28704
$615,000
$3,061/moEst:
Get Pre-Approved
Single Family Residence
Built in 2003
$29.17/mo HOA
0.15 acre lot
$207/sq.ft
Description
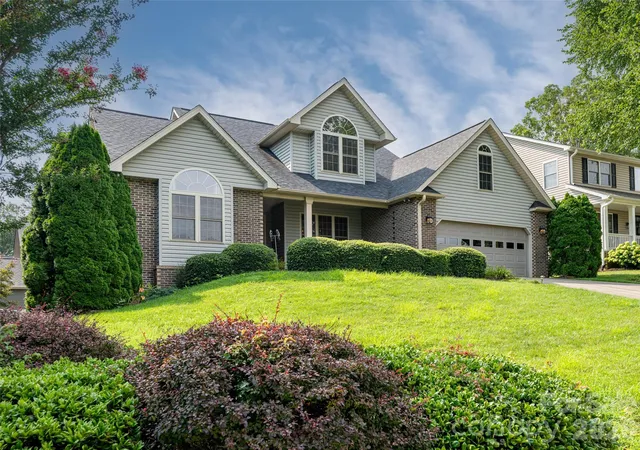
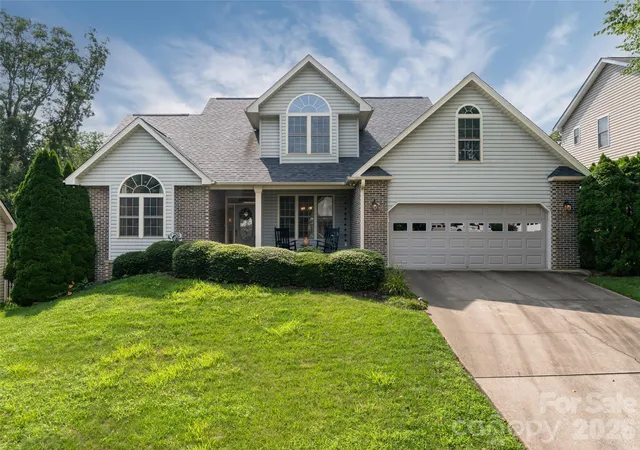
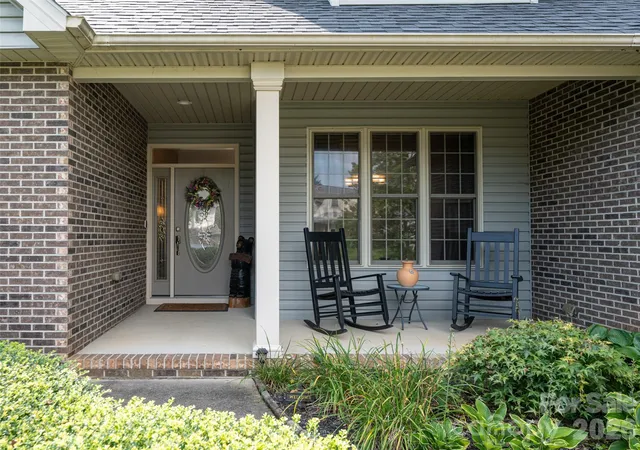
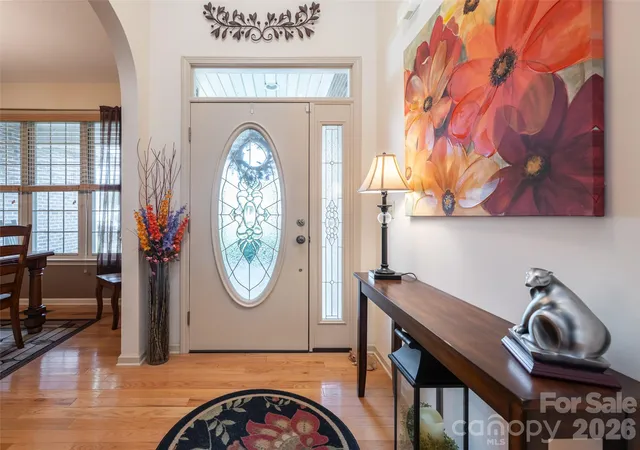
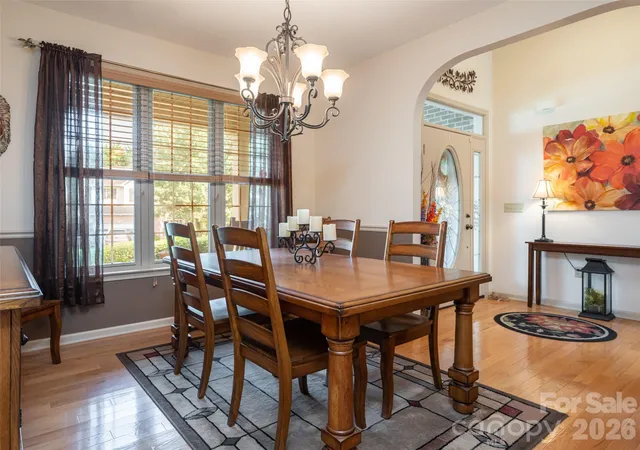
Welcome to sought-after Rivercrest! This charming 4BR/2.5BA home boasts an open-concept layout bathed in natural light. Step past the classic rocking-chair front porch into a main level with soaring cathedral ceilings and maintained wood floors in the entry, formal dining room, and kitchen. The spacious two-story great room with a gas fireplace flows into a open eat-in kitchen with a breakfast bar. Just off the kitchen, step out onto the screened deck overlooking your fully fenced rear yard with an open patio below. The main-level primary suite features a walk-in closet and spa-like bath, while upstairs holds three additional bedrooms. The finished walk-out basement adds flexible living space for movies, fitness, or music. Complete with a 2-car garage and minutes to Biltmore Park, the Blue Ridge Parkway, and AVL Airport—all with easy backroad access!
- Houzeo last checked: 5 hours ago
- Listing updated: October 14, 2026 at 11:06 pm
- Listing Provided by: John Madden (732) 309-7100 | Howard Hanna Beverly-Hanks Asheville-Biltmore Park (828) 684-8999
- Source: Canopy MLS as distributed by MLS GRID | MLS#: 4408543

Property Details
Status
Active
Type
Single Family Residence
No. of Stories
-
County
City
Neighborhood
--
Year Built
2003
HOA Fees
$29.17/mo
Finished Area
2,971 sqft
Lot Size
0.15 acre lot
Basement Area
- sqft
MLS Name
Canopy MLS as distributed by MLS GRID
MLS Number
4408543
MLS Status
Active
Days on Market
97
Cumulative Days on Market
76

Continue Your Journey in App
Find your dream home, receive real-time updates, and many more!
Continue Your Journey in App
Find your dream home, receive real-time updates, and many more!
Location
HOA Management
Maryam Hadden
HOA Fees
$350/ Annually
Disclaimer: Amenities are based on third-party information and may vary; buyers must independently verify all amenities, as information is deemed reliable but not guaranteed.
Facts & Features
Rooms
Bedrooms & bathrooms
Bedrooms: 4
Bathrooms: 3
Interior
Flooring
Carpet, Tile, Wood
Interior Features
Breakfast Bar, Cable Prewire, Entrance Foyer, Garden Tub, Open Floorplan, Pantry, Split Bedroom, Walk In Closet(s)
Sewer
Public Sewer
Appliances
Dishwasher, Disposal, Dryer, Electric Range, Gas Water Heater, Microwave, Plumbed For Ice Maker, Refrigerator, Washer, Washer/dryer
Cooling
Ceiling Fan(s), Central Air
Heating
Forced Air, Natural Gas
Window Features
Insulated Window(s), Window Treatments
Construction
Year Built
Year Built: 2003
Home type
Single Family Residence
Foundation Details
Basement
Construction Materials
Stone Veneer, Vinyl
Roof
Architectural Shingle
Utilities & Energy
Security Features
Radon Mitigation System, Smoke Detector(s)
Laundry Features
Electric Dryer Hookup, Inside, Laundry Room, Main Level, Washer Hookup
Utilities
Cable Available, Electricity Connected, Natural Gas, Satellite Internet Available, Underground Power Lines, Underground Utilities, Wired Internet Available
Basement
Daylight, Exterior Entry, Finished, Interior Entry
Water Source
City
Fireplace Features
Gas, Gas Log, Great Room
Parking Features
Attached Garage, Garage Door Opener, Garage Faces Front
Other Features
Community Features
Street Lights
Subdivision Name
Rivercrest
Patio And Porch Features
Covered, Front Porch, Patio, Rear Porch, Screened
Price History
| Date | Event | Price |
|---|---|---|
07/30/2026 Source: | Listed for Sale | $615,000 -1.60% $207/sqft |
07/30/2026 Source: | Price Increased | $625,000 +92.31% $210/sqft |
04/10/2012 Source: | Price Increased | $325,000 +26.04% $109/sqft |
04/10/2012 Source: | Price Decreased | $257,845 -33.89% $87/sqft |
04/10/2012 Source: | Sold | $390,000 $131/sqft |

Nearby Homes










Find Homes by Property Features in Arden, NC
Nearby New Homes For Sale
Nearby Pre-Owned Homes For Sale

Based on information from Canopy MLS through Nov 04, 2026, 12:45PM as submitted to and distributed by MLS GRID. All data is obtained from various sources and may not have been verified by the broker or MLS GRID. Supplied Open House Information is subject to change without notice. All information should be independently reviewed and verified for accuracy. Properties may or may not be listed by the office/agent presenting the information. IDX information is provided exclusively for consumers’ personal, noncommercial use. It may not be used for any purpose other than to identify prospective properties which the consumers may be interested in purchasing. The data is deemed reliable but is not guaranteed by MLS GRID. The use of the MLS GRID Data may be subject to an end-user license agreement prescribed by the Member Participant’s applicable MLS, if any, and as amended from time to time. ©2026 Canopy MLS. All Rights Reserved.
 Advertising Broker: Nicholas Huscroft | Chosen Realty
