- 0
- 3
- Overview
- Description
- Property Details
- Location
- Facts & Features
- Getting Around
- Nearby Homes
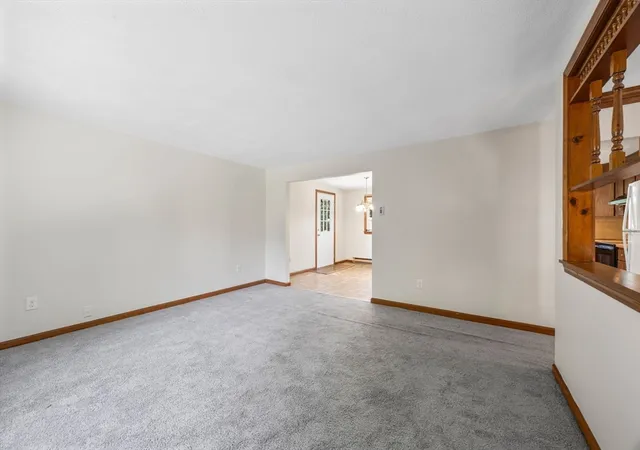

Street View
$647,000
 4 Beds
 2 Baths
2 full baths
 1,188sqft
80 Kilby St, Woburn, MA 01801
$647,000
Single Family Residence
Built in 1984
$-- HOA
0.21 acre lot
$545/sq.ft
Description
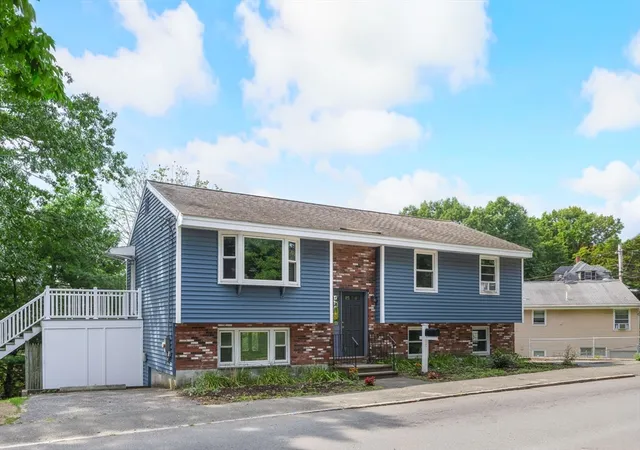
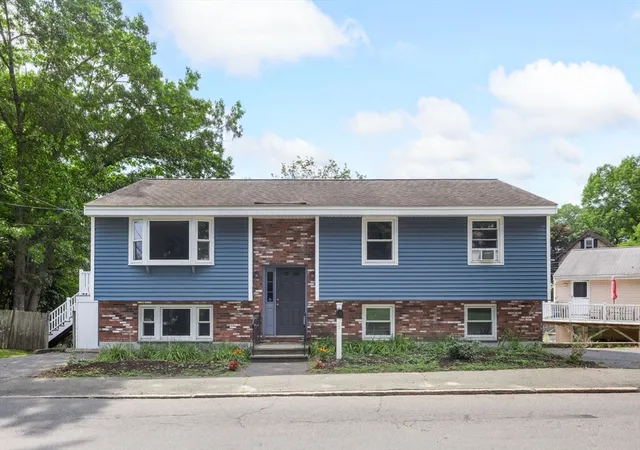
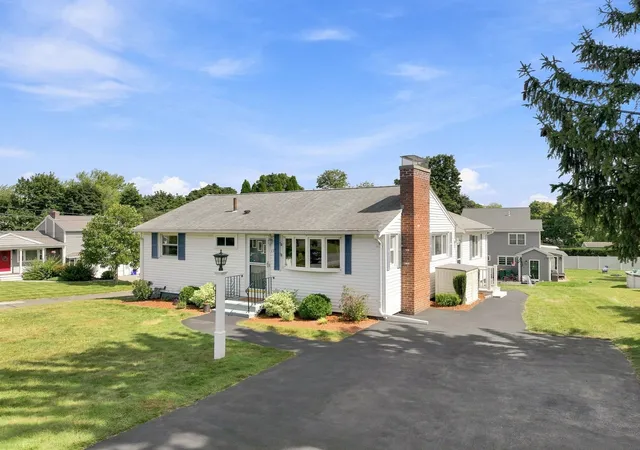
Welcome to this charming and affordable Split Entry Home, brimming with potential and flexibility to suit your lifestyle needs. Whether you require ample space for the kids to play, a bright and inspiring home office, or a cozy seasonal retreat for visiting in-laws, this property offers a myriad of possibilities to make it your own. Nestled in a prime location in Woburn, you’ll find yourself just moments away from the vibrant downtown area, where trendy restaurants and boutique shops await your exploration. For outdoor enthusiasts, Horn Pond is nearby, featuring a beautifully maintained level path that is perfect for exercise, leisurely dog walks, or simply soaking in the...
Continue Reading- Houzeo last checked: 5 minutes ago
- Listing updated: September 18, 2026 at 7:25 pm
- Listing Provided by: Mark Hutchinson (781) 799-7446 | Brad Hutchinson Real Estate (781) 665-2222
- Source: MLS Property Information Network-MA | MLS#: 73563541

Property Details
Status
Closed
Type
Single Family Residence
No. of Stories
-
County
City
Neighborhood
--
Year Built
1984
HOA Fees
-
Finished Area
1,188 sqft
Lot Size
0.21 acre lot
Basement Area
- sqft
MLS Name
MLS Property Information Network
MLS Number
73563541
MLS Status
Sold

Continue Your Journey in App
Find your dream home, receive real-time updates, and many more!
Download App
Continue Your Journey in App
Find your dream home, receive real-time updates, and many more!
Facts & Features
Rooms
Bedrooms & bathrooms
Bedrooms: 4
Bathrooms: 2
Interior
Flooring
Vinyl, Carpet, Flooring Wall To Wall Carpet
Window Features
Insulated Windows
Cooling
Window Unit(s)
Sewer
Public Sewer
Heating
Electric Baseboard
Exterior Features
Deck, Rain Gutters, Fenced Yard
Interior Features
Lighting Overhead, Office, High Speed Internet
Appliances
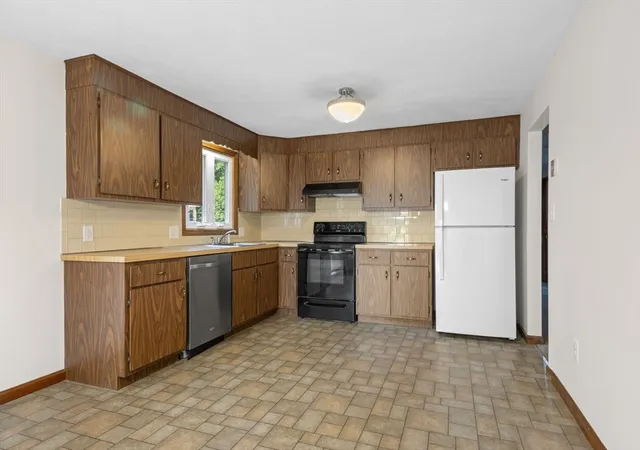
Electric Water Heater, Range, Dishwasher, Refrigerator
Construction
Year Built
Year Built: 1984
Home type
Single Family Residence
Foundation Details
Concrete Perimeter
Construction Materials
Frame
Architectural Style
Split Entry
Roof
Shingle
Utilities & Energy
Water Source
Public
Parking Features
Paved Drive, Off Street, Paved
Laundry Features
Electric Dryer Hookup, Washer Hookup, First Floor
Electric
Circuit Breakers, 200+ Amp Service
Utilities
For Electric Range
Basement
Full, Finished
Other Features
Lot Features
Corner Lot
Community Features
Shopping, Park, Walk/jog Trails, Medical Facility, Highway Access, House Of Worship, Public School
Patio And Porch Features
Deck
Price History
| Date | Event | Price |
|---|---|---|
09/18/2026 Source: | Sold | $647,000 +1.11% $545/sqft |
09/03/2026 Source: | Pending | $639,900 $539/sqft |
08/20/2026 Source: | Contingent (Active Under Contract) | $639,900 $539/sqft |
08/13/2026 Source: | Listed for Sale | $639,900 $539/sqft |

Nearby Homes


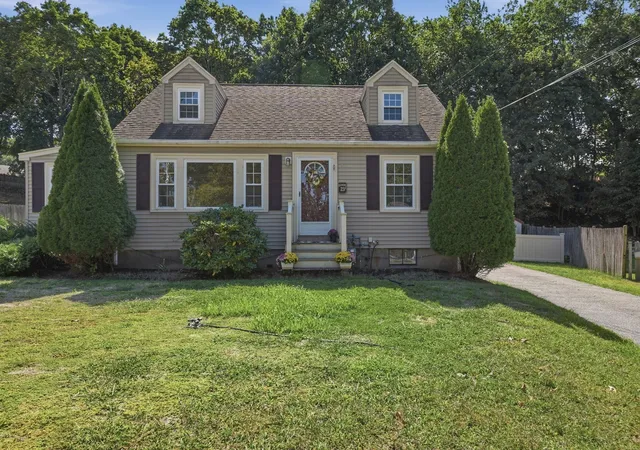
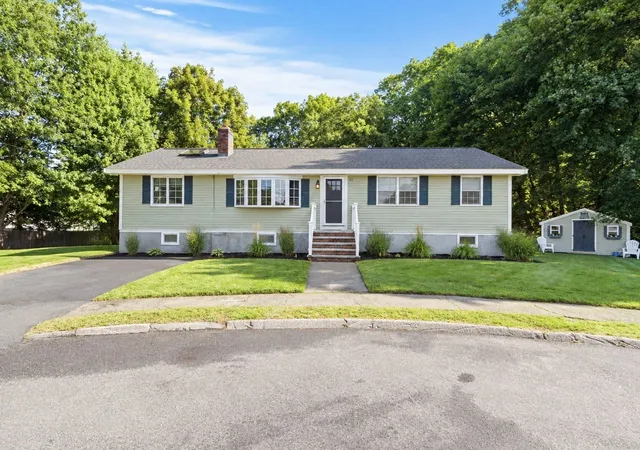
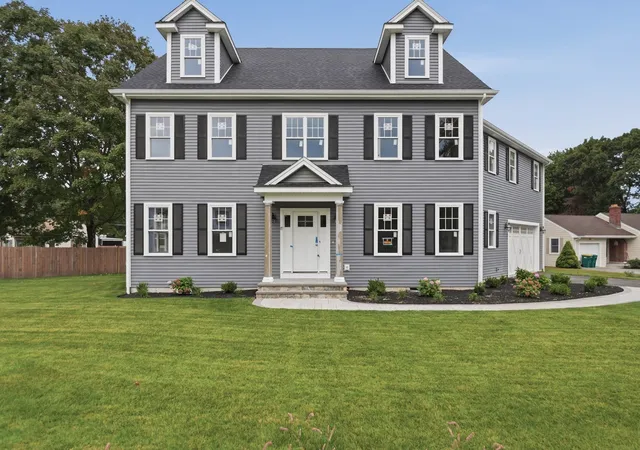

Find Homes by Property Features in Woburn, MA

Based on information provided to and compiled by MLS Property Information Network, Inc. covering through Sep 19, 2026, 12:30AM. The property listing data and information, or the Images, set forth herein were provided to MLS Property Information Network, Inc. from third-party sources, including sellers, lessors and public records, and were compiled by MLS Property Information Network, Inc. The property listing data and information, and the Images, are for the personal, non-commercial use of consumers having a good faith interest in purchasing or leasing listed properties of the type displayed to them and may not be used for any purpose other than to identify prospective properties which such consumers may have a good faith interest in purchasing or leasing. MLS Property Information Network, Inc. and its subscribers disclaim any and all representations and warranties as to the accuracy of the property listing data and information, or as to the accuracy of any of the Images, set forth herein. All information provided is deemed reliable, but is not guaranteed to be accurate and should be independently verified. © 2026 MLS Property Information Network, Inc. All Rights Reserved.
 Advertising Broker: Derek Greene | The Greene Realty Group
Houzeo Corp. holds real estate brokerage licenses in Alabama (License No. 000157023 - 0) and Texas (License No. 9013396)
TREC: Info About Brokerage Services, Consumer Protection Notice.
§ 442‑H New York Standard Operating Procedure.
New York State Fair Housing Notice.


