- 0
- 1
- Overview
- Description
- Property Details
- Location
- Facts & Features
- Getting Around
- Nearby Homes
 Price Drop: $4.1K (09/14)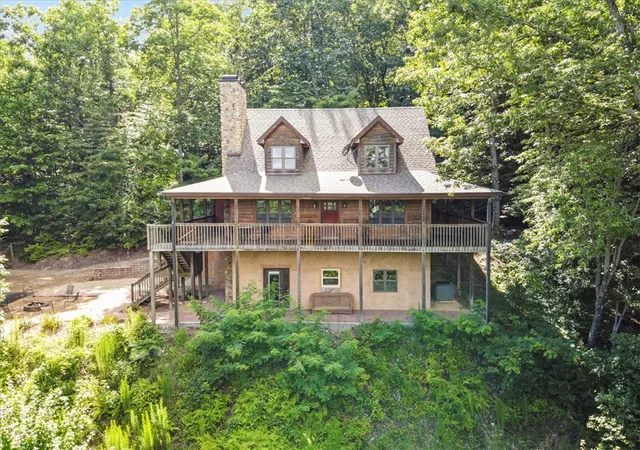
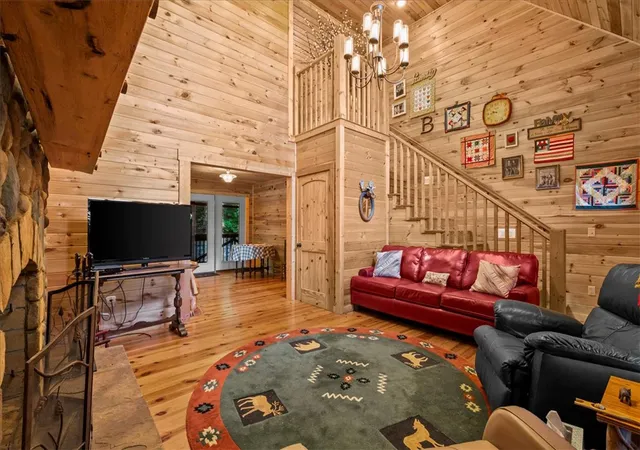

Street View
$534,900
Monthly Est:$2,662
 4 Beds
 3 Baths
3 full baths
 --sqft
80 Rosemond Rd, Cleveland, SC 29635
$534,900
$2,662/moEst:
Get Pre-Approved
Single Family Residence
Built in 2011
$-- HOA
2 acres lot
--/sqft
Description
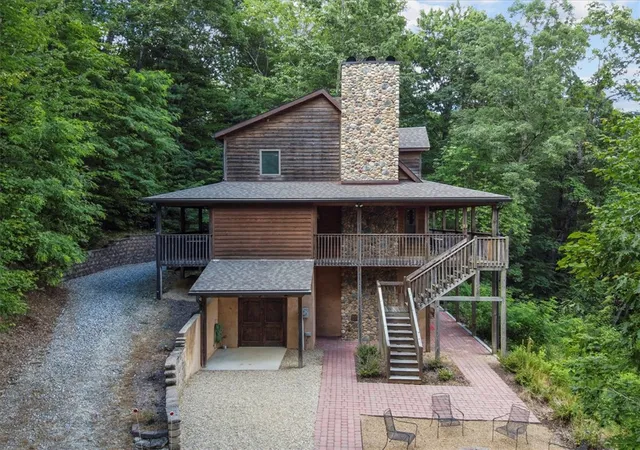
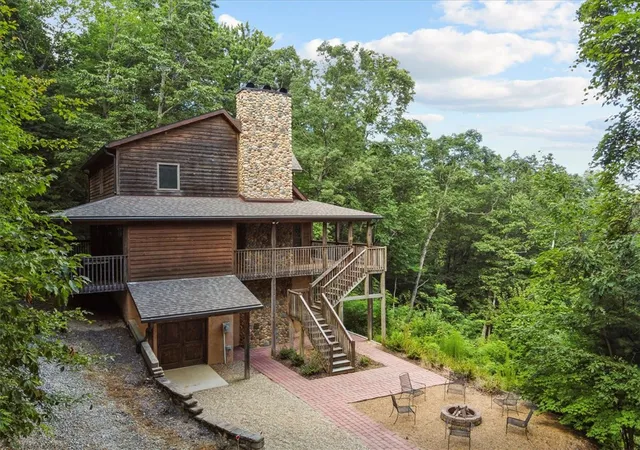
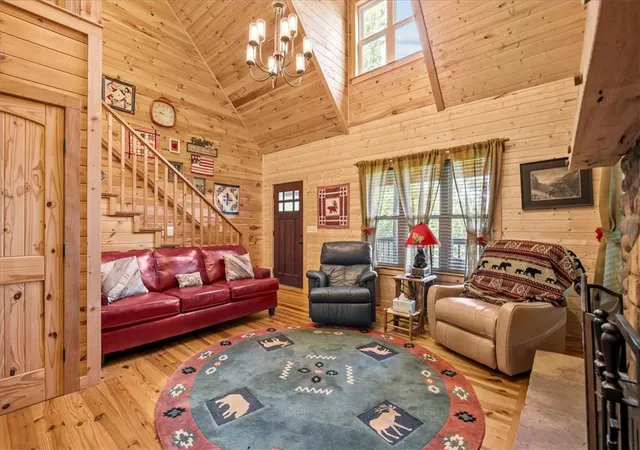
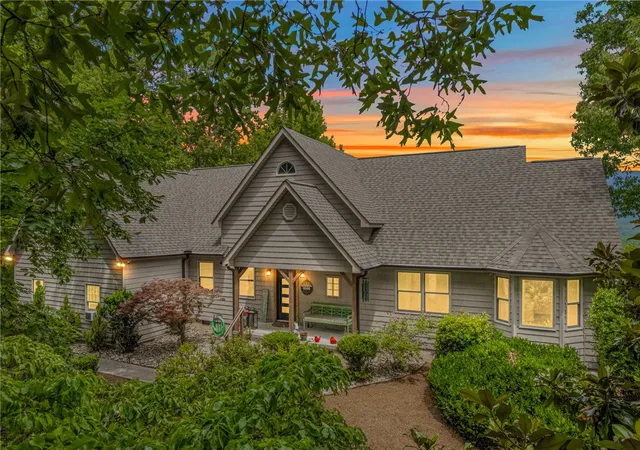
Quietly nestled in the Blue Ridge mountains just past Caesars Head State Park and a stone's throw from the NC border sits this incredible mountain home - only 15 minutes from Brevard NC, 16 minutes to Eagles Nest lake and Thunder Lake. Enjoy complete privacy, clean mountain water, and the soothing sounds of nature. This is truly a mountain lifestyle just a short bike ride to the state park or mountain stream. Impressive 2-story river rock fireplace that is seen both inside and outside the home with a flue in place for a wood burning stove if so desired. Wrap-around porch overlooking your 2-acre mountain retreat and the potential to create astonishing mountain views. A 3-...
Continue Reading- Houzeo last checked: 5 hours ago
- Listing updated: September 14, 2026 at 4:41 pm
- Listing Provided by: Preston Inglee (864) 752-5255 DRE #100294 | Century 21 Blackwell & Co - Boiling Springs (864) 596-0300
- Source: Western Upstate MLS-SC | MLS#: 20292095

Property Details
Status
Pending
Type
Single Family Residence
No. of Stories
3
County
City
Neighborhood
--
Year Built
2011
HOA Fees
-
Finished Area
- sqft
Lot Size
2 acres lot
Basement Area
- sqft
MLS Name
Western Upstate MLS
MLS Number
20292095
MLS Status
Pending
Days on Market
387
Cumulative Days on Market
376

Continue Your Journey in App
Find your dream home, receive real-time updates, and many more!
Download App
Continue Your Journey in App
Find your dream home, receive real-time updates, and many more!
Facts & Features
Rooms
Bedrooms & bathrooms
Bedrooms: 4
Bathrooms: 3
Bedroom4
Level: Lower
Area: 165.00 Square Feet
Dimensions: 11x15
Bedroom3
Level: Upper
Area: 165.00 Square Feet
Dimensions: 15x11
Bedroom2
Level: Upper
Area: 120.00 Square Feet
Dimensions: 12x10
PrimaryBedroom
Level: Main
Area: 210.00 Square Feet
Dimensions: 15x14
Den
Level: Main
Area: 210.00 Square Feet
Dimensions: 15x14
Kitchen
Level: Main
Area: 132.00 Square Feet
Dimensions: 11x12
BreakfastRoomNook
Level: Main
Area: 110.00 Square Feet
Dimensions: 11x10
LivingRoom
Level: Main
Area: 210.00 Square Feet
Dimensions: 15x14
Interior
Sewer
Septic Tank
Window Features
Insulated Windows
Cooling
Central Air, Forced Air
Appliances
Double Oven, Dryer, Dishwasher, Electric Oven, Electric Range, Electric Water Heater, Disposal, Refrigerator, Smooth Cooktop, Washer
Heating
Forced Air
Interior Features
Bathtub, Ceiling Fans, Cathedral Ceilings, Entrance Foyer, Fireplace, Granite Counters, High Ceilings, Laminate Countertop, Bath In Primary Bedroom, Main Level Primary, Pull Down Attic Stairs, Smooth Ceilings, Tub Shower, Cable Tv, Walk In Closets, Loft
Exterior Features
Balcony, Deck, Porch, Patio
Flooring
Laminate, Stone, Wood
Construction
Year Built
Year Built: 2011
Home type
Single Family Residence
Roof
Architectural, Shingle
Foundation Details
Basement
Architectural Style
Cabin
Construction Materials
Other, Wood Siding
Utilities & Energy
Parking Features
None, Driveway, Other
Basement
Full, Finished, Interior Entry, Walk Out Access
Security Features
Smoke Detectors
Laundry Features
Washer Hookup
Water Source
Private, Well
Fireplace Features
Multiple
Utilities
Electricity Available, Septic Available, Cable Available
Other Features
Lot Features
Cul De Sac, Gentle Sloping, Not In Subdivision, Outside City Limits, Steep Slope, Sloped, Trees, Wooded
Patio And Porch Features
Balcony, Deck, Front Porch, Patio, Porch
Price History
| Date | Event | Price |
|---|---|---|
09/14/2026 Source: | Pending | $534,900 $206/sqft |
08/27/2026 Source: | Listed for Sale | $534,900 -0.76% $206/sqft |
07/24/2026 Source: | Price Decreased | $539,000 -3.73% $207/sqft |
04/02/2026 Source: | Price Decreased | $559,900 -0.90% $215/sqft |
09/03/2025 Source: | Listed for Sale | $565,000 -2.57% $217/sqft |

Show more
Nearby Homes
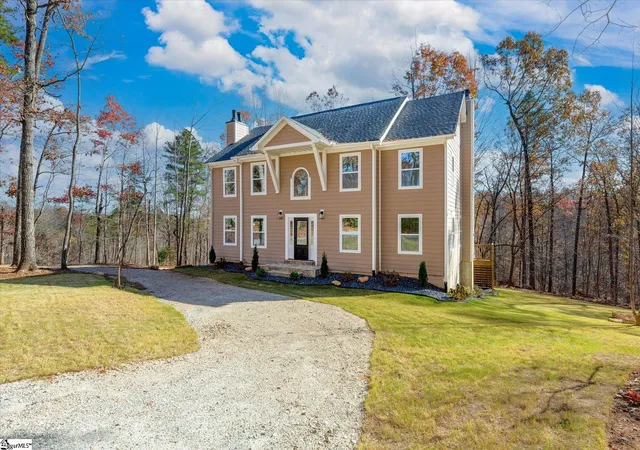

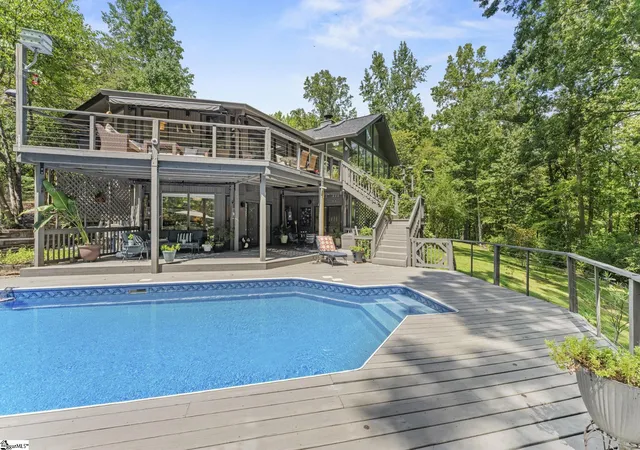
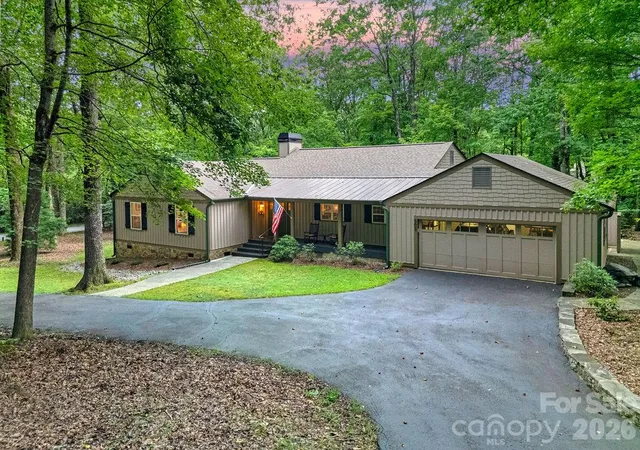

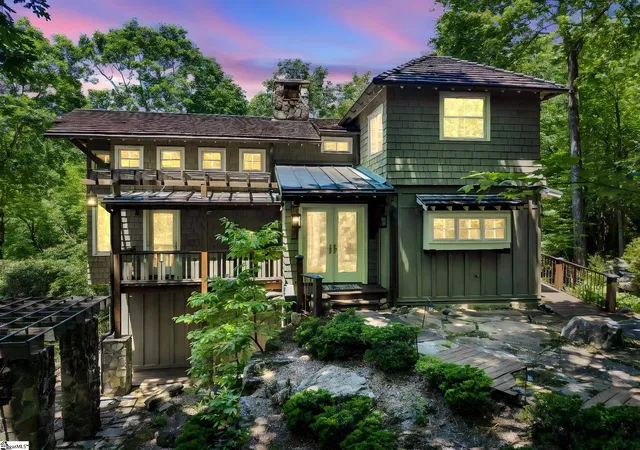
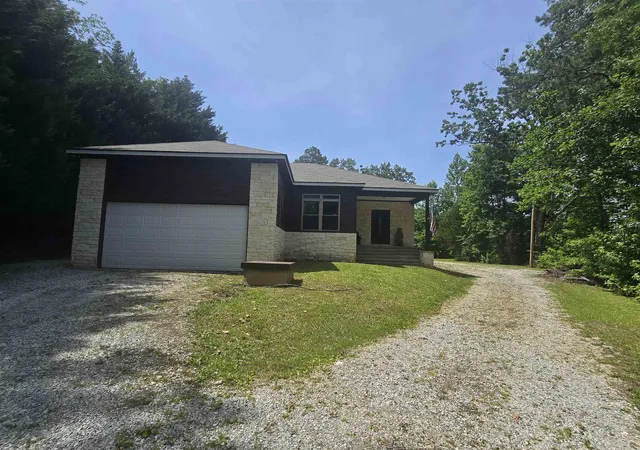
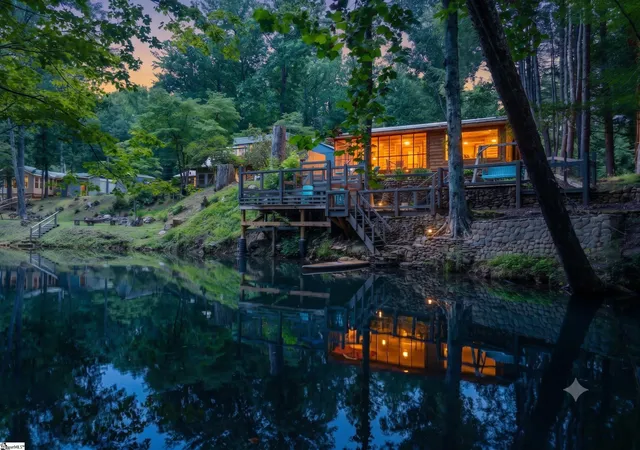
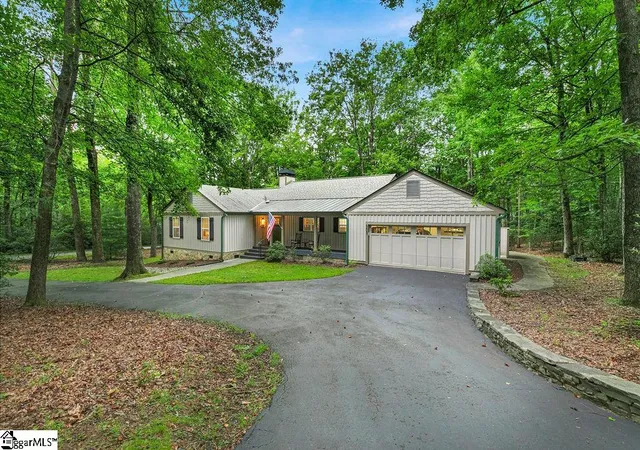

Find Homes by Property Features in Cleveland, SC

Based on information from the Western Upstate MLS through Sep 25, 2026, 03:00PM. This information is deemed reliable, but not guaranteed. Neither the Western Upstate Association of REALTORS® Inc. or the Western Upstate MLS of South Carolina Inc., nor the listing broker, nor their agents are responsible for the accuracy of the information. The buyer is responsible for verifying all information. This information is provided by the Western Upstate Association of REALTORS® Inc. and the Western Upstate MLS of South Carolina Inc. for use by its members and is not intended for the use for any other purpose. The data relating to real estate for sale on this website comes in part from the Broker Reciprocity Program of the Western Upstate Association of REALTORS® Inc. and the Western Upstate MLS of South Carolina Inc. © 2026 Western Upstate MLS of South Carolina Inc. All Rights Reserved.
 Advertising Broker: Nicholas Huscroft | Chosen Realty


