- Overview
- Description
- Property Details
- Location
- HOA Management
- Facts & Features
- Getting Around
- Nearby Homes




$574,900
Monthly Est:$2,861
 3 Beds
 3 Baths
3 full baths
 1,884sqft
80 Strickland Dr, Waynesville, NC 28785
$574,900
$2,861/moEst:
Get Pre-Approved
Single Family Residence
Built in 1987
$83.33/mo HOA
0.85 acre lot
$305/sq.ft
Description
Back on the market and ready for a new owner!
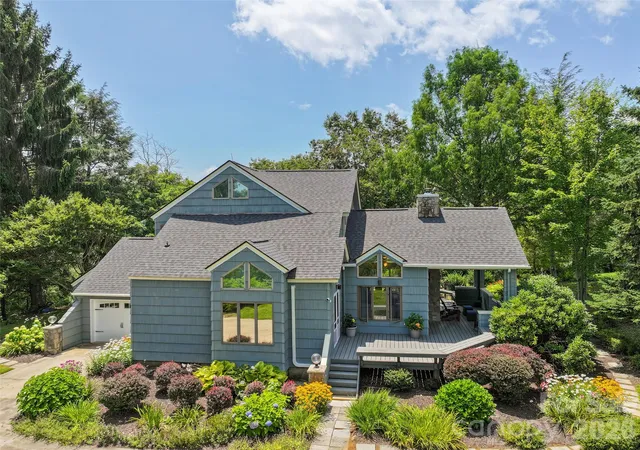
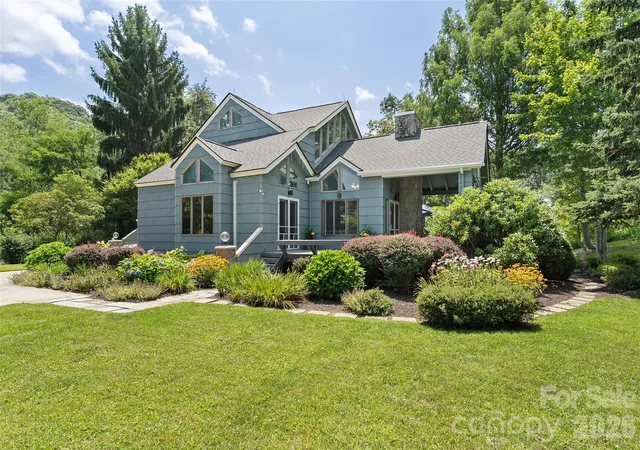
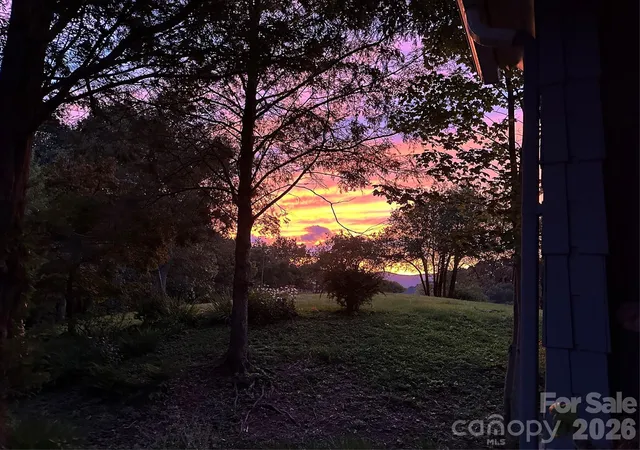
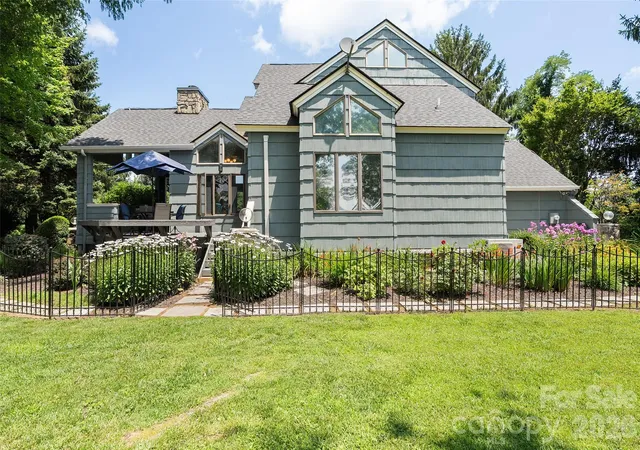
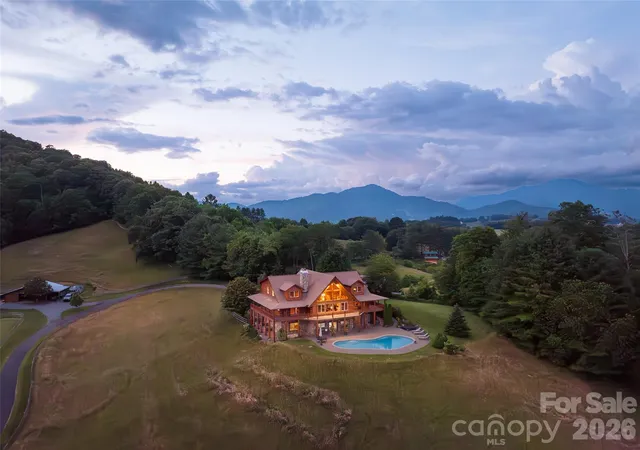
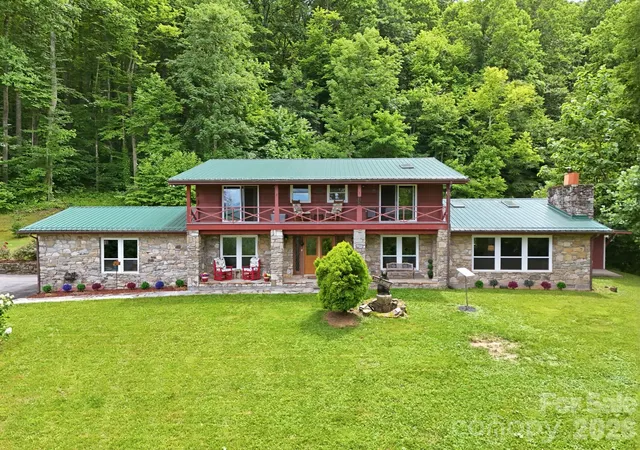
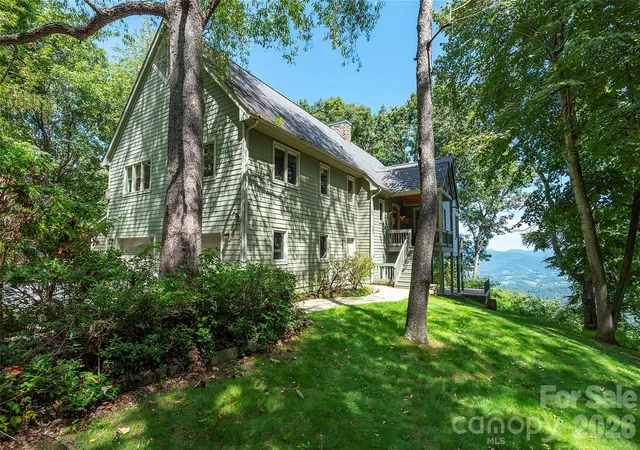
Mountain elegance at 4,000 feet elevation meets turnkey convenience in the desirable Utah Mountain Estates. Situated on approximately 0.85 beautifully landscaped acres, this architecturally distinctive home offers breathtaking long-range 180+ degrees mountain views, timeless design, and is being offered fully furnished, making it the perfect move-in-ready mountain retreat, primary residence, or second home.
Step inside to discover a dramatic great room with soaring tongue-and-groove vaulted ceilings, a stunning floor-to-ceiling stone fireplace, and expansive windows that fill the home with natural light while showcasing the surrounding mountain scenery. The open-concept floor plan seamlessly connects the living room, dining area, and spacious kitchen, creating an inviting space for entertaining or relaxing after a day in the mountains.
The main-level primary suite provides comfort and privacy, while two additional bedrooms offer plenty of room for family, guests, or a home office. Extensive recent improvements add tremendous value and peace of mind, including a new roof (2023), new garage door (2024), chimney professionally serviced with a new firebox and cap (2025), mini-split heating and cooling systems installed in the lower-level bedrooms, a new well pressure tank and pump, an electrical panel upgraded with a generator connection option, and new blinds in the downstairs bedrooms.
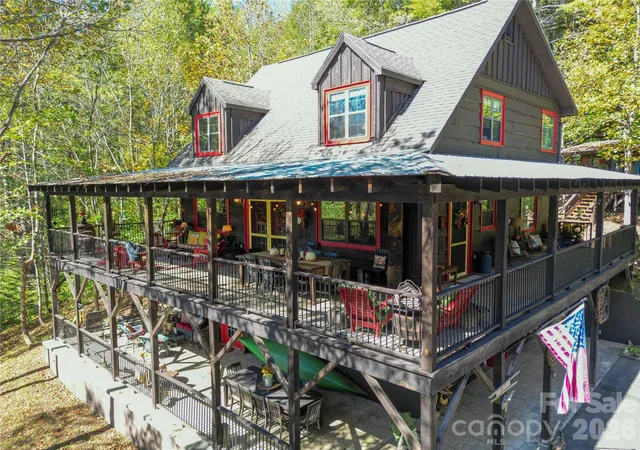
Outdoor living is every bit as impressive, with expansive decks, beautifully landscaped grounds, and peaceful mountain surroundings that invite you to unwind while taking in the fresh mountain air and scenic views.
Located just minutes from downtown Waynesville, access to i-40, the Great Smoky Mountains National Park, shopping, dining, and outdoor recreation, this exceptional property offers the perfect combination of privacy and convenience. Offered fully furnished and truly turnkey, all you need to bring is your suitcase to begin enjoying the mountain lifestyle from day one. Homes offering this combination of architectural character, thoughtful updates, spectacular views, and move-in-ready convenience are a rare find.
- Houzeo last checked: 11 minutes ago
- Listing updated: September 13, 2026 at 3:58 pm
- Listing Provided by: Matthew Wells (828) 734-6930 , Ron Breese | Keller Williams Great Smokies (828) 926-5155
- Source: Canopy MLS | MLS#: 4408965

Property Details
Status
Active
Type
Single Family Residence
No. of Stories
-
County
City
Neighborhood
--
Year Built
1987
HOA Fees
$83.33/mo
Finished Area
1,884 sqft
Lot Size
0.85 acre lot
Basement Area
- sqft
MLS Name
Canopy MLS
MLS Number
4408965
MLS Status
Active
Days on Market
73
Cumulative Days on Market
25

Continue Your Journey in App
Find your dream home, receive real-time updates, and many more!
Download App
Continue Your Journey in App
Find your dream home, receive real-time updates, and many more!
Location
HOA Management
Utah Mtn Estates HOA
HOA Fees
$600/ Annually
Shared Well (7 homes)
HOA Fees
$400/ Annually
Disclaimer: Amenities are based on third-party information and may vary; buyers must independently verify all amenities, as information is deemed reliable but not guaranteed.
Facts & Features
Rooms
Bedrooms & bathrooms
Bedrooms: 3
Bathrooms: 3
Interior
Interior Features
Breakfast Bar, Kitchen Island, Open Floorplan, Split Bedroom, Walk In Closet(s)
Sewer
Septic Installed
Appliances
Convection Oven, Dishwasher, Filtration System, Induction Cooktop, Microwave, Refrigerator, Wall Oven, Washer/dryer
Heating
Baseboard, Ductless
Cooling
Ductless
Flooring
Wood
Window Features
Insulated Window(s), Window Treatments
Construction
Year Built
Year Built: 1987
Home type
Single Family Residence
Construction Materials
Cedar Shake, Wood
Foundation Details
Crawl Space
Roof
Architectural Shingle
Utilities & Energy
Water Source
Shared Well
Parking Features
Driveway, Attached Garage
Security Features
Smoke Detector(s)
Fireplace Features
Great Room, Wood Burning, Other See Remarks
Utilities
Cable Available, Electricity Connected
Laundry Features
In Hall, Main Level
Other Features
Subdivision Name
Utah Mountain Estates
Patio And Porch Features
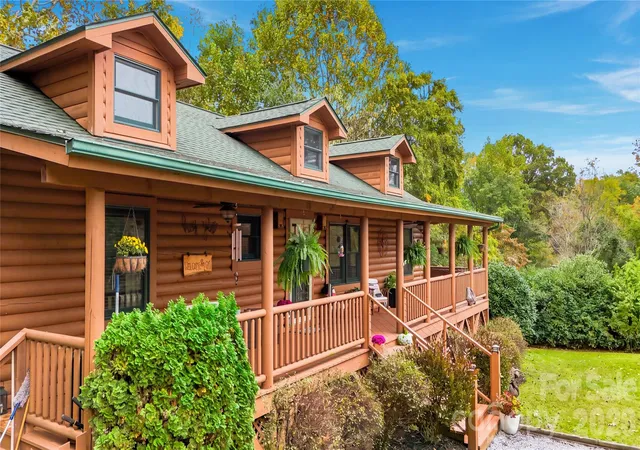
Covered, Deck, Front Porch, Patio, Wrap Around
Lot Features
Private, Wooded, Views
Price History
| Date | Event | Price |
|---|---|---|
08/20/2026 Source: #CAR4408965 | Listed for Sale | $574,900 $305/sqft |
08/18/2026 Source: | Listing Removed | $574,900 $305/sqft |
08/01/2026 Source: | Pending | $574,900 +15.21% $305/sqft |
11/08/2023 Source: | Price Increased | $499,000 +10.89% $265/sqft |
11/08/2023 Source: | Price Increased | $450,000 +42.86% $239/sqft |

Show more
Nearby Homes
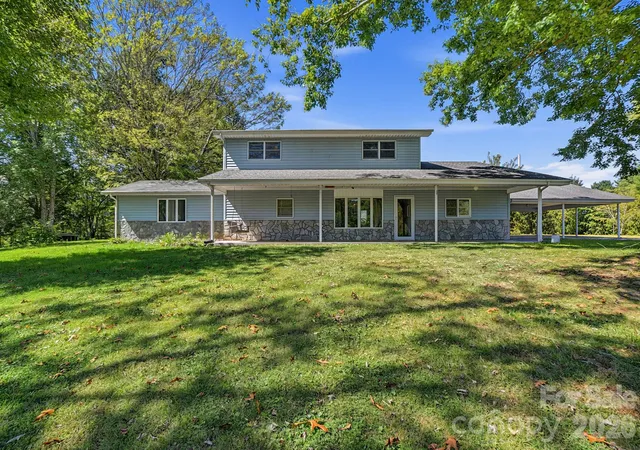
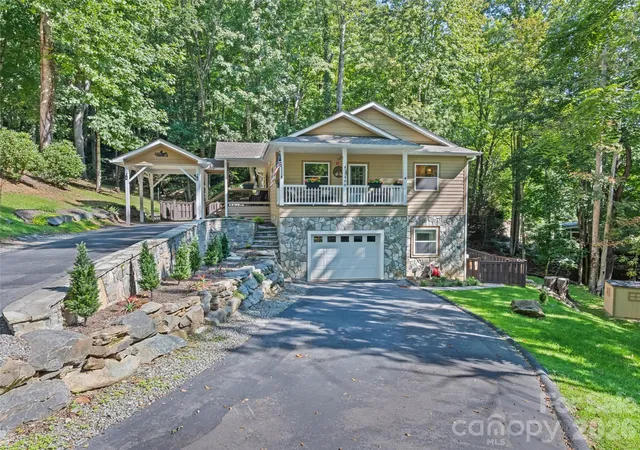
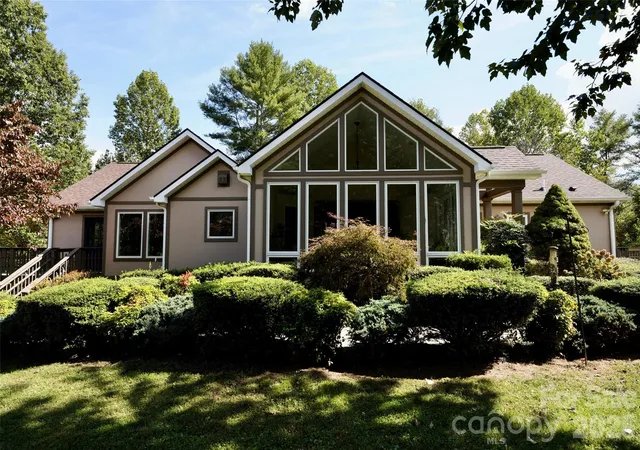
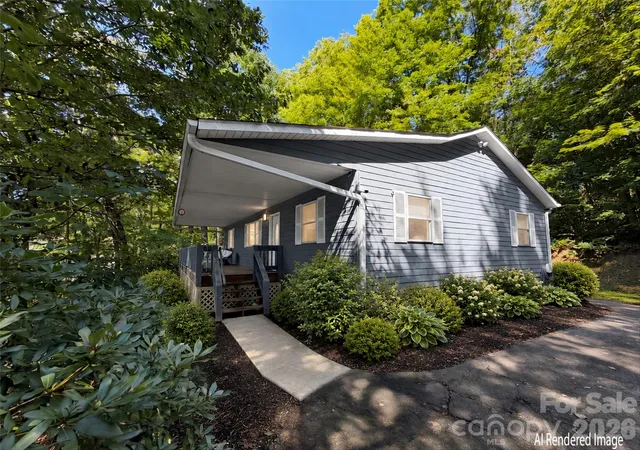
Find Homes by Property Features in Waynesville, NC
Nearby New Homes For Sale

Based on information submitted to the MLS GRID from Canopy MLS through Oct 11, 2026, 10:30AM. All data is obtained from various sources and may not have been verified by the broker or MLS GRID. Supplied Open House Information is subject to change without notice. All information should be independently reviewed and verified for accuracy. Properties may or may not be listed by the office/agent presenting the information. IDX information is provided exclusively for consumers’ personal, noncommercial use. It may not be used for any purpose other than to identify prospective properties which the consumers may be interested in purchasing. The data is deemed reliable but is not guaranteed by MLS GRID. The use of the MLS GRID Data may be subject to an end-user license agreement prescribed by the Member Participant’s applicable MLS, if any, and as amended from time to time. ©2026 Canopy MLS. All Rights Reserved.
 Advertising Broker: Nicholas Huscroft | Chosen Realty