- Overview
- Description
- Property Details
- Location
- HOA Management
- Facts & Features
- Getting Around
- Nearby Homes
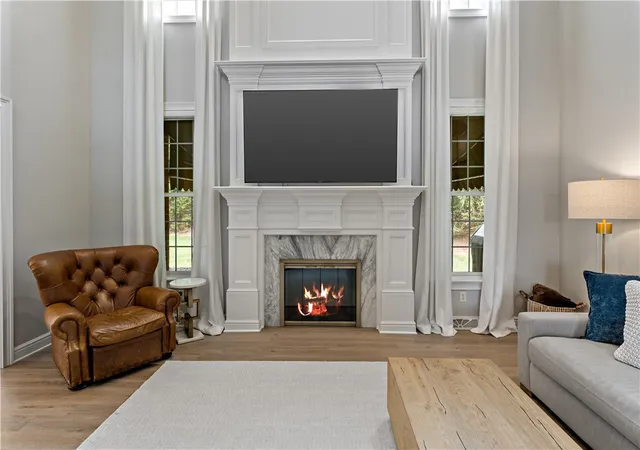

Street View
$1,390,000
Monthly Est:$6,919
 5 Beds
 5 Baths
3 full baths + 2 half baths
 5,486sqft
8000 Sherwood Dr, Presto, PA 15142
$1,390,000
$6,919/moEst:
Get Pre-Approved
Single Family Residence
Built in 2005
$29.17/mo HOA
0.45 acre lot
$253/sq.ft
Description
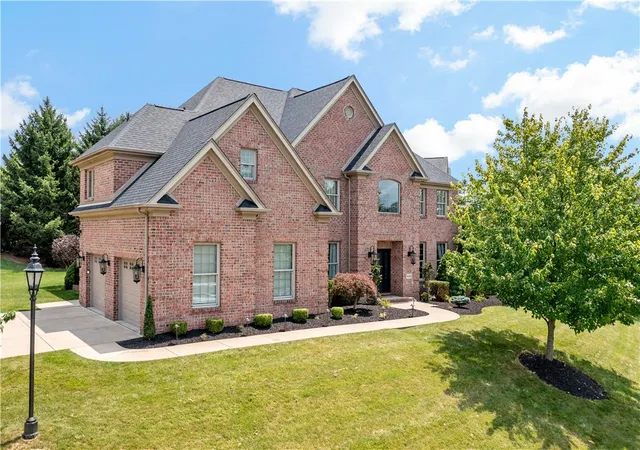
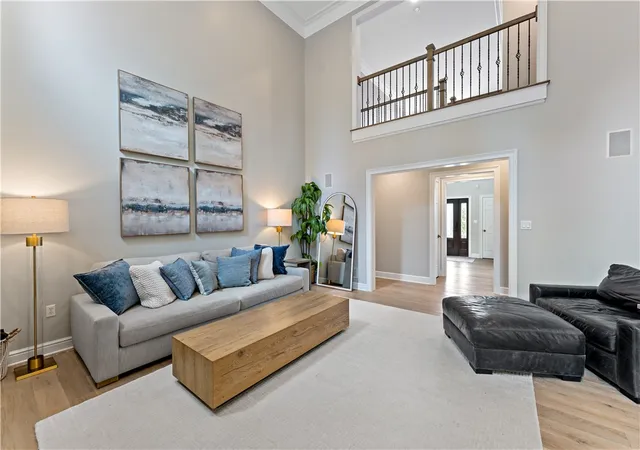
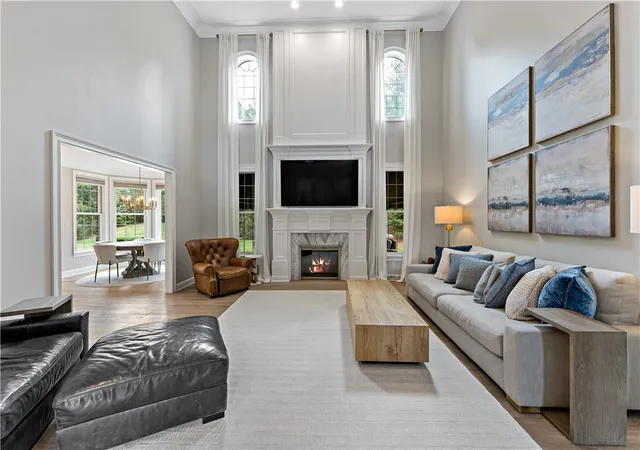
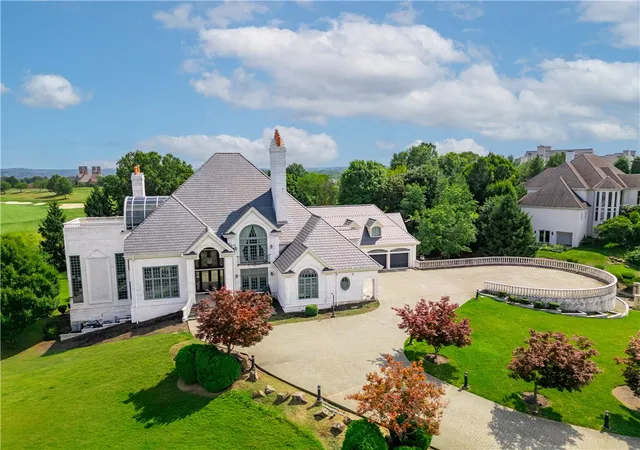
Experience refined living in this exceptional 5-bedroom residence nestled within the prestigious Nevillewood community, home to the only Jack Nicklaus Signature Golf Course in Western Pennsylvania. Thoughtfully reimagined with sophisticated finishes and timeless design, this home seamlessly blends elegance with modern comfort. At the heart of the home, the spectacular 2021 chef's kitchen showcases quartz countertops, custom Medallion island cabinetry, and premium Sub-Zero and Bosch appliances. Rich hardwood flooring, a rebuilt marble fireplace, custom wainscoting, and beautifully curated living spaces elevate the main level, which also offers a private office and versatile bonus room. The luxurious primary suite is a true retreat, featuring a spa-inspired bath completely renovated in 2025 with designer finishes. The walkout lower level is an entertainer's dream, offering a custom bar, expansive island, kitchenette, integrated ceiling speakers, Murphy bed, and an impressive fitness studio. Exceptional updates provide both beauty and peace of mind, including a new roof (June 2026), freshly painted garage with updated flooring, new carpet and interior paint (2024), new furnace (2025), A/C (2022), hot water tank (2024), Tesla EV charger, and professionally refreshed landscaping. Ideally located just minutes from upscale shopping, dining, and Bridgeville amenities, with convenient access to Robinson, Pittsburgh International Airport, and I-79, this remarkable home offers luxury, lifestyle, and effortless convenience in one of Western Pennsylvania's most sought-after golf course communities.
- Houzeo last checked: 4 hours ago
- Listing updated: August 24, 2026 at 3:01 am
- Listing Provided by: DJ Fairley (888) 397-7352 DRE #RS340181 | EXP REALTY LLC (888) 397-7352
- Source: West Penn MLS-PA | MLS#: 1763308

Property Details
Status
Pending
Type
Single Family Residence
No. of Stories
2
County
City
Neighborhood
--
Year Built
2005
HOA Fees
$29.17/mo
Finished Area
5,486 sqft
Lot Size
0.45 acre lot
Basement Area
- sqft
MLS Name
West Penn MLS
MLS Number
1763308
MLS Status
Pending
Days on Market
106

Continue Your Journey in App
Find your dream home, receive real-time updates, and many more!
Download App
Continue Your Journey in App
Find your dream home, receive real-time updates, and many more!
Location
HOA Management
N/A
HOA Fees
$350/ Annually
Disclaimer: Amenities are based on third-party information and may vary; buyers must independently verify all amenities, as information is deemed reliable but not guaranteed.
Facts & Features
Rooms
Bedrooms & bathrooms
Bedrooms: 5
Bathrooms: 5
GameRoom
Level: Lower
Area: 575.00 Square Feet
Dimensions: 23x25
Bedroom5
Level: Main
Area: 240.00 Square Feet
Dimensions: 16x15
Bedroom2
Level: Upper
Area: 270.00 Square Feet
Dimensions: 18x15
FamilyRoom
Level: Main
Area: 420.00 Square Feet
Dimensions: 20x21
BonusRoom
Level: Lower
Area: 950.00 Square Feet
Dimensions: 19x50
Bedroom4
Level: Upper
Area: 252.00 Square Feet
Dimensions: 18x14
PrimaryBedroom
Level: Upper
Area: 504.00 Square Feet
Dimensions: 21x24
Kitchen
Level: Main
Area: 600.00 Square Feet
Dimensions: 24x25
Laundry
Level: Main
Area: 88.00 Square Feet
Dimensions: 11x8
Bedroom3
Level: Upper
Area: 289.00 Square Feet
Dimensions: 17x17
Den
Level: Main
Area: 272.00 Square Feet
Dimensions: 17x16
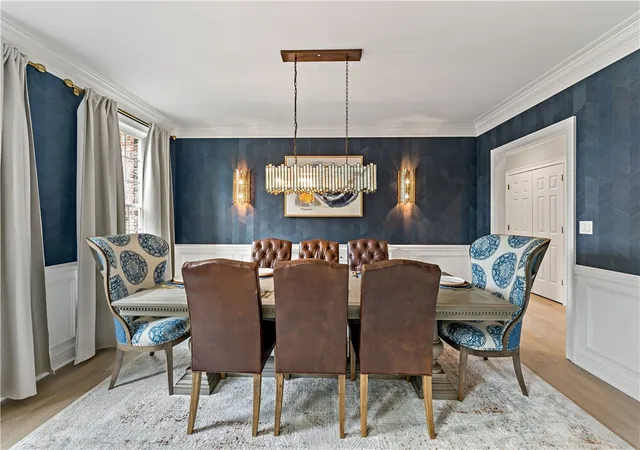
DiningRoom
Level: Main
Area: 285.00 Square Feet
Dimensions: 19x15
Interior
Heating
Forced Air, Gas
Flooring
Hardwood, Carpet
Sewer
Public Sewer
Cooling
Central Air
Window Features
Screens
Appliances
Some Gas Appliances, Dishwasher, Microwave, Refrigerator, Stove
Interior Features
Wet Bar, Kitchen Island, Pantry
Construction
Year Built
Year Built: 2005
Home type
Single Family Residence
Architectural Style
Colonial, Two Story
Construction Materials
Brick
Roof
Asphalt
Property Condition
Resale
Utilities & Energy
Basement
Finished
Parking Features
Built In
Security Features
Security System
Water Source
Public
Other Features
Subdivision Name
Nevillewood
Price History
| Date | Event | Price |
|---|---|---|
08/23/2026 Source: | Pending | $1,390,000 $253/sqft |
07/08/2026 Source: | Listed for Sale | $1,390,000 +2.96% $253/sqft |
11/05/2025 Source: | Listing Removed | $1,350,000 $246/sqft |
10/23/2025 Source: | Listed for Sale | $1,350,000 $246/sqft |

Nearby Homes

Find Homes by Property Features in Presto, PA

Based on information from the West Penn Mutli-List, INC through Oct 22, 2026, 03:46PM. Information is provided exclusively for consumers’ personal, non-commercial use and may not be used for any purpose other than to identify prospective properties consumers may be interested in purchasing. Information is deemed reliable but not guaranteed. © 2026 West Penn Multi-List, Inc. All Rights Reserved.
 Advertising Broker: Daniel Demers | Sell Your Home Services
