- Overview
- Description
- Property Details
- Location
- HOA Management
- Facts & Features
- Getting Around
- Nearby Homes



$3,250,000
Monthly Est:$16,176
 3 Beds
 4 Baths
3 full baths + 1 half bath
 4,484sqft
8009 Bounty Ln, Bradenton, FL 34202
$3,250,000
$16,176/moEst:
Get Pre-Approved
Single Family Residence
Built in 2013
$817.17/mo HOA
36,024 sqft lot
$725/sq.ft
Description
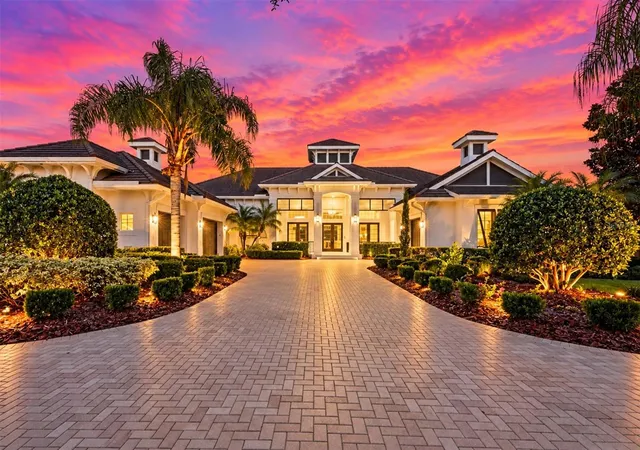
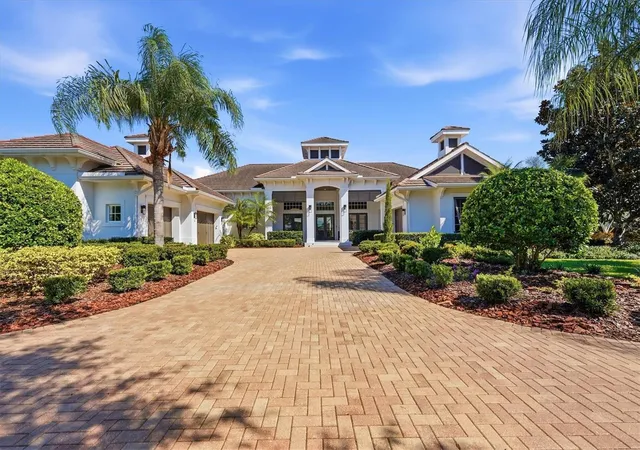
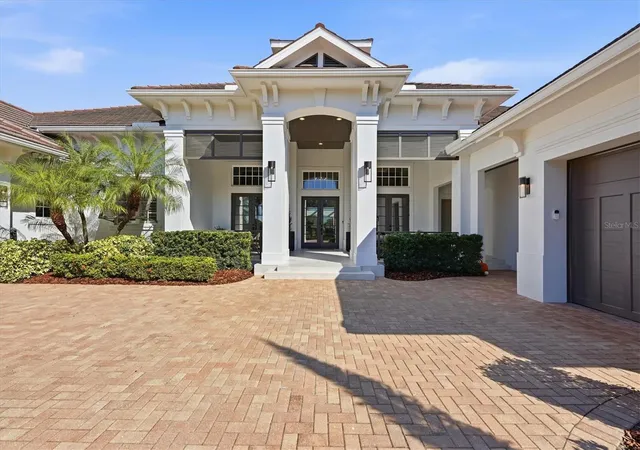
Welcome to 8009 Bounty Lane: a beautifully renovated luxury residence where sophisticated design, effortless Florida living, and resort-style amenities come together in one exceptional setting.
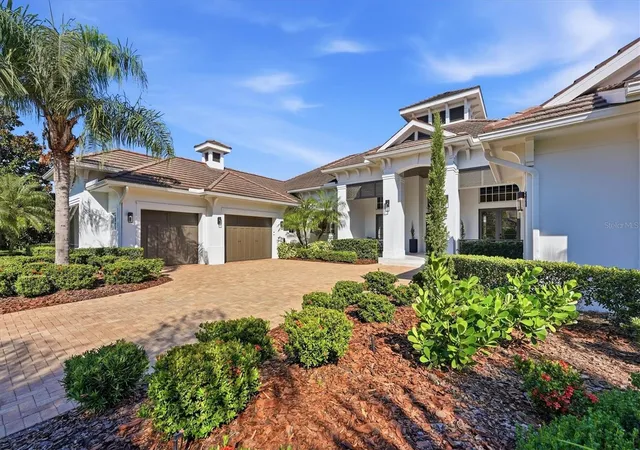
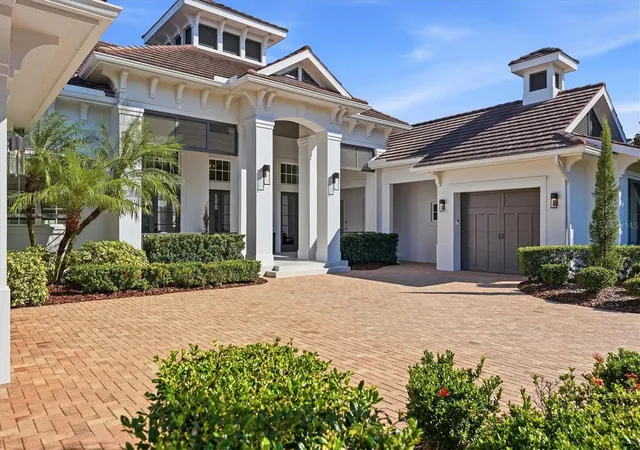
Located within one of Lakewood Ranch's most prestigious gated communities, this impressive 4,484-square-foot estate has been thoughtfully and extensively renovated to offer a refined living experience. Featuring 3 bedrooms, 3 full baths, and 1 half bath, the home combines generous proportions, elevated finishes, and seamless indoor-outdoor living, complemented by an oversized three-car garage.
From the moment you enter, soaring ceilings, expansive living spaces, beautiful new flooring, designer finishes, and stunning preserve views create an immediate sense of openness and tranquility. The recently renovated chef's kitchen features premium new appliances, beautifully appointed cabinetry, an oversized center island, and open sightlines to the main living and dining areas ; perfect for both everyday living and sophisticated entertaining. All A/C units are approximately two years old, adding to the home's comfort and peace of mind.
The spacious primary suite is a private retreat, complete with a sitting area and luxurious renovated bath featuring an oversized walk-in shower, soaking tub, dual vanities, and custom-designed walk-in closets. Two additional bedroom suites, each with a private bath, provide exceptional comfort and privacy for family and guests.
Designed for the quintessential Florida lifestyle, the home opens to an expansive screened lanai featuring a sparkling private swimming pool, multiple lounging and dining areas, and beautiful preserve views that enhance the sense of privacy and serenity. A fully fenced portion of the yard provides a secure space for pets, while the whole-house generator offers year-round peace of mind.
Residents of this exclusive gated community enjoy an exceptional array of amenities, including a beautifully appointed clubhouse, resort-style pool, fitness center, on-site restaurant, sauna, scenic parks, basketball court, and dedicated dog park.
Ideally located near Lakewood Ranch's premier golf, dining, shopping, and entertainment, with easy access to Sarasota and the Gulf Coast's renowned beaches, 8009 Bounty Lane is a rare opportunity to own a fully renovated luxury residence offering exceptional space, privacy, and an elevated Florida lifestyle.
- Houzeo last checked: 12 hours ago
- Listing updated: October 20, 2026 at 10:49 pm
- Listing Provided by: Chris Constantinou (860) 227-0044 | PREMIER SOTHEBY'S INTERNATIONAL REALTY (941) 907-9541
- Source: Stellar MLS-FL | MLS#: A4709430

Property Details
Status
Active
Type
Single Family Residence
No. of Stories
-
County
City
Neighborhood
--
Year Built
2013
HOA Fees
$817.17/mo
Finished Area
4,484 sqft
Lot Size
36,024 sqft lot
Basement Area
- sqft
MLS Name
Stellar MLS
MLS Number
A4709430
MLS Status
Active
Days on Market
10
Cumulative Days on Market
7

Continue Your Journey in App
Find your dream home, receive real-time updates, and many more!
Download App
Continue Your Journey in App
Find your dream home, receive real-time updates, and many more!
Location
HOA Management
Samara Williamson
HOA Fees
$9,806/ Annually
Amenities
 Amenities and services may be covered by one or multiple associations and service providers.
 Spa
 Pool
 Security Gate
 Basket Ball
 Club House
 Tennis
 Gym
 Security Guard
 Park Playground
 Sports Court
Escrow Reserves Fund
Management
Common Area Taxes
Private Road
Disclaimer: Amenities are based on third-party information and may vary; buyers must independently verify all amenities, as information is deemed reliable but not guaranteed.
Facts & Features
Rooms
Bedrooms & bathrooms
Bedrooms: 3
Bathrooms: 4
Interior
Heating
Central
Window Features
Storm Window(s), Tinted Windows, Window Treatments
Cooling
Central Air
Appliances
Bar Fridge, Built In Oven, Convection Oven, Dishwasher, Disposal, Dryer, Electric Water Heater, Exhaust Fan, Freezer, Ice Maker, Microwave, Range, Refrigerator, Touchless Faucet, Washer, Wine Refrigerator
Exterior Features
Hurricane Shutters, Lighting, Outdoor Grill, Outdoor Kitchen, Rain Gutters, Sidewalk, Storage
Flooring
Hardwood, Tile
Sewer
Public Sewer
Interior Features
Accessibility Features, Built In Features, Ceiling Fans(s), Dry Bar, Eat In Kitchen, High Ceilings, Kitchen/family Room Combo, Primary Bedroom Main Floor, Stone Counters, Thermostat, Tray Ceiling(s), Window Treatments
Construction
Year Built
Year Built: 2013
Home type
Single Family Residence
Property Condition
Completed
Architectural Style
Custom
Roof
Concrete, Tile
Construction Materials
Stucco
Foundation Details
Block, Slab
Utilities & Energy
Utilities
Bb/hs Internet Available, Cable Available, Electricity Available, Electricity Connected, Natural Gas Available, Natural Gas Connected, Public, Sewer Available, Sewer Connected, Water Available, Water Connected
Association Amenities
Basketball Court, Clubhouse, Fitness Center, Gated, Park, Pickleball Court(s), Playground, Pool, Sauna, Security, Tennis Court(s)
Fireplace Features
Gas, Living Room, Non Wood Burning, Outside
Security Features
Gated Community, Security Gate, Security System, Smoke Detector(s)
Water Source
Public
Parking Features
Circular Driveway, Driveway, Garage Faces Side, Off Street, Workshop In Garage
Laundry Features
Inside, Laundry Room
Pool Features
In Ground, Lighting, Salt Water
Other Features
Subdivision Name
Lake Club Ph I
Vegetation
Mature Landscaping, Trees/landscaped
Community Features
Buyer Approval Required, Clubhouse, Deed Restrictions, Dog Park, Fitness Center, Gated Community Guard, Irrigation Reclaimed Water, Park, Playground, Pool, Restaurant, Sidewalks, Tennis Court(s), Wheelchair Access, Street Lights
Lot Features
Conservation Area, Level, Sidewalk, Paved, Private
Patio And Porch Features
Covered, Enclosed, Front Porch, Patio, Screened
Price History
| Date | Event | Price |
|---|---|---|
10/13/2026 Source: | Listed for Sale | $3,250,000 +8.33% $725/sqft |
08/01/2026 Source: | Listing Removed | $2,999,999 $669/sqft |
06/30/2026 Source: | Price Decreased | $2,999,999 -3.19% $669/sqft |
05/29/2026 Source: | Price Decreased | $3,099,000 -1.62% $691/sqft |
04/17/2026 Source: | Price Decreased | $3,150,000 -3.05% $702/sqft |

Show more
Nearby Homes










Find Homes by Property Features in Bradenton, FL
Nearby New Homes For Sale

Based on information from Stellar MLS® through Oct 23, 2026, 01:30PM as submitted to and distributed by MLS GRID. All data is obtained from various sources and may not have been verified by the broker or MLS GRID. Supplied Open House Information is subject to change without notice. All information should be independently reviewed and verified for accuracy. Properties may or may not be listed by the office/agent presenting the information. IDX information is provided exclusively for consumers’ personal non-commercial use. It may not be used for any purpose other than to identify prospective properties consumers may be interested in purchasing. The data is deemed reliable but is not guaranteed by MLS GRID. The use of the MLS GRID Data may be subject to an end-user license agreement prescribed by the Member Participant’s applicable MLS, if any, and as amended from time to time. © 2026 Stellar MLS. All Rights Reserved.
 Advertising Broker: Fred McGill | Simple Showing, Inc
