- 0
- 3
- Overview
- Description
- Property Details
- Location
- HOA Management
- Facts & Features
- Getting Around
- Nearby Homes

Street View
$444,000
Monthly Est:$2,210
 4 Beds
 2 Baths
 1,774sqft
8018 S Avery Rd, Cheney, WA 99004
$444,000
$2,210/moEst:
Get Pre-Approved
Single Family Residence
Built in 2023
$233/mo HOA
7,841 sqft lot
$250/sq.ft
Description
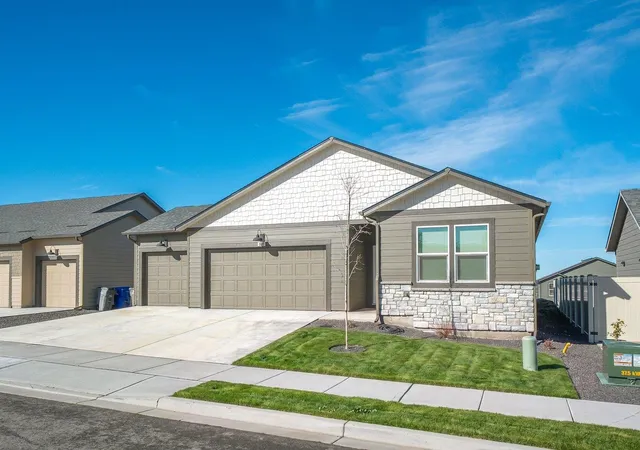
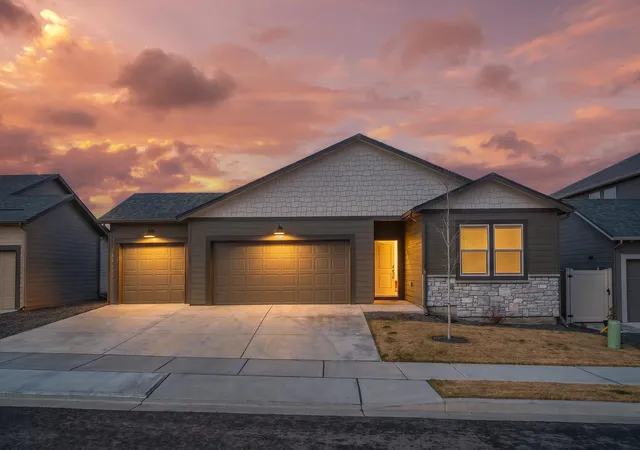
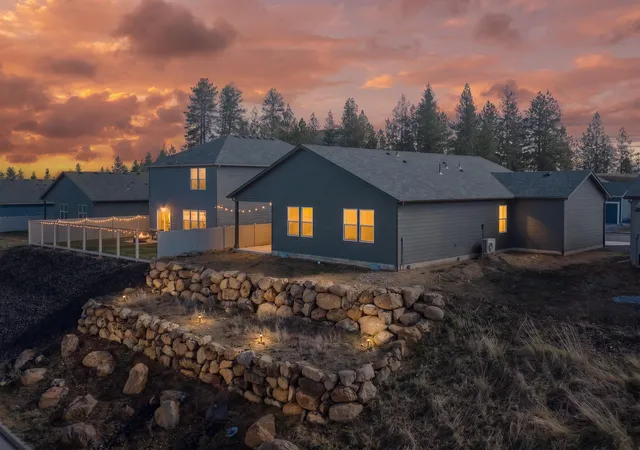
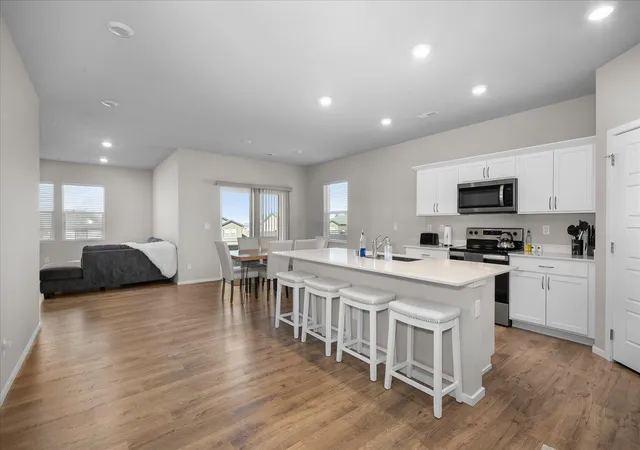
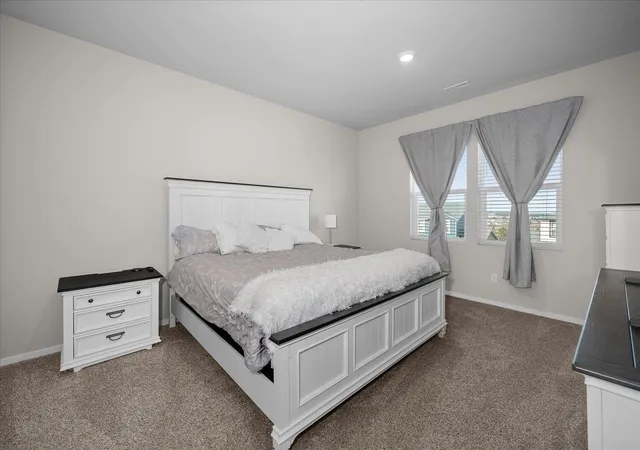
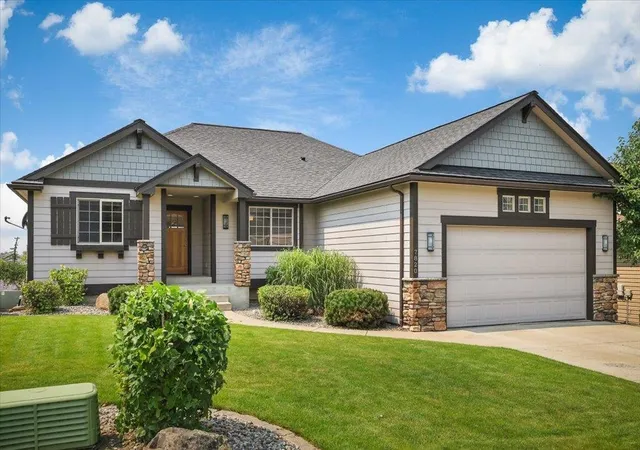
Enjoy beautiful sunset views from this no-step Cali floor plan featuring 4 bedrooms, 2 baths, a spacious 3-car garage, and a covered patio in a desirable newer neighborhood on the SE side of Cheney, just minutes from the golf course and a park. The spacious kitchen showcases quartz countertops, a large island, stainless steel appliances, pantry, and abundant cabinetry, flowing into the dining area and great room—perfect for everyday living and entertaining. The private primary suite features a walk-in closet and ensuite bath, while three additional bedrooms provide flexibility for guests, a home office, or hobbies. Step outside to the covered patio and take in the breatht...
Continue Reading- Houzeo last checked: 4 minutes ago
- Listing updated: September 17, 2026 at 7:22 am
- Listing Provided by: Annette McAlisterMundell | Realty One Group Eclipse (509) 327-2238
- Source: Spokane MLS-WA | MLS#: 202622105

Property Details
Status
Active
Type
Single Family Residence
No. of Stories
1
County
City
Neighborhood
--
Year Built
2023
HOA Fees
$233/mo
Finished Area
1,774 sqft
Lot Size
7,841 sqft lot
Basement Area
- sqft
MLS Name
Spokane MLS
MLS Number
202622105
MLS Status
Active
Days on Market
49

Continue Your Journey in App
Find your dream home, receive real-time updates, and many more!
Download App
Continue Your Journey in App
Find your dream home, receive real-time updates, and many more!
HOA Management
N/A
HOA Fees
$233/ Monthly
Disclaimer: Amenities are based on third-party information and may vary; buyers must independently verify all amenities, as information is deemed reliable but not guaranteed.
Facts & Features
Rooms
Bedrooms & bathrooms
Bedrooms: 4
Bathrooms: 2
First Floor
Level: First
Interior
Heating
Electric, Forced Air, Heat Pump
Cooling
Central Air
Appliances
Free Standing Range, Dishwasher, Refrigerator, Disposal, Microwave, Hard Surface Counters
Interior Features
See Remarks, High Speed Internet, Pantry, Kitchen Island
Construction
Year Built
Year Built: 2023
Home type
Single Family Residence
Construction Materials
Stone Veneer, Masonite, Shake Siding
Roof
Composition
Architectural Style
Ranch
Utilities & Energy
Parking Features
Attached
Basement
Crawl Space, None
Other Features
Lot Features
Views, Sprinkler Partial, Hillside, City Bus (w/in 6 Blks)
Patio And Porch Features
Patio
Subdivision Name
West Terrace 5th
Price History
| Date | Event | Price |
|---|---|---|
09/10/2026 Source: | Price Decreased | $444,000 -1.31% $250/sqft |
08/05/2026 Source: | Listing Removed | $449,900 +0.09% $254/sqft |
08/05/2026 Source: | Listed for Sale | $449,500 -0.09% $253/sqft |
07/21/2026 Source: | Price Decreased | $449,900 -1.12% $254/sqft |
04/01/2026 Source: | Price Decreased | $455,000 -5.01% $256/sqft |

Show more
Nearby Homes
Find Homes by Property Features in Cheney, WA
Nearby New Homes For Sale
Nearby Pre-Owned Homes For Sale


Based on information from the Spokane Association of REALTORS® through Sep 23, 2026, 06:16PM. IDX information is provided exclusively for consumers’ personal, non-commercial use, that it may not be used for any purpose other than to identify prospective properties consumers may be interested in purchasing. Information is deemed reliable but is not guaranteed accurate. ©2026 Spokane Association of REALTORS®. All Rights Reserved.
 Advertising Broker: Christy Lee-Naumann | Real Estate by You LLC


