- 0
- 1
- Overview
- Description
- Property Details
- Location
- Facts & Features
- Getting Around
- Nearby Homes


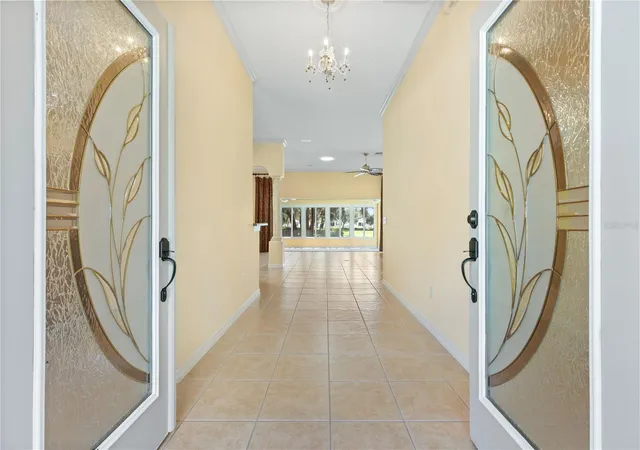


$588,000
Monthly Est:$2,927
 3 Beds
 2 Baths
2 full baths
 2,145sqft
8018 SE 167th Hilltop Loop, The Villages, FL 32162
$588,000
$2,927/moEst:
Get Pre-Approved
Single Family Residence
Built in 2004
$-- HOA
10,454 sqft lot
$274/sq.ft
Description
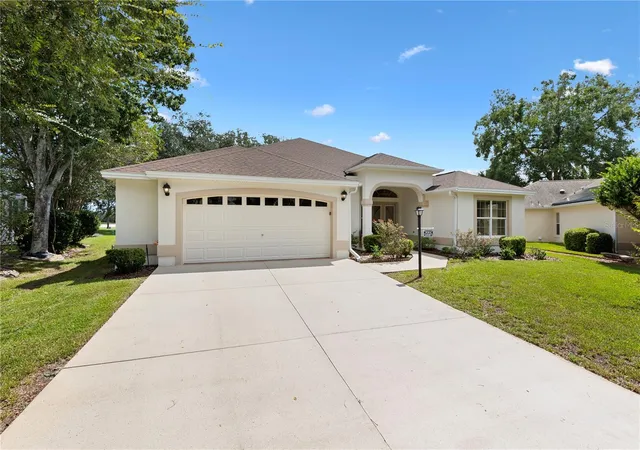
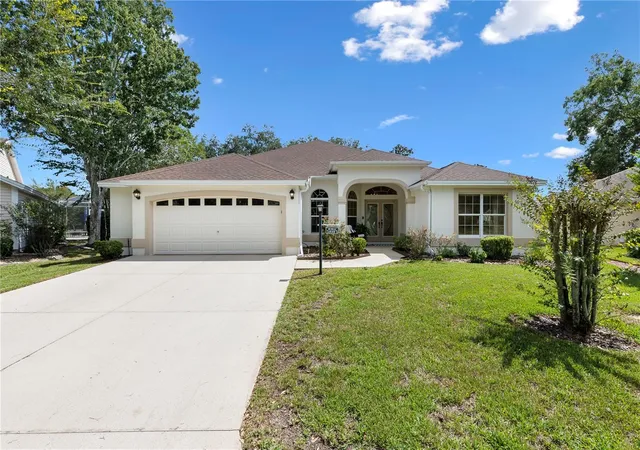
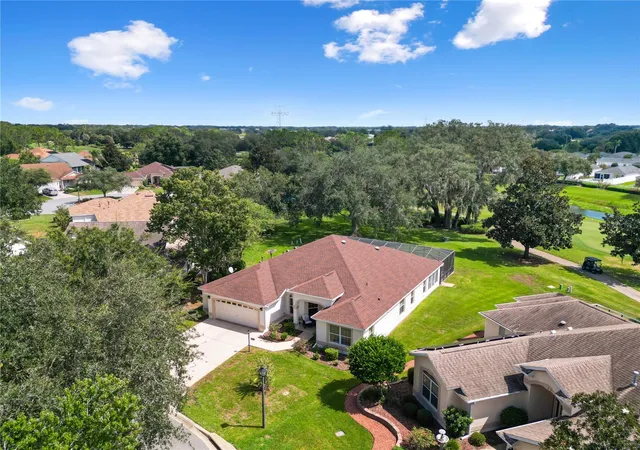
Bond Paid! Discover the exceptional expanded Gardenia in Calumet Grove, where elegant living meets a breathtaking golf-and-water setting. This beautifully extended home is positioned along the green of Hole 6 of Nancy Lopez's Torri Pines Championship Golf Course, offering tranquil views of both the green and pond—a truly special backdrop for everyday living.
The outdoor living experience is extraordinary. The expansive 28' x 13' heat-and-air-conditioned lanai, not included in the home's square footage, opens to a spectacular 22' x 53' birdcage. A beautiful pergola shades part of this impressive space, creating an inviting setting for morning coffee, entertaining, or re...
- Houzeo last checked: 8 minutes ago
- Listing updated: September 27, 2026 at 12:33 am
- Listing Provided by: Lee Harper (309) 310-3013 | LPT REALTY, LLC (877) 366-2213
- Source: Stellar MLS-FL | MLS#: G5117810

Property Details
Status
Active
Type
Single Family Residence
No. of Stories
-
County
City
Neighborhood
--
Year Built
2004
HOA Fees
-
Finished Area
2,145 sqft
Lot Size
10,454 sqft lot
Basement Area
- sqft
MLS Name
Stellar MLS
MLS Number
G5117810
MLS Status
Active
Days on Market
1

Continue Your Journey in App
Find your dream home, receive real-time updates, and many more!
Download App
Continue Your Journey in App
Find your dream home, receive real-time updates, and many more!
Facts & Features
Rooms
Bedrooms & bathrooms
Bedrooms: 3
Bathrooms: 2
Laundry
Level: First
Area: 51.00 Square Feet
Dimensions: 6x8.5
Balcony/Porch/Lanai
Level: First
Area: 359.38 Square Feet
Dimensions: 28.75x12.5
Bedroom 3
Level: First
Area: 129.00 Square Feet
Dimensions: 12x10.75
Bedroom 2
Level: First
Area: 112.75 Square Feet
Dimensions: 10.25x11
Primary Bedroom
Level: First
Area: 342.56 Square Feet
Dimensions: 21.75x15.75
Dining Room
Level: First
Area: 168.00 Square Feet
Dimensions: 10.5x16
Living Room
Level: First
Area: 310.50 Square Feet
Dimensions: 17.25x18
Dinette
Level: First
Area: 113.44 Square Feet
Dimensions: 8.25x13.75
Kitchen
Level: First
Area: 247.50 Square Feet
Dimensions: 18x13.75
Interior
Exterior Features
Rain Gutters
Window Features
Skylight(s)
Cooling
Central Air
Interior Features
Ceiling Fans(s), Crown Molding, Eat In Kitchen, High Ceilings, Living Room/dining Room Combo, Open Floorplan, Primary Bedroom Main Floor, Solid Surface Counters, Tray Ceiling(s), Vaulted Ceiling(s), Window Treatments
Heating
Central, Natural Gas
Flooring
Tile
Appliances
Dishwasher, Disposal, Dryer, Microwave, Range, Refrigerator, Tankless Water Heater, Washer
Sewer
Public Sewer
Construction
Year Built
Year Built: 2004
Home type
Single Family Residence
Roof
Shingle
Construction Materials
Block
Foundation Details
Slab
Utilities & Energy
Laundry Features
Laundry Room
Utilities
Bb/hs Internet Available, Electricity Connected, Fire Hydrant, Natural Gas Connected, Public, Sewer Connected, Sprinkler Meter, Underground Utilities, Water Connected
Water Source
Public
Other Features
Subdivision Name
Calumet Grove
Lot Features
Irregular Lot, Landscaped, On Golf Course, Oversized Lot
Community Features
Community Mailbox, Deed Restrictions, Dog Park, Fitness Center, Gated Community No Guard, Golf Carts Ok, Golf, Pool, Restaurant, Tennis Court(s)
Price History
| Date | Event | Price |
|---|---|---|
09/26/2026 Source: | Listed for Sale | $588,000 +70.43% $274/sqft |
10/16/2013 Source: | Price Decreased | $345,000 -4.14% $161/sqft |
08/13/2013 Source: | Sold | $359,900 $168/sqft |

Nearby Homes
Find Homes by Property Features in The Villages, FL

Based on information from Stellar MLS® through Sep 27, 2026, 09:15AM as submitted to and distributed by MLS GRID. All data is obtained from various sources and may not have been verified by the broker or MLS GRID. Supplied Open House Information is subject to change without notice. All information should be independently reviewed and verified for accuracy. Properties may or may not be listed by the office/agent presenting the information. IDX information is provided exclusively for consumers’ personal non-commercial use. It may not be used for any purpose other than to identify prospective properties consumers may be interested in purchasing. The data is deemed reliable but is not guaranteed by MLS GRID. The use of the MLS GRID Data may be subject to an end-user license agreement prescribed by the Member Participant’s applicable MLS, if any, and as amended from time to time. © 2026 Stellar MLS. All Rights Reserved.
 Advertising Broker: Fred McGill | Simple Showing, Inc


