- Overview
- Description
- Property Details
- Location
- HOA Management
- Facts & Features
- Getting Around
- Nearby Homes



$769,900
Monthly Est:$3,832
 4 Beds
 5 Baths
4 full baths + 1 half bath
 2,797sqft
8021 Landgrove Ct, Orlando, FL 32819
$769,900
$3,832/moEst:
Get Pre-Approved
Single Family Residence
Built in 1988
$45.83/mo HOA
11,027 sqft lot
$275/sq.ft
Description
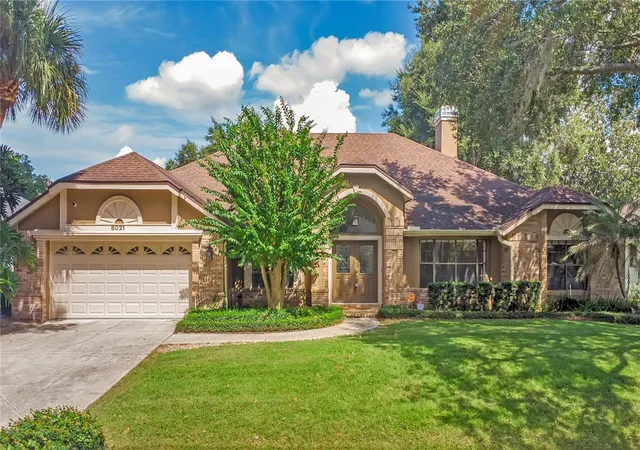
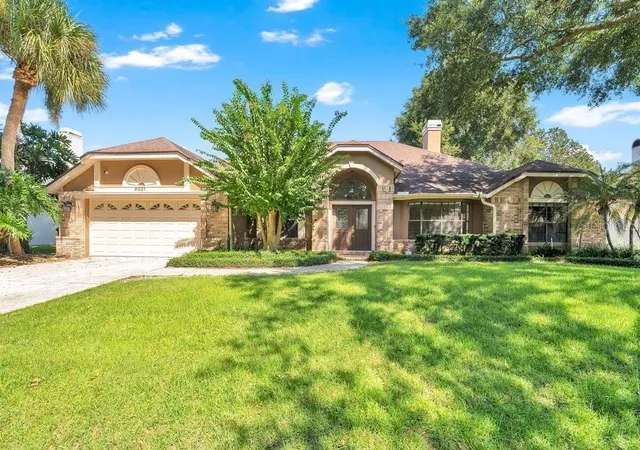
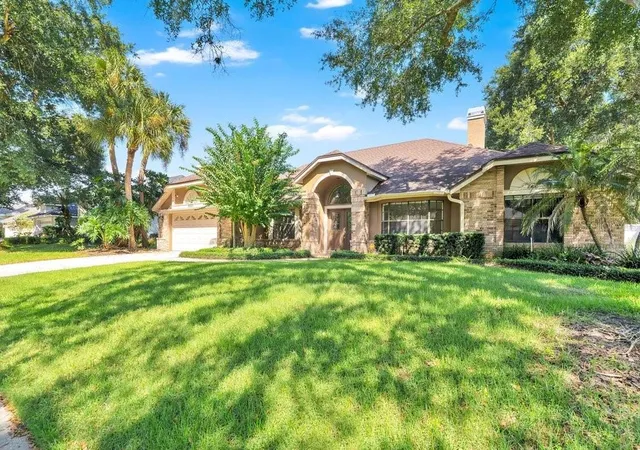
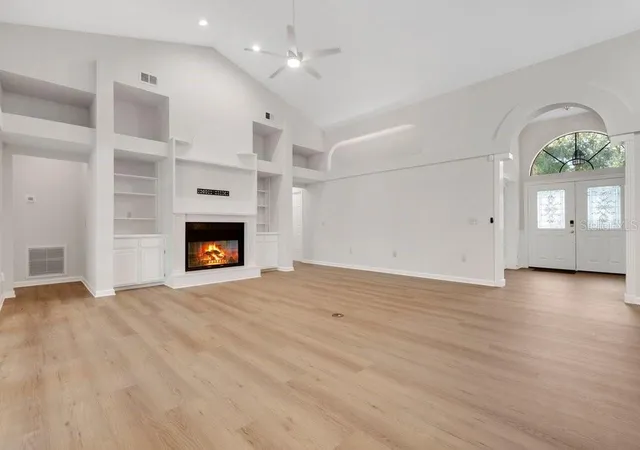
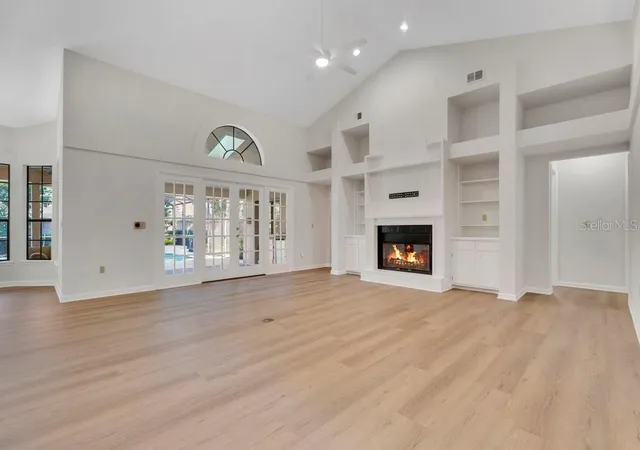
EXCEPTIONAL MOVE-IN READY GEM IN DR. PHILLIPS’ WINGROVE ESTATES. Welcome home to 8021 Landgrove Ct, a single-story 4-bedroom, 4.5-bathroom residence offering 2,797 heated square feet in one of Dr. Phillips’ most coveted neighborhoods. Featuring the community's most popular floor plan, this property seamlessly combines ARCHITECTURAL CHARM with extensive modern system upgrades. Interior Finishes include such items as brand new flooring and fresh paint throughout the entire home. The high Cathedral Ceilings are complemented by sleek and stylish Ceiling Fans with integrated LED lighting in almost every room in the house. Perfect for gatherings and Holidays, there is a FORMAL DINING ROOM and FORMAL LIVING ROOM, which has glass French Doors and can also be used as a HOME OFFICE. In addition, there is an expansive FAMILY ROOM which is equipped with a wood-burning FIREPLACE surrounded with BUILT-IN shelving. The REMODELED KITCHEN features SOLID WOOD CABINETRY, SOLID SURFACE COUNTERS, AN EATING SPACE IN THE KITCHEN, AND NEWER STAINLESS STEEL APPLIANCES. The Unique Primary Suite includes a SPACIOUS WALK-IN CLOSET flanked by TWO SEPARATE PRIMARY BATHROOMS (HIS AND HERS) at opposite ends. In addition, one of the primary bathrooms offers direct outdoor access, functioning not only as a pool bath but an easy way to sneak out and take a quick dip any time you want to. There is a Spacious Covered Lanai with Outdoor Kitchen, a fully Screened In Pool and Spa, a newly installed Pool Pump Motor, a new lock on the pool door, and a Child Safety Fence. Other improvements include a new IRRIGATION SYSTEM, a fully enclosed vinyl FENCE as well as a VIVINT SECURITY SYSTEM Covering All Exterior Doors And Windows, featuring an electronic front door lock and Three Security Cameras For The Front Door, Pool Area and Driveway. In 2026, two brand-new WATER HEATERS were installed along with new smoke and carbon monoxide detectors. Previous updates and upgrades include a Full House RE-PIPE, a newer A/C unit installed in 2021, a Roof Replacement in 2017, Gutters with LeafFilters, and a new Genie garage door opener for the 2-car garage. This house is zoned for HIGHLY RANKED Orange County PUBLIC SCHOOLS, including Palm Lake Elementary, Chain of Lakes Middle, and Olympia High School. The location is so perfect, you can walk to nearby daily destinations including The Fresh Market, Burntwood Tavern, Ace Hardware, local dog grooming, and neighborhood dining. In addition, you are only minutes drive time from Dr. Phillips' famous "Restaurant Row" on Sand Lake Road, which offers premier dining, upscale boutique shopping, and easy access to the Mall at Millenia. Only a few more minutes of drive time provides rapid access to Universal Studios, Walt Disney World, I-Drive entertainment districts, golf courses, and major transit routes to downtown Orlando and Orlando International Airport. This home has so much to offer, you simply need to see it so call today to set up your private showing and don’t forget to click on the VIRTUAL TOUR BUTTON to view the 3D walk though first!
- Houzeo last checked: 3 hours ago
- Listing updated: October 6, 2026 at 9:53 pm
- Listing Provided by: Warren Bonett (407) 864-2559 , Jeremy Seymour | KELLER WILLIAMS ADVANTAGE REALTY (407) 977-7600
- Source: Stellar MLS-FL | MLS#: O6445204

Property Details
Status
Active
Type
Single Family Residence
No. of Stories
1
County
City
Neighborhood
--
Year Built
1988
HOA Fees
$45.83/mo
Finished Area
2,797 sqft
Lot Size
11,027 sqft lot
Basement Area
- sqft
MLS Name
Stellar MLS
MLS Number
O6445204
MLS Status
Active
Days on Market
8
Cumulative Days on Market
7
Open House

Continue Your Journey in App
Find your dream home, receive real-time updates, and many more!
Download App
Continue Your Journey in App
Find your dream home, receive real-time updates, and many more!
Location
HOA Management
Jeffrey Cox
HOA Fees
$550/ Annually
Amenities
 Amenities and services may be covered by one or multiple associations and service providers.
 Insurance
 Management
Common Area Taxes
Escrow Reserves Fund
Fidelity Bond
Disclaimer: Amenities are based on third-party information and may vary; buyers must independently verify all amenities, as information is deemed reliable but not guaranteed.
Facts & Features
Rooms
Bedrooms & bathrooms
Bedrooms: 4
Bathrooms: 5
Dining Room
Level: First
Area: 144.00 Square Feet
Dimensions: 12x12
Living Room
Level: First
Area: 210.00 Square Feet
Dimensions: 14x15
Family Room
Level: First
Area: 380.00 Square Feet
Dimensions: 19x20
Kitchen
Level: First
Area: 144.00 Square Feet
Dimensions: 12x12
Laundry
Level: First
Area: 36.00 Square Feet
Dimensions: 6x6
Primary Bedroom
Level: First
Area: 272.00 Square Feet
Dimensions: 16x17
Primary Bathroom
Level: First
Area: 84.00 Square Feet
Dimensions: 7x12
Primary Bathroom
Level: First
Area: 112.00 Square Feet
Dimensions: 8x14
Bedroom 2
Level: First
Area: 132.00 Square Feet
Dimensions: 11x12
Bedroom 3
Level: First
Area: 156.00 Square Feet
Dimensions: 12x13
Bedroom 4
Level: First
Area: 156.00 Square Feet
Dimensions: 12x13
Bathroom 3
Level: First
Area: 132.00 Square Feet
Dimensions: 11x12
Bathroom 4
Level: First
Area: 55.00 Square Feet
Dimensions: 5x11
Bathroom 5
Level: First
Area: 112.00 Square Feet
Dimensions: 8x14
Dinette
Level: First
Area: 63.00 Square Feet
Dimensions: 7x9
Interior
Exterior Features
Garden, Lighting, Private Mailbox, Rain Gutters, Sidewalk
Window Features
Blinds
Appliances
Built In Oven, Convection Oven, Dishwasher, Disposal, Dryer, Electric Water Heater, Microwave, Range, Refrigerator, Washer
Heating
Central, Electric
Interior Features
Ceiling Fans(s), Chair Rail, Crown Molding, Eat In Kitchen, High Ceilings, Kitchen/family Room Combo, Solid Surface Counters, Solid Wood Cabinets, Split Bedroom, Stone Counters, Thermostat, Walk In Closet(s)
Flooring
Hardwood
Sewer
Septic Tank
Cooling
Central Air
Construction
Year Built
Year Built: 1988
Home type
Single Family Residence
Construction Materials
Block, Stucco
Architectural Style
Florida, Ranch, Traditional
Foundation Details
Slab
Roof
Shingle
Utilities & Energy
Security Features
Security System Owned, Smoke Detector(s)
Fireplace Features
Family Room, Wood Burning
Parking Features
Driveway, Garage Door Opener
Utilities
Bb/hs Internet Available, Cable Available, Electricity Connected, Fiber Optics, Public, Underground Utilities, Water Connected
Water Source
Public
Laundry Features
Inside, Laundry Room
Pool Features
Child Safety Fence, Gunite, In Ground, Pool Sweep, Screen Enclosure
Other Features
Subdivision Name
Wingrove Estates
Patio And Porch Features
Covered, Patio
Community Features
Deed Restrictions, Sidewalks, Street Lights
Lot Features
City Limits, Landscaped, Level, Near Public Transit, Sidewalk, Paved
Vegetation
Mature Landscaping, Trees/landscaped
Price History
| Date | Event | Price |
|---|---|---|
09/29/2026 Source: | Listed for Sale | $769,900 -3.10% $275/sqft |
09/29/2026 Source: | Price Increased | $794,500 +10.99% $284/sqft |
06/17/2026 Source: | Sold | $715,800 -10.50% $256/sqft |
05/27/2026 Source: | Pending | $799,800 $286/sqft |
02/25/2026 Source: | Listed for Sale | $799,800 $286/sqft |

Nearby Homes
Find Homes by Property Features in Orlando, FL
Nearby New Homes For Sale

Based on information from Stellar MLS® through Oct 08, 2026, 11:00AM as submitted to and distributed by MLS GRID. All data is obtained from various sources and may not have been verified by the broker or MLS GRID. Supplied Open House Information is subject to change without notice. All information should be independently reviewed and verified for accuracy. Properties may or may not be listed by the office/agent presenting the information. IDX information is provided exclusively for consumers’ personal non-commercial use. It may not be used for any purpose other than to identify prospective properties consumers may be interested in purchasing. The data is deemed reliable but is not guaranteed by MLS GRID. The use of the MLS GRID Data may be subject to an end-user license agreement prescribed by the Member Participant’s applicable MLS, if any, and as amended from time to time. © 2026 Stellar MLS. All Rights Reserved.
 Advertising Broker: Fred McGill | Simple Showing, Inc