- Overview
- Description
- Property Details
- Location
- HOA Management
- Facts & Features
- Getting Around
- Nearby Homes



$174,900
Monthly Est:$871
 2 Beds
 2 Baths
1 full bath + 1 half bath
 969sqft
8025 Juarez Dr, Port Richey, FL 34668
$174,900
$871/moEst:
Get Pre-Approved
Single Family Residence
Built in 1974
$55/mo HOA
5,227 sqft lot
$180/sq.ft
Description
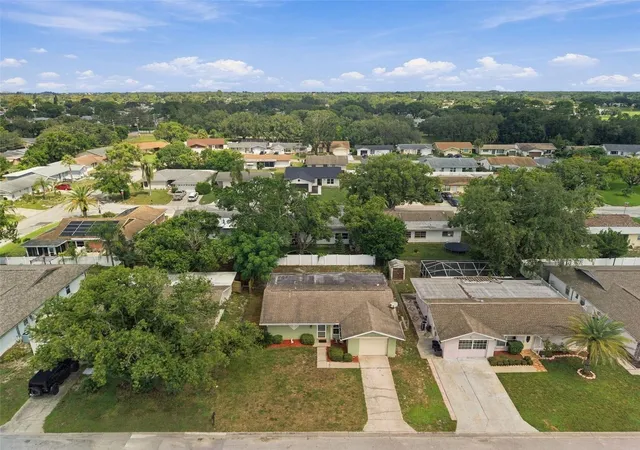
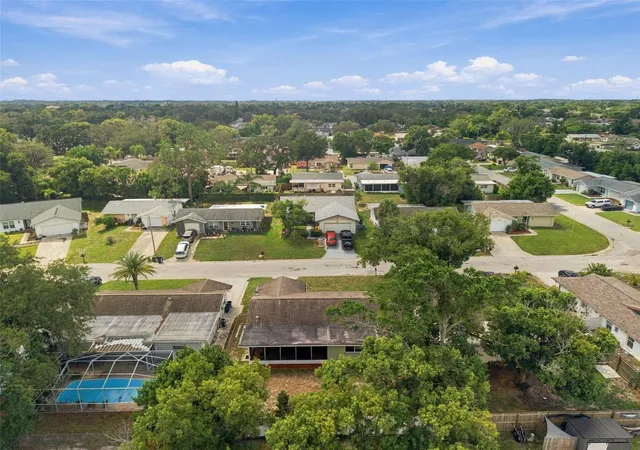
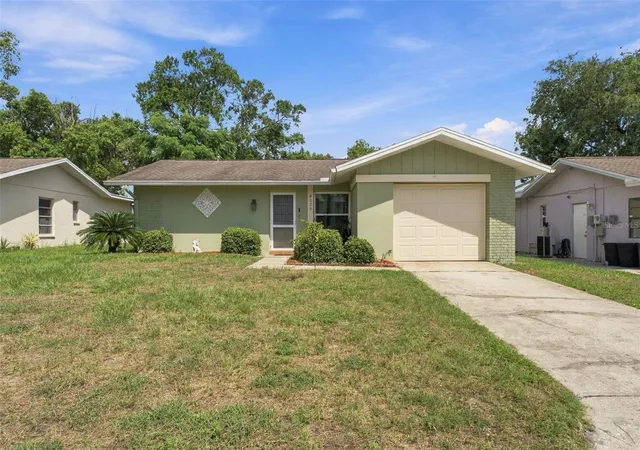
Under contract-accepting backup offers. COMING SOON! UPDATED, MOVE-IN READY & READY TO IMPRESS! Welcome to
8025 Juarez Drive, a beautifully refreshed 2-bedroom, 1.5-bath home with a 1-car garage in the
family section of San Clemente Village within the desirable Timber Oaks community of Port
Richey. This home has seen significant updates since its last sale in 2013, offering buyers the
perfect opportunity to enjoy a refreshed home without taking on a major renovation project.
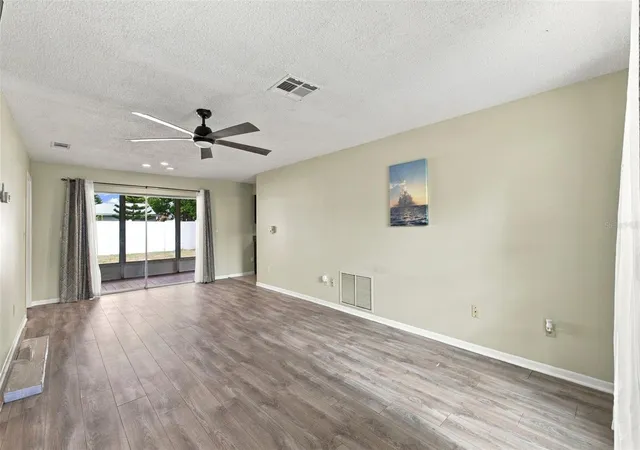
Inside, you’ll find luxury vinyl flooring throughout the main living and bedroom areas, tile
flooring in the kitchen and bathrooms, fresh paint, spacious bedrooms, and a bright, inviting
layout. The kitchen features newer stainless-steel appliances, including range, refrigerator,
microwave, dishwasher, and garbage disposal, while the washer and dryer are also included.
Major improvements provide added peace of mind, including an updated electrical panel, 2023
water heater and Windows throughout. The 1-car garage features a freshly painted floor,
creating a clean and functional space for parking, storage, or hobbies. Step outside to enjoy the
fully enclosed and updated screened porch, offering an inviting additional space to relax,
entertain, or enjoy your morning coffee. The backyard is fully fenced, providing privacy and
room to enjoy Florida's outdoor lifestyle. This home offers convenient access to shopping,
restaurants, parks, beaches, medical facilities, and everything Port Richey and the surrounding
Tampa Bay area have to offer. Coming Soon…..this is one you’ll want to see!
- Houzeo last checked: 12 hours ago
- Listing updated: September 17, 2026 at 9:49 pm
- Listing Provided by: Kelly Mothershead Timmons (813) 843-2354 , Robyn Liska | KELLER WILLIAMS REALTY- PALM HARBOR (727) 772-0772
- Source: Stellar MLS-FL | MLS#: W7889514

Property Details
Status
Active Under Contract
Type
Single Family Residence
No. of Stories
-
County
City
Neighborhood
--
Year Built
1974
HOA Fees
$55/mo
Finished Area
969 sqft
Lot Size
5,227 sqft lot
Basement Area
- sqft
MLS Name
Stellar MLS
MLS Number
W7889514
MLS Status
Pending
Days on Market
21
Cumulative Days on Market
1

Continue Your Journey in App
Find your dream home, receive real-time updates, and many more!
Download App
Continue Your Journey in App
Find your dream home, receive real-time updates, and many more!
Location
HOA Management
TOCSA (Timber Oaks)
HOA Fees
$660/ Annually
Disclaimer: Amenities are based on third-party information and may vary; buyers must independently verify all amenities, as information is deemed reliable but not guaranteed.
Facts & Features
Rooms
Bedrooms & bathrooms
Bedrooms: 2
Bathrooms: 2
Kitchen
Level: First
Area: 115.57 Square Feet
Dimensions: 12.7x9.1
Living Room
Level: First
Area: 158.51 Square Feet
Dimensions: 12.1x13.1
Primary Bedroom
Level: First
Area: 175.45 Square Feet
Dimensions: 14.5x12.1
Dining Room
Level: First
Area: 107.38 Square Feet
Dimensions: 11.8x9.1
Bedroom 2
Level: First
Area: 128.26 Square Feet
Dimensions: 12.1x10.6
Interior
Exterior Features
Other
Sewer
Public Sewer
Cooling
Central Air
Appliances
Dishwasher, Disposal, Dryer, Electric Water Heater, Exhaust Fan, Range, Refrigerator, Washer
Heating
Central
Interior Features
Ceiling Fans(s), Living Room/dining Room Combo, Other, Walk In Closet(s)
Flooring
Laminate, Tile
Construction
Year Built
Year Built: 1974
Home type
Single Family Residence
Foundation Details
Slab
Construction Materials
Block, Brick, Stucco
Roof
Shingle
Utilities & Energy
Water Source
Public
Laundry Features
In Garage
Utilities
Public
Other Features
Subdivision Name
San Clemente Village
Lot Features
City Limits
Patio And Porch Features
Covered, Enclosed, Patio, Porch, Rear Porch, Screened
Price History
| Date | Event | Price |
|---|---|---|
09/17/2026 Source: | Contingent (Active Under Contract) | $174,900 $180/sqft |
09/16/2026 Source: | Listed for Sale | $174,900 +92.20% $180/sqft |
04/30/2021 Source: | Listing Removed | $91,000 +1.22% $94/sqft |
04/30/2021 Source: | Sold | $89,900 +104.32% $93/sqft |
07/24/2013 Source: | Price Decreased | $44,000 -4.86% $45/sqft |

Show more
Getting Around 8025 Juarez Dr
Bike Score®

Somewhat Bikeable
34/100
Walk Score®

Car-Dependent
5/100
Data provided by Redfin
Nearby Homes









Find Homes by Property Features in Port Richey, FL
Nearby New Homes For Sale

Based on information from Stellar MLS® through Oct 07, 2026, 06:00AM as submitted to and distributed by MLS GRID. All data is obtained from various sources and may not have been verified by the broker or MLS GRID. Supplied Open House Information is subject to change without notice. All information should be independently reviewed and verified for accuracy. Properties may or may not be listed by the office/agent presenting the information. IDX information is provided exclusively for consumers’ personal non-commercial use. It may not be used for any purpose other than to identify prospective properties consumers may be interested in purchasing. The data is deemed reliable but is not guaranteed by MLS GRID. The use of the MLS GRID Data may be subject to an end-user license agreement prescribed by the Member Participant’s applicable MLS, if any, and as amended from time to time. © 2026 Stellar MLS. All Rights Reserved.
 Advertising Broker: Fred McGill | Simple Showing, Inc