- Overview
- Description
- Property Details
- Location
- Facts & Features
- Getting Around
- Nearby Homes

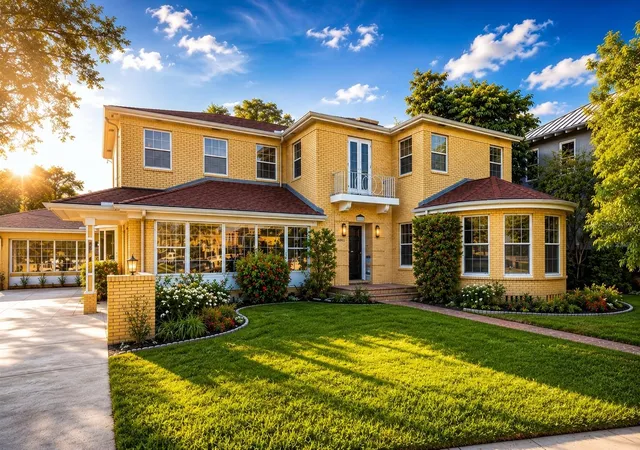

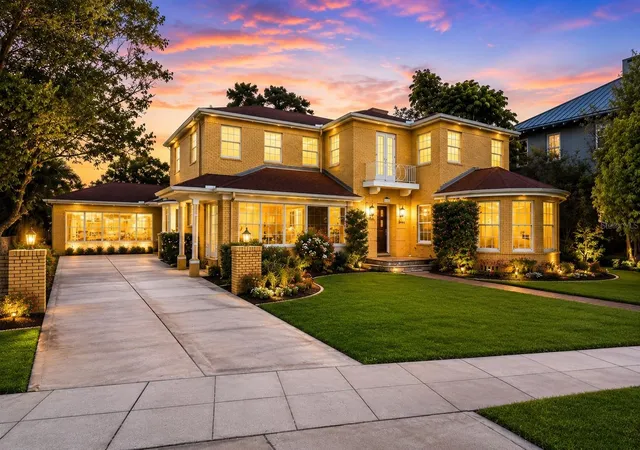

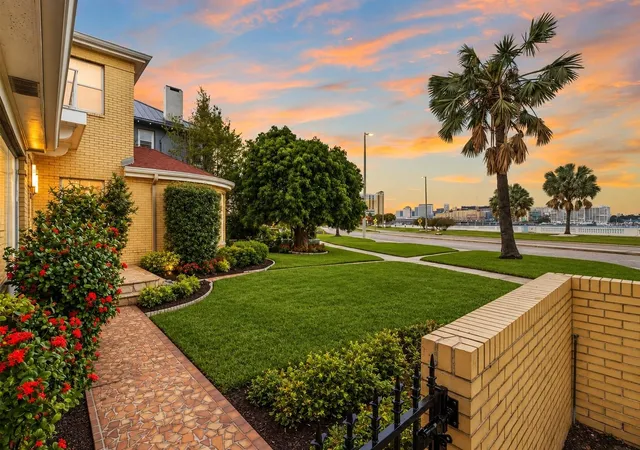


$3,299,000
Monthly Est:$16,420
 3 Beds
 5 Baths
3 full baths + 2 half baths
 5,023sqft
803 Bayshore Blvd, Tampa, FL 33606
$3,299,000
$16,420/moEst:
Get Pre-Approved
Single Family Residence
Built in 1939
$-- HOA
21,090 sqft lot
$657/sq.ft
Description
Under contract-accepting backup offers. Virtually Staged. A once in a generation opportunity to restore one of Bayshore Boulevard's most treasured historic estates. Situated on nearly one-half acre along Tampa's most iconic waterfront boulevard, this remarkable 1939 historic residence offers the rare chance to create a world-class estate while preserving an irreplaceable piece of Tampa history.
Lovingly owned by the same family for three generations, this legally protected historic home is ready for its next chapter. Encompassing more than 5,000 square feet with breathtaking views of Tampa Bay, the residence is ideally suited for the buyer who appreciates architectural significance and envisions transforming a cherished historic home into an extraordinary custom estate.
The existing floor plan offers expansive formal and informal living spaces, three bedrooms, three full baths, two half baths, a dramatic living room with hardwood floors and a fireplace, a sun-filled solarium overlooking the bay, a formal dining room, loft, game room, and generous entertaining areas. The interior presents an exceptional canvas for a comprehensive renovation thoughtfully designed to preserve the home's historic character while embracing today's luxury lifestyle.
Outside, mature landscaping, a private tropical rear yard with alley access, and nearly one-half acre create an exceptionally rare setting along iconic Bayshore Boulevard. Enjoy miles of scenic waterfront sidewalks, Hyde Park Village, Downtown Tampa, premier dining, shopping, cultural attractions, championship golf, yacht clubs, convenient access to Tampa International Airport, the renowned Tampa General Hospital, and many of Tampa's distinguished public and private schools.
Properties of this significance rarely become available. More than a home, this is an invitation to become the next steward of a cherished Bayshore Boulevard landmark by preserving its rich history while creating an extraordinary legacy estate for generations to come.
- Houzeo last checked: 6 minutes ago
- Listing updated: September 22, 2026 at 6:05 pm
- Listing Provided by: Simone Barrett (813) 416-7858 | FLORIDA EXECUTIVE REALTY (813) 908-8500
- Source: Stellar MLS-FL | MLS#: T3529596

Property Details
Status
Active Under Contract
Type
Single Family Residence
No. of Stories
2
County
City
Neighborhood
Year Built
1939
HOA Fees
-
Finished Area
5,023 sqft
Lot Size
21,090 sqft lot
Basement Area
- sqft
MLS Name
Stellar MLS
MLS Number
T3529596
MLS Status
Pending
Days on Market
865
Cumulative Days on Market
842

Continue Your Journey in App
Find your dream home, receive real-time updates, and many more!
Download App
Continue Your Journey in App
Find your dream home, receive real-time updates, and many more!
Location
Facts & Features
Rooms
Bedrooms & bathrooms
Bedrooms: 3
Bathrooms: 5
Kitchen
Level: First
Area: 300.00 Square Feet
Dimensions: 20x15
Primary Bedroom
Level: Second
Area: 540.00 Square Feet
Dimensions: 27x20
Great Room
Level: First
Area: 200.00 Square Feet
Dimensions: 10x20
Living Room
Level: First
Area: 480.00 Square Feet
Dimensions: 30x16
Bathroom 1
Level: First
Interior
Exterior Features
Lighting, Sidewalk
Sewer
Public Sewer
Heating
Central, Electric
Appliances
None
Window Features
Shutters
Flooring
Terrazzo, Tile, Wood
Cooling
Central Air
Interior Features
Eat In Kitchen, Primary Bedroom Upstairs, Walk In Closet(s), Wet Bar
Construction
Year Built
Year Built: 1939
Home type
Single Family Residence
Construction Materials
Brick
Architectural Style
Historic
Roof
Concrete, Shingle
Foundation Details
Crawlspace, Slab
Utilities & Energy
Water Source
Public
Utilities
Bb/hs Internet Available, Electricity Connected, Public, Sewer Connected, Water Connected
Laundry Features
Inside, Laundry Room
Parking Features
Alley Access, Driveway
Fireplace Features
Living Room, Other, Wood Burning
Other Features
Vegetation
Fruit Trees, Mature Landscaping
Lot Features
Flood Zone, Historic District, City Limits, Sidewalk, Private
Subdivision Name
Morrison Grove Sub
Patio And Porch Features
Covered, Front Porch, Rear Porch, Screened
Price History
| Date | Event | Price |
|---|---|---|
09/22/2026 Source: | Contingent (Active Under Contract) | $3,299,000 $657/sqft |
11/17/2025 Source: | Price Decreased | $3,299,000 -10.35% $657/sqft |
09/22/2025 Source: | Price Decreased | $3,680,000 -5.52% $733/sqft |
06/24/2025 Source: | Price Increased | $3,895,000 +18.07% $775/sqft |
06/04/2025 Source: | Listed for Sale | $3,299,000 -17.42% $657/sqft |

Show more
Nearby Homes
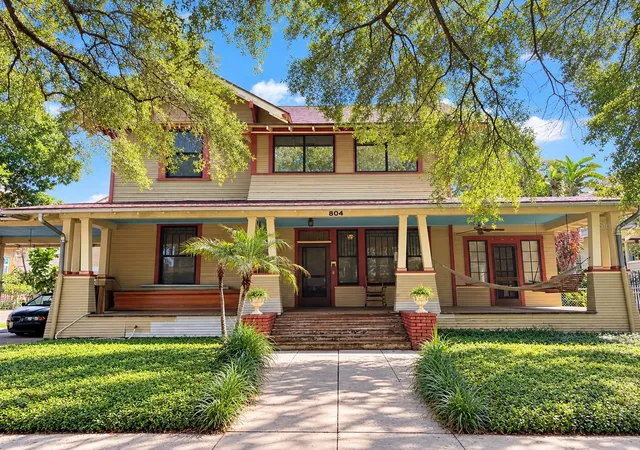
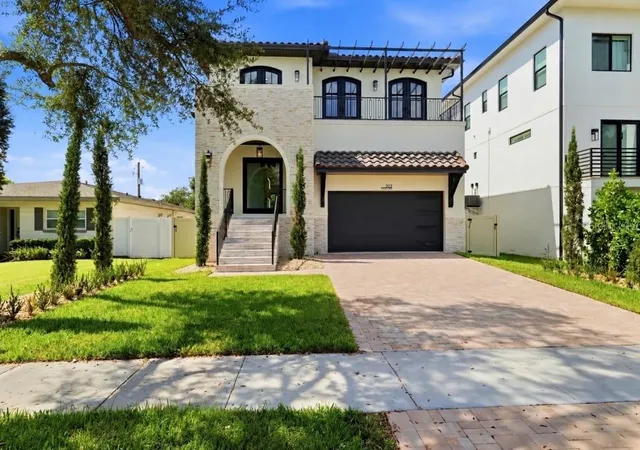
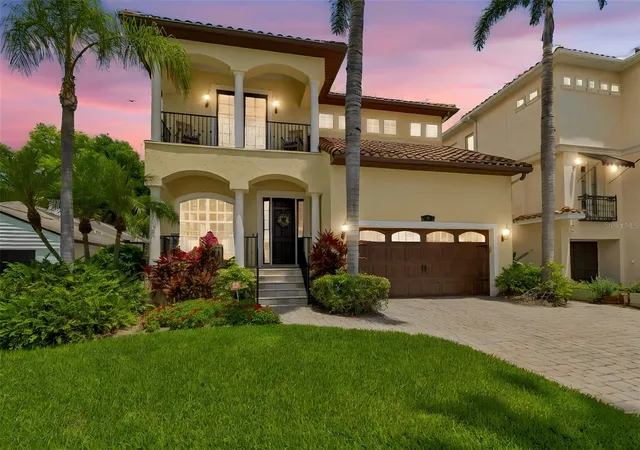
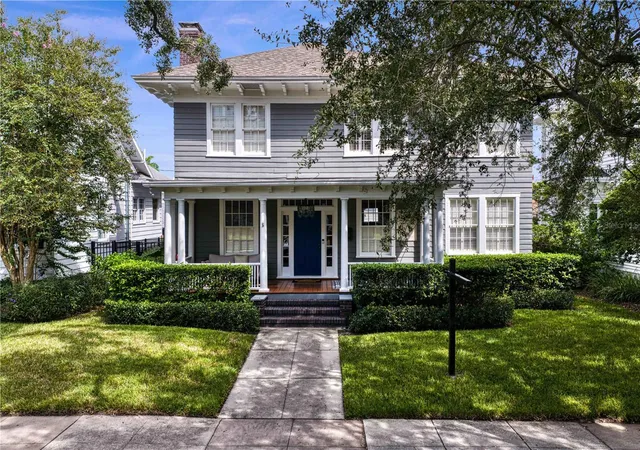
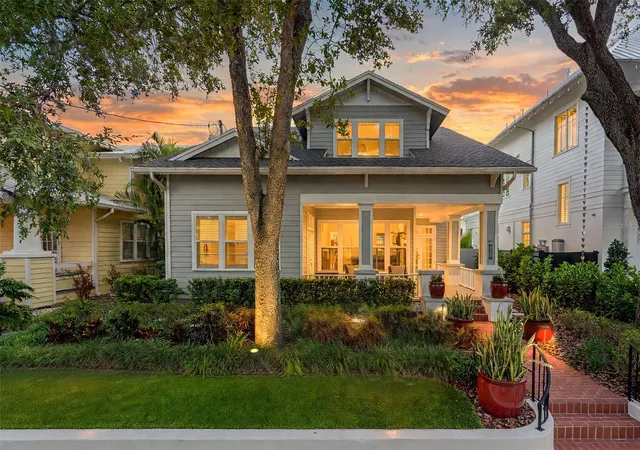
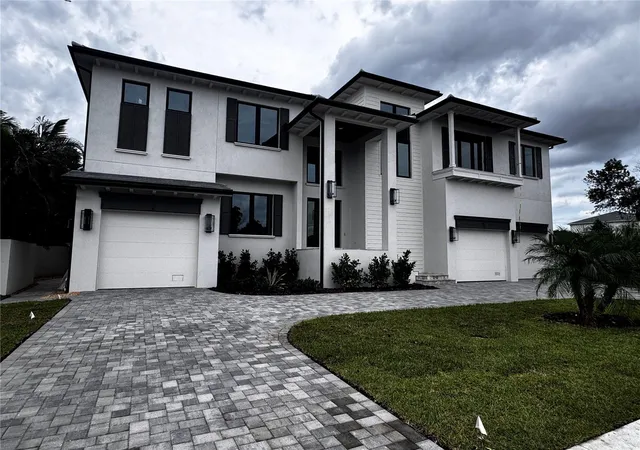
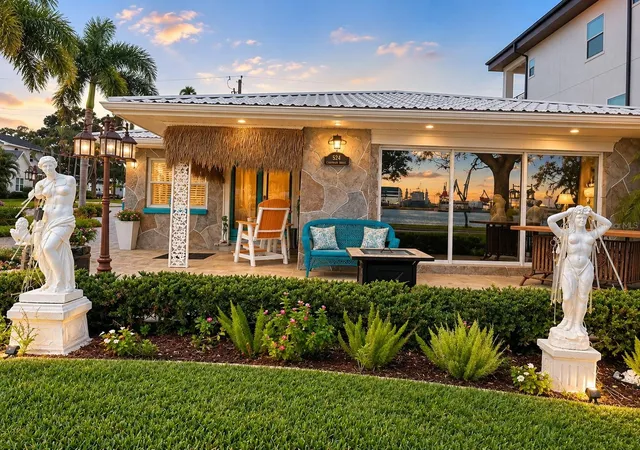
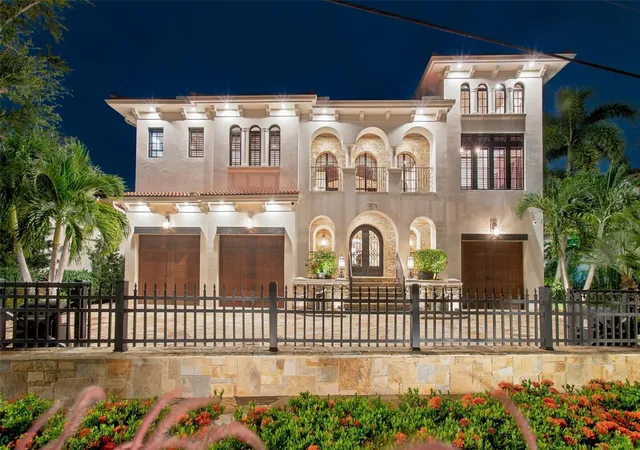
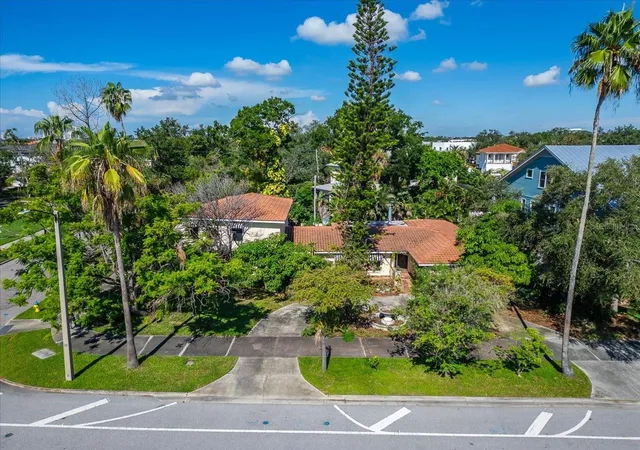
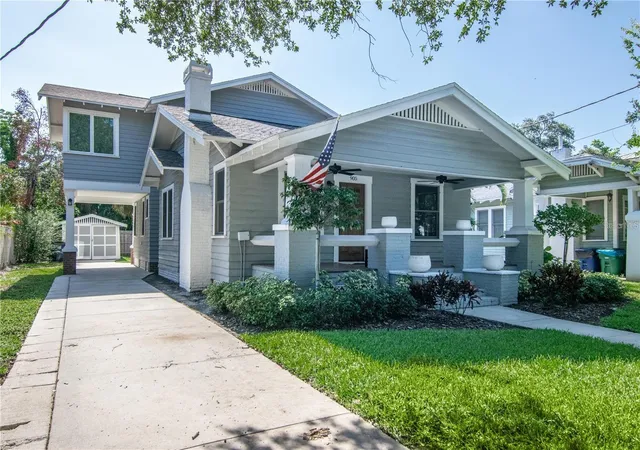
Find Homes by Property Features in Tampa, FL
Nearby New Homes For Sale

Based on information from Stellar MLS® through Oct 11, 2026, 08:00AM as submitted to and distributed by MLS GRID. All data is obtained from various sources and may not have been verified by the broker or MLS GRID. Supplied Open House Information is subject to change without notice. All information should be independently reviewed and verified for accuracy. Properties may or may not be listed by the office/agent presenting the information. IDX information is provided exclusively for consumers’ personal non-commercial use. It may not be used for any purpose other than to identify prospective properties consumers may be interested in purchasing. The data is deemed reliable but is not guaranteed by MLS GRID. The use of the MLS GRID Data may be subject to an end-user license agreement prescribed by the Member Participant’s applicable MLS, if any, and as amended from time to time. © 2026 Stellar MLS. All Rights Reserved.
 Advertising Broker: Fred McGill | Simple Showing, Inc