- 0
- 1
- Overview
- Description
- Property Details
- Location
- Facts & Features
- Getting Around
- Nearby Homes

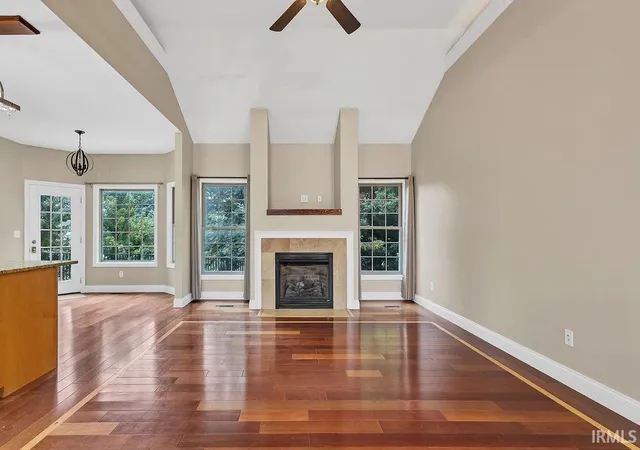


$499,900
Monthly Est:$2,488
 4 Beds
 3 Baths
3 full baths
 4,584sqft
803 Spyglass Hl Dr, Bedford, IN 47421
$499,900
$2,488/moEst:
Get Pre-Approved
Manufactured On Land
Built in 2007
$-- HOA
11,761 sqft lot
$109/sq.ft
Description
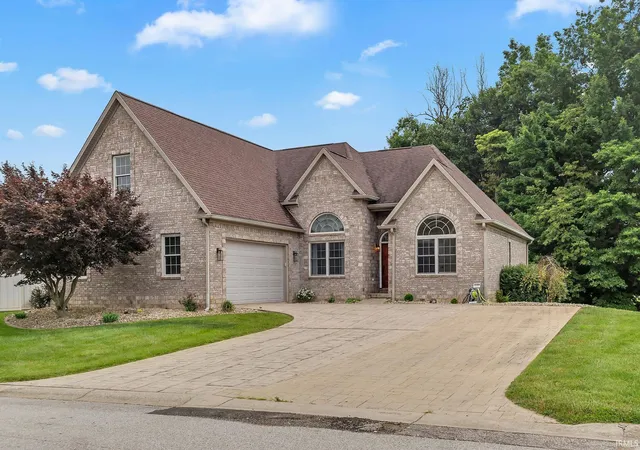
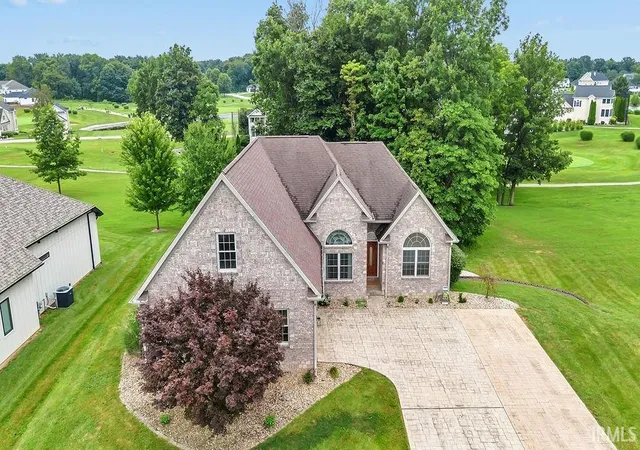
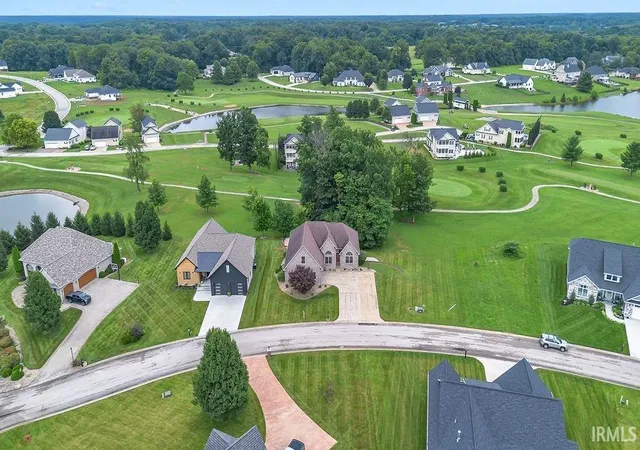
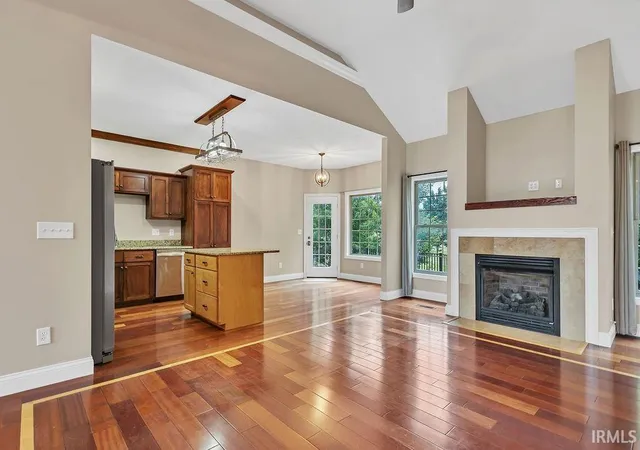
Experience the perfect blend of quality, space, and location in this beautiful all-brick ranch home situated on the golf course. Designed for comfortable living and entertaining, This home features a spacious main level along with a full finished basement, providing abundant room for family, guests, hobbies, or recreation. The versatile bonus room offers endless possibilities. Enjoy peaceful golf course views from the backyard and outdoor living areas while appreciating the timeless appeal and low-maintenance durability of brick construction. With its thoughtful layout, generous living spaces, and premier golf course setting, this exceptional home offers the lifestyle y...
Continue Reading- Houzeo last checked: 2 minutes ago (September 19, 2026 at 12:45 am)
- Listing updated: July 15, 2026 at 4:17 am
- Listing Provided by: Andy Lynch (812) 345-0806 | Red Chair Real Estate
- Source: Indiana Regional MLS-IN | MLS#: 202628226

Property Details
Status
Active
Type
Manufactured Mobile Home
No. of Stories
-
County
--
City
Neighborhood
--
Year Built
2007
HOA Fees
-
Finished Area
4,584 sqft
Lot Size
11,761 sqft lot
Basement Area
- sqft
MLS Name
Indiana Regional MLS
MLS Number
202628226
MLS Status
Active
Days on Market
65

Continue Your Journey in App
Find your dream home, receive real-time updates, and many more!
Download App
Continue Your Journey in App
Find your dream home, receive real-time updates, and many more!
Location
Facts & Features
Rooms
Bedrooms & bathrooms
Bedrooms: 4
Bathrooms: 3
Interior
Appliances
Dishwasher, Microwave, Refrigerator, Electric Range
Cooling
Central Air
Sewer
Private Sewer
Interior Features
1st Bdrm En Suite, Closet(s) Walk In, Eat In Kitchen, Kitchen Island, Open Floorplan, Wet Bar, Kitchenette, Main Level Bedroom Suite, Formal Dining Room, Great Room, Main Floor Laundry
Heating
Natural Gas
Construction
Year Built
Year Built: 2007
Home type
Manufactured On Land
Architectural Style
Ranch
Roof
Shingle
Foundation Details
Concrete Perimeter
Construction Materials
Brick
Utilities & Energy
Association Amenities
Clubhouse, Golf Course, Putting Green
Water Source
Public
Fireplace Features
Great Room, Gas Log
Basement
Full, Finished
Other Features
Lot Features
Golf Frontage, Level
Subdivision Name
Stone Crest / Stonecrest
Price History
| Date | Event | Price |
|---|---|---|
06/09/2026 Source: | Listing Removed | $499,900 $109/sqft |
03/06/2026 Source: | Contingent (Active Under Contract) | $499,900 $109/sqft |
12/13/2025 Source: | Price Decreased | $499,900 -3.10% $109/sqft |
12/06/2025 Source: | Listing Removed | $515,900 $113/sqft |

Nearby Homes
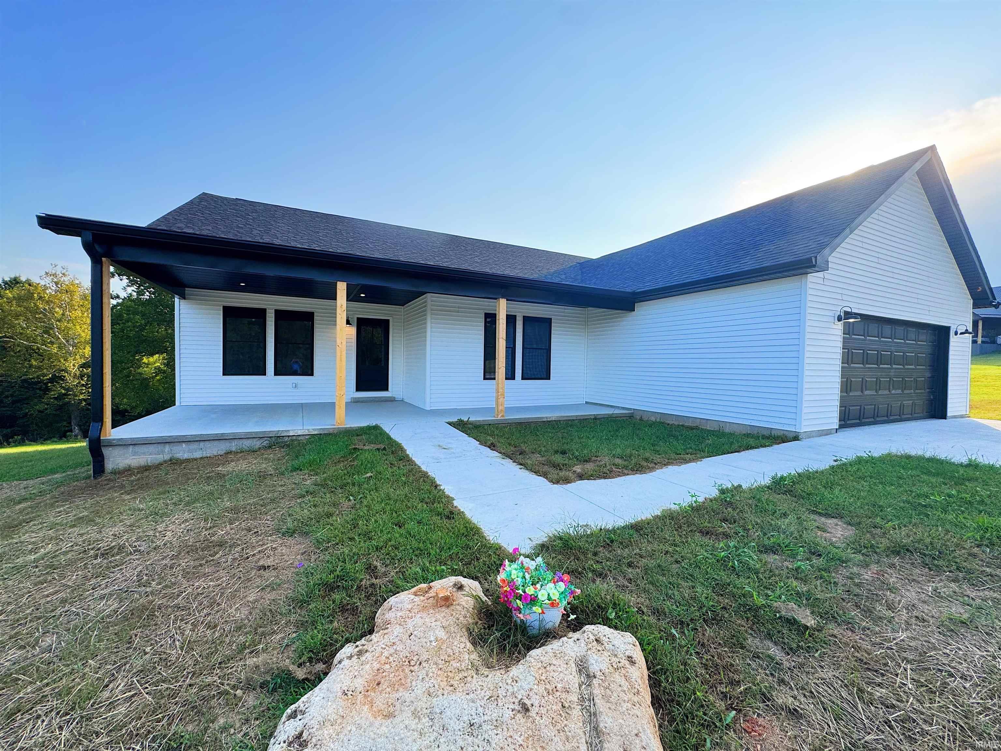
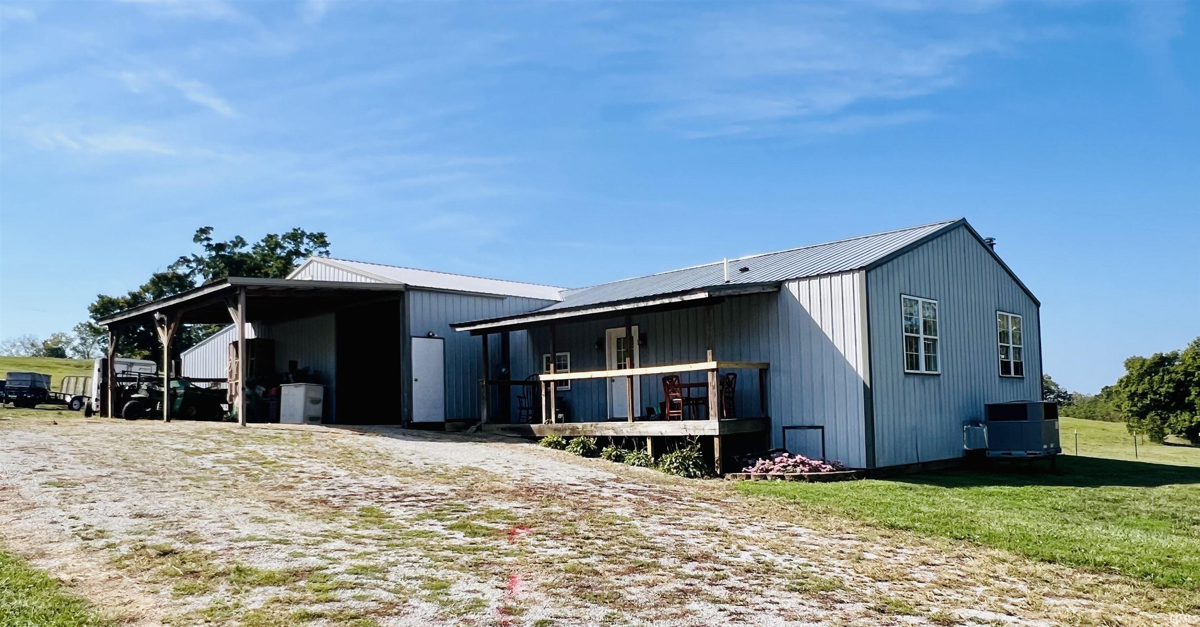
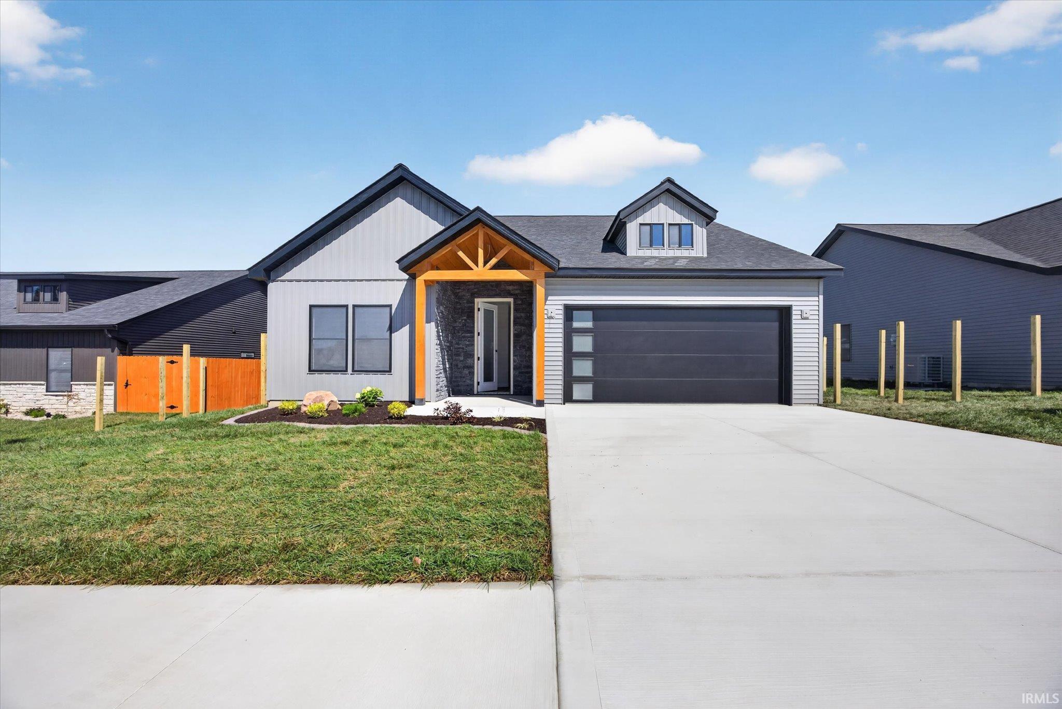
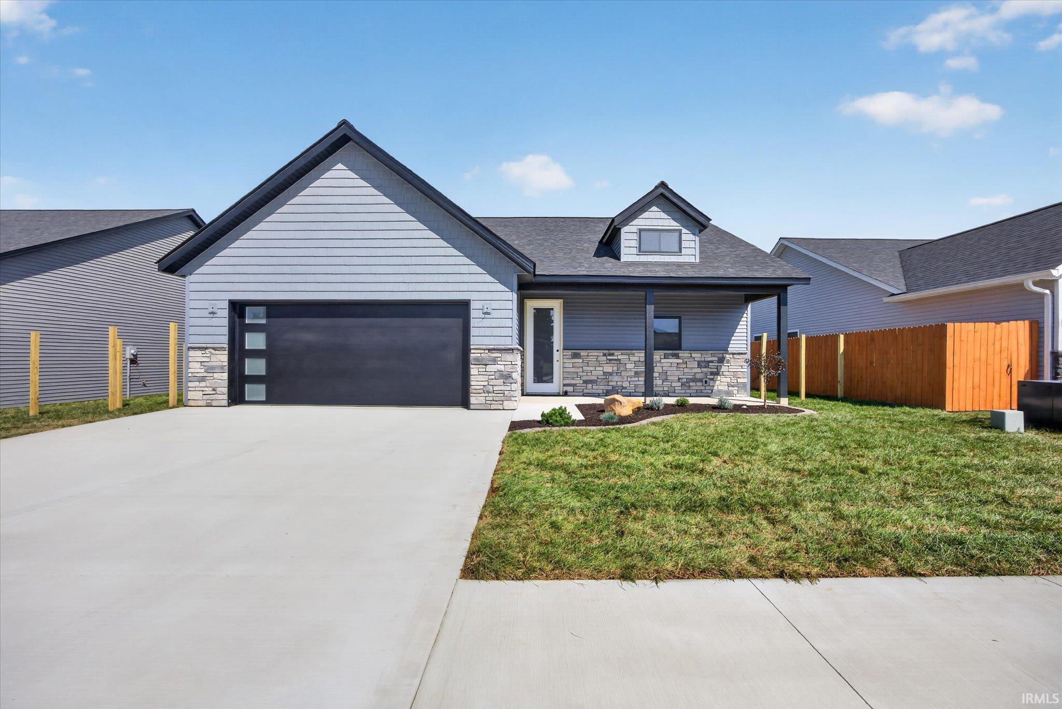
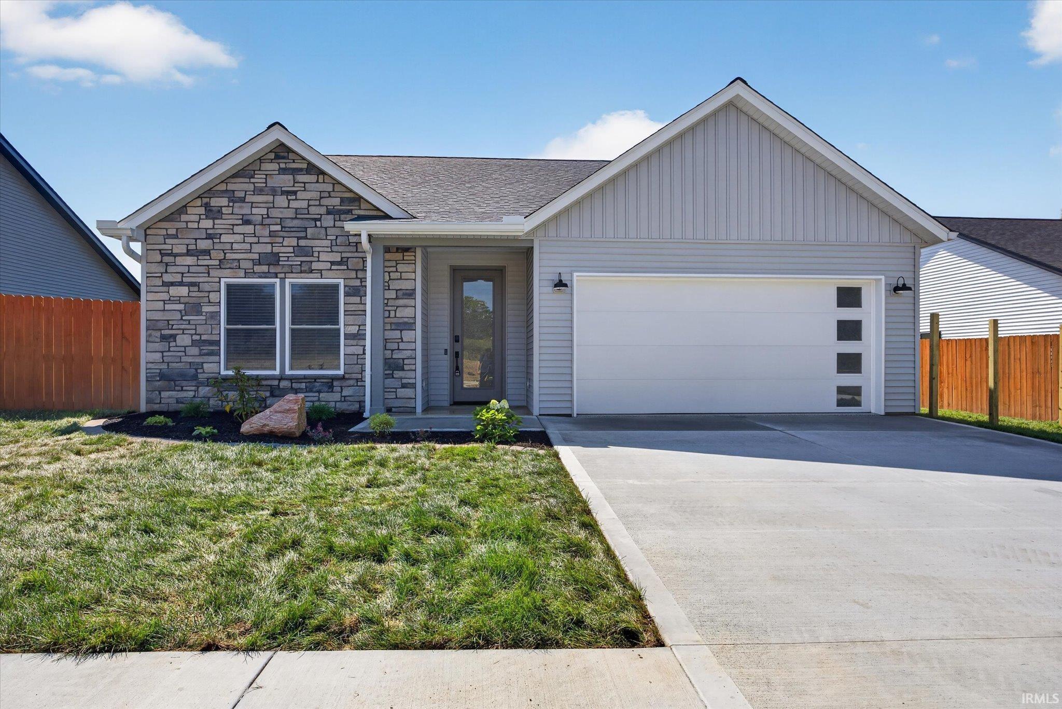
Find Homes by Property Features in Bedford, IN


IDX information is provided exclusively for consumer's personal, non-commercial use and may not be used for any purpose other than to identify prospective properties that consumers may be interested in purchasing. Data is deemed reliable but is not guaranteed accurate by the MLS.
 Advertising Broker: Jonah Hartsburg | Hoosier Hub Realty

Love this home?
Here's 4 things you can do

Your local real estate expert. Speak directly with agent about the home & pricing.

Book your private tour
as early as Tomorrow at 09:00 AM

Rates starting from 6.3%. Secure financing early to move quickly when you're ready.

Fastest way to get your offer in. Speak directly with agent to negotiate the offer.
Houzeo Corp. holds real estate brokerage licenses in Alabama (License No. 000157023 - 0) and Texas (License No. 9013396)
TREC: Info About Brokerage Services, Consumer Protection Notice.
§ 442‑H New York Standard Operating Procedure.
New York State Fair Housing Notice.


