- Overview
- Description
- Property Details
- Location
- Facts & Features
- Getting Around
- Nearby Homes



$525,000
Monthly Est:$2,613
 4 Beds
 4 Baths
3 full baths + 1 half bath
 2,308sqft
804 Wyngold Dr, Pittsburgh, PA 15237
$525,000
$2,613/moEst:
Get Pre-Approved
Single Family Residence
Built in 1993
$-- HOA
0.38 acre lot
$227/sq.ft
Description
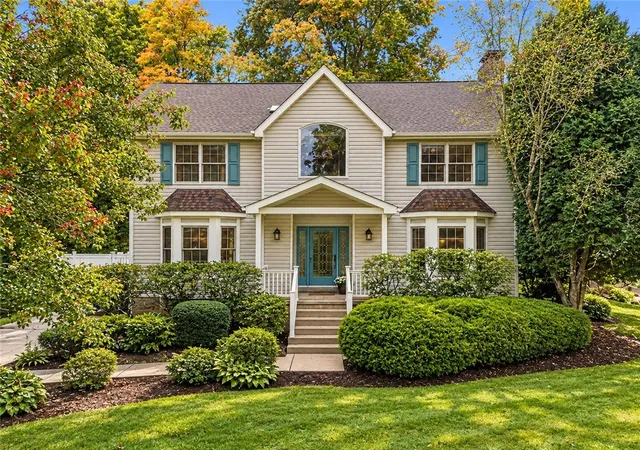
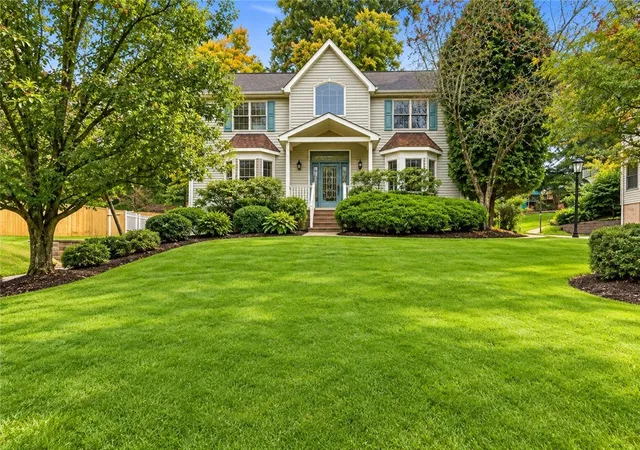
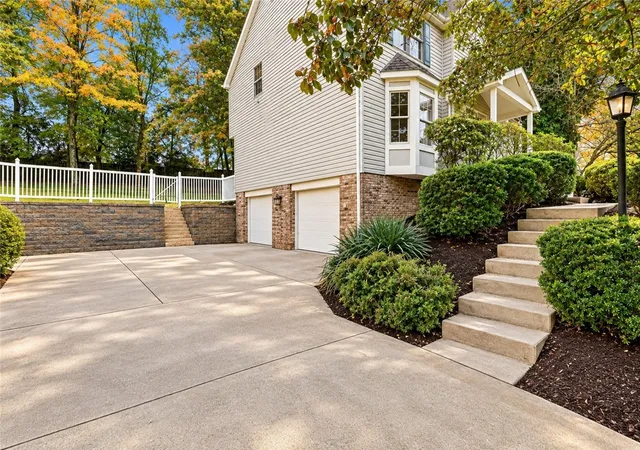
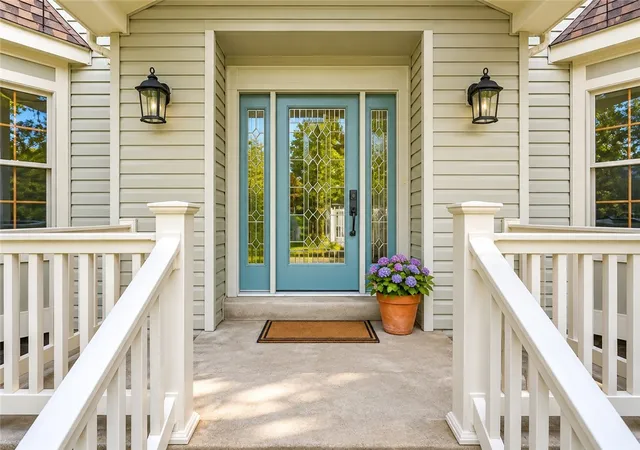
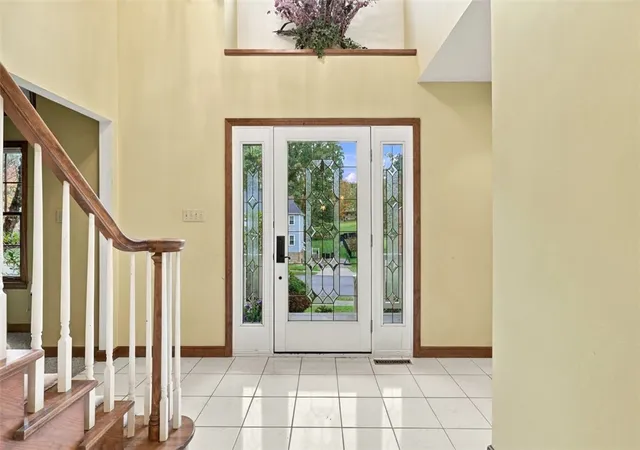
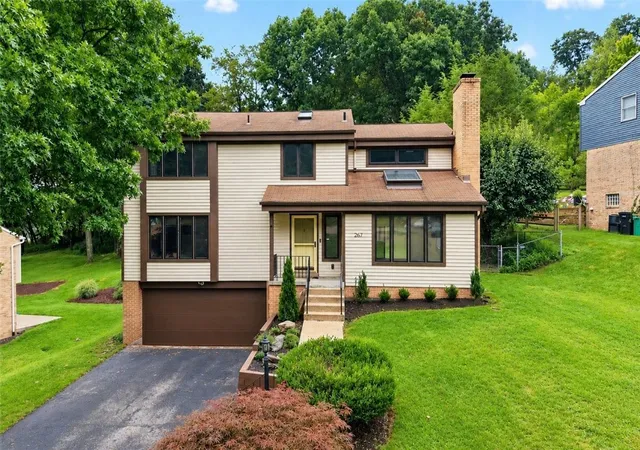
Elegantly designed, beautifully maintained and offering an impressive amount of living space, this lovely two-story home combines traditional charm with the comfort and functionality of today's lifestyle. Beautiful landscaping and an inviting covered entry create a wonderful first impression, while the spacious interior offers a thoughtfully designed floor plan with multiple gathering areas, generously sized bedrooms and a finished lower level. Step inside to an impressive two-story foyer featuring gleaming hardwood floors that immediately establish the home's welcoming character. The inviting family room offers a warm and comfortable atmosphere, highlighted by a beautiful fireplace and windows that fill the space with natural light. With its generous proportions, this wonderful gathering area is perfect for relaxing evenings, spending time with family or entertaining friends. Flowing naturally from the family room is the spacious kitchen, truly the heart of the home! Offering generous workspace, extensive cabinetry, a large center island, stainless steel appliances and a comfortable casual dining area, the kitchen provides the perfect combination of style and everyday functionality. Sliding glass doors offer convenient access to the rear deck, creating an effortless connection between indoor and outdoor living. Continuing through the main level, the elegant formal dining room provides a wonderful setting for holiday celebrations, special occasions and memorable gatherings. Just beyond, the beautiful formal living room is enhanced by a charming bay window that welcomes an abundance of natural light, creating an inviting space for conversation or quiet relaxation. A convenient first-floor laundry room and powder room complete this thoughtfully designed main level. Upstairs, the expansive primary suite provides a wonderful private retreat with plenty of room for a complete bedroom arrangement and additional furnishings. The ensuite bathroom features a double-sink vanity, providing comfort and convenience. Three additional generously sized bedrooms offer flexibility for a variety of needs, while an updated full bathroom completes the second floor. The finished lower level adds valuable living space and versatility to an already spacious home. Whether envisioned as a recreation room, entertainment area, home theater or additional gathering space, this level offers plenty of possibilities. An additional bathroom adds convenience and makes the finished lower level even more functional. The outdoor living spaces are just as inviting as the interior! Sliding glass doors from the kitchen's dining area provide easy access to the rear deck, creating a wonderful extension of the home's entertaining space. The covered, screened-in patio offers another place to relax, enjoy outdoor dining or unwind while overlooking the beautifully landscaped, fenced backyard. With multiple outdoor gathering areas, attractive landscaping and a beautifully constructed retaining wall, this property offers a wonderful combination of privacy, comfort and outdoor enjoyment. Completing the home is an exceptionally spacious attached garage, offering substantially more room than a typical two-car garage, along with an expansive driveway providing generous additional off-street parking.
- Houzeo last checked: 4 hours ago
- Listing updated: October 13, 2026 at 5:30 pm
- Listing Provided by: Gina Giampietro (724) 602-9752 DRE #RS227985L | RE/MAX SELECT REALTY (724) 933-6300
- Source: West Penn MLS-PA | MLS#: 1779039

Property Details
Status
Active
Type
Single Family Residence
No. of Stories
2
County
City
Neighborhood
--
Year Built
1993
HOA Fees
-
Finished Area
2,308 sqft
Lot Size
0.38 acre lot
Basement Area
- sqft
MLS Name
West Penn MLS
MLS Number
1779039
MLS Status
Active
Days on Market
9

Continue Your Journey in App
Find your dream home, receive real-time updates, and many more!
Download App
Continue Your Journey in App
Find your dream home, receive real-time updates, and many more!
Location
Facts & Features
Rooms
Bedrooms & bathrooms
Bedrooms: 4
Bathrooms: 4
GameRoom
Level: Lower
Area: 168.00 Square Feet
Dimensions: 14x12
Bedroom4
Level: Upper
Area: 100.00 Square Feet
Dimensions: 10x10
Bedroom3
Level: Upper
Area: 132.00 Square Feet
Dimensions: 12x11
Bedroom2
Level: Upper
Area: 144.00 Square Feet
Dimensions: 12x12
PrimaryBedroom
Level: Upper
Area: 180.00 Square Feet
Dimensions: 15x12
EntryFoyer
Level: Main
Area: 72.00 Square Feet
Dimensions: 6x12
Laundry
Level: Main
Area: 24.00 Square Feet
Dimensions: 6x4
BonusRoom
Level: Main
Area: 120.00 Square Feet
Dimensions: 12x10
FamilyRoom
Level: Main
Area: 340.00 Square Feet
Dimensions: 20x17
Kitchen
Level: Main
Area: 154.00 Square Feet
Dimensions: 14x11
DiningRoom
Level: Main
Area: 168.00 Square Feet
Dimensions: 14x12
LivingRoom
Level: Main
Area: 180.00 Square Feet
Dimensions: 15x12
Interior
Window Features
Window Treatments
Sewer
Public Sewer
Appliances
Some Electric Appliances, Dishwasher, Disposal, Microwave, Refrigerator, Stove
Cooling
Central Air
Heating
Forced Air, Gas
Interior Features
Kitchen Island, Pantry, Window Treatments
Construction
Year Built
Year Built: 1993
Home type
Single Family Residence
Architectural Style
Colonial, Two Story
Roof
Asphalt
Construction Materials
Vinyl Siding
Property Condition
Resale
Utilities & Energy
Parking Features
Built In, Garage Door Opener
Fireplace Features
Gas
Basement
Finished, Walk Out Access
Water Source
Public
Pool Features
None
Other Features
Community Features
Public Transportation
Subdivision Name
Arber Ridge
Price History
| Date | Event | Price |
|---|---|---|
10/13/2026 Source: | Listed for Sale | $525,000 $227/sqft |

Nearby Homes



Find Homes by Property Features in Pittsburgh, PA
Nearby New Homes For Sale

Based on information from the West Penn Mutli-List, INC through Oct 22, 2026, 03:46PM. Information is provided exclusively for consumers’ personal, non-commercial use and may not be used for any purpose other than to identify prospective properties consumers may be interested in purchasing. Information is deemed reliable but not guaranteed. © 2026 West Penn Multi-List, Inc. All Rights Reserved.
 Advertising Broker: Daniel Demers | Sell Your Home Services
