- 0
- 4
- Overview
- Description
- Property Details
- Location
- Facts & Features
- Getting Around
- Nearby Homes




$232,500
Monthly Est:$1,157
 3 Beds
 3 Baths
3 full baths
 2,070sqft
805 Elliott Ave, New Castle, IN 47362
$232,500
$1,157/moEst:
Get Pre-Approved
Manufactured On Land
Built in 1954
$-- HOA
23,522 sqft lot
$112/sq.ft
Description
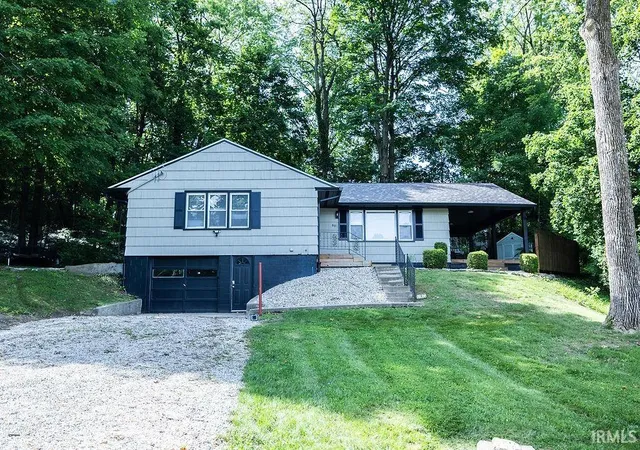
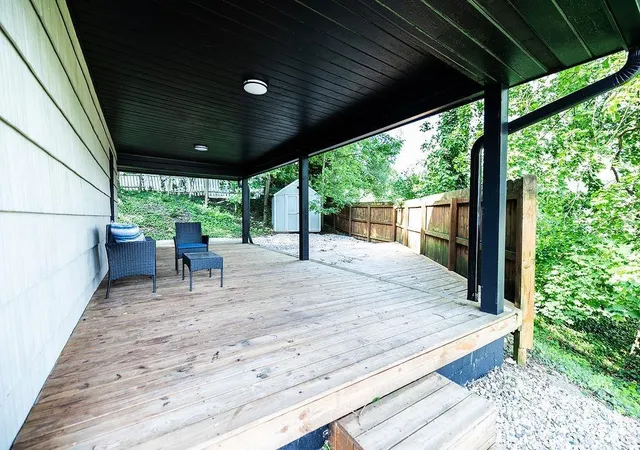
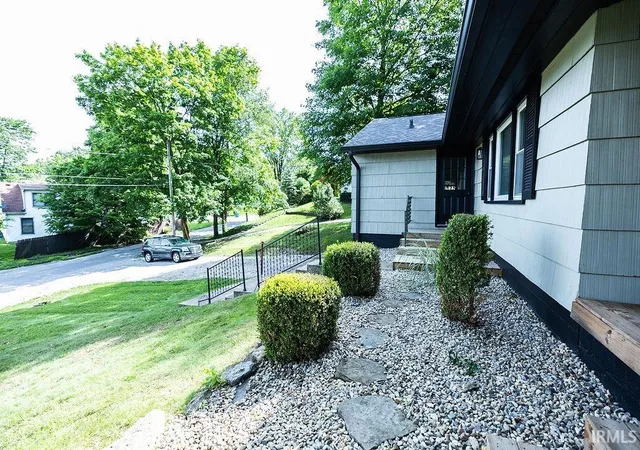
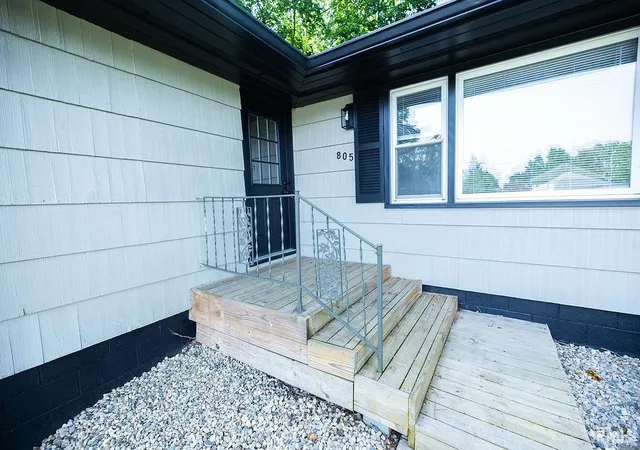
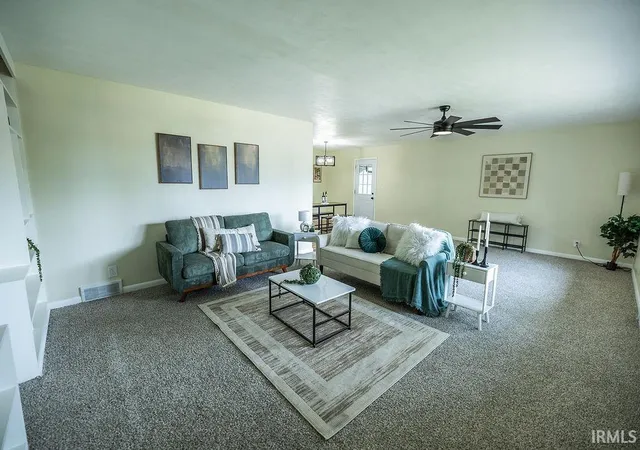
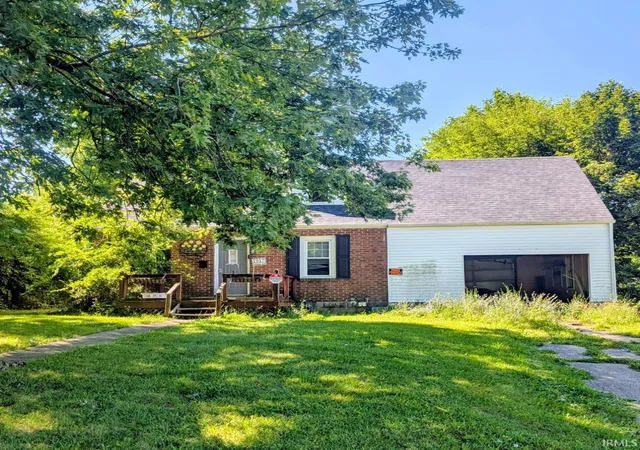
Move-in ready & fully updated! Welcome to this beautifully refreshed New Castle home, tucked among mature trees on a spacious, 0.54-acre private lot. From top to bottom, this property has been extensively updated. Recent improvements include fresh exterior paint, new landscaping for standout curb appeal, new interior paint and flooring throughout, an updated kitchen with new stainless steel appliances, a brand-new primary bathroom, two additional refreshed bathrooms, and new light fixtures throughout. The bright, open layout features a comfortable living room with built-in shelving, a dedicated dining area, and a functional lower level with an attached garage and ample st...
Continue Reading- Houzeo last checked: 7 minutes ago (September 23, 2026 at 2:46 pm)
- Listing updated: August 31, 2026 at 2:34 pm
- Listing Provided by: Corben Price (765) 808-8883 | NextHome Elite Real Estate
- Source: Indiana Regional MLS-IN | MLS#: 202624628

Property Details
Status
Pending
Type
Manufactured Mobile Home
No. of Stories
-
County
--
City
Neighborhood
--
Year Built
1954
HOA Fees
-
Finished Area
2,070 sqft
Lot Size
23,522 sqft lot
Basement Area
- sqft
MLS Name
Indiana Regional MLS
MLS Number
202624628
MLS Status
Pending
Days on Market
92

Continue Your Journey in App
Find your dream home, receive real-time updates, and many more!
Download App
Continue Your Journey in App
Find your dream home, receive real-time updates, and many more!
Facts & Features
Rooms
Bedrooms & bathrooms
Bedrooms: 3
Bathrooms: 3
Interior
Appliances
Dishwasher, Microwave, Refrigerator, Gas Range
Heating
Forced Air
Sewer
City
Interior Features
Ceiling Fan(s), Closet(s) Walk In, Detector Smoke, Open Floorplan, Porch Covered, Main Level Bedroom Suite, See Remarks
Flooring
Vinyl
Cooling
Central Air
Construction
Year Built
Year Built: 1954
Home type
Manufactured On Land
Construction Materials
Vinyl Siding
Foundation Details
Concrete Perimeter
Architectural Style
Ranch
Roof
Asphalt
Utilities & Energy
Parking Features
Concrete, Gravel
Fireplace Features
None
Water Source
City
Basement
Full
Association Amenities
None
Other Features
Lot Features
Flood Plain
Subdivision Name
Other
Price History
| Date | Event | Price |
|---|---|---|
08/30/2026 Source: | Pending | $232,500 $112/sqft |
07/26/2026 Source: | Price Decreased | $237,500 -2.02% $115/sqft |
07/19/2026 Source: | Price Decreased | $242,400 -3.00% $117/sqft |
06/21/2026 Source: | Price Increased | $249,900 +38.91% $121/sqft |
11/09/2022 Source: | Price Decreased | $179,900 -1.96% $87/sqft |


Show more
Nearby Homes




Find Homes by Property Features in New Castle, IN
Nearby New Homes For Sale


IDX information is provided exclusively for consumer's personal, non-commercial use and may not be used for any purpose other than to identify prospective properties that consumers may be interested in purchasing. Data is deemed reliable but is not guaranteed accurate by the MLS.
 Advertising Broker: Jonah Hartsburg | Hoosier Hub Realty


