- Overview
- Description
- Property Details
- Location
- Facts & Features
- Getting Around
- Nearby Homes

Street View
$299,800
Monthly Est:$1,492
 4 Beds
 2 Baths
2 full baths
 1,968sqft
806 Dunford Dr, Temple, TX 76502
$299,800
$1,492/moEst:
Get Pre-Approved
Single Family Residence
Built in 2019
$-- HOA
8,241.55 sqft lot
$152/sq.ft
Description
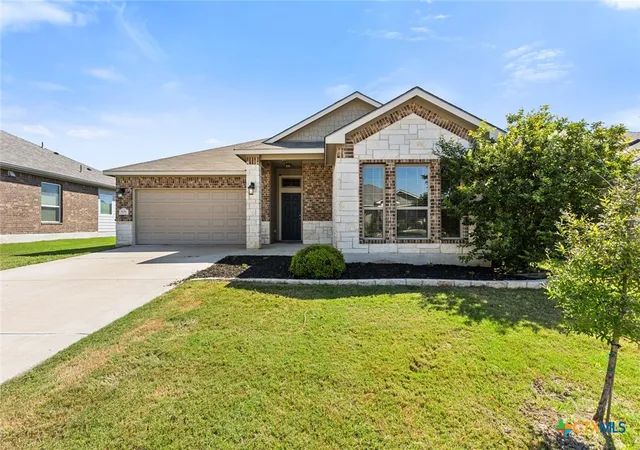
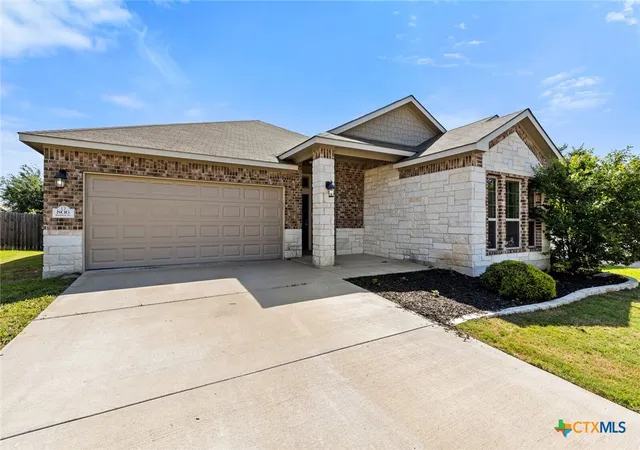
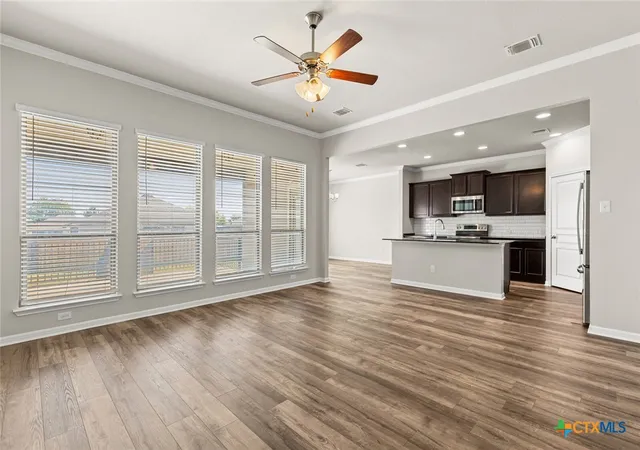
MOVE-IN READY 4 BEDROOM HOME IN POPULAR WYNDHAM HILL & ACADEMY ISD! Sitting at approximately 1,968 sqft, this Omega-built “Griffon” floor plan has long been a favorite, offering elevated ceilings, a spacious open-concept layout, and room for everyone. Fresh updates make this home shine, including new paint throughout, new luxury vinyl plank flooring in the main living areas and primary bedroom, and new carpet in the three secondary bedrooms. Crown molding accents the main living, dining, and kitchen areas, adding a polished touch to the bright, open space. The kitchen is designed for everyday function and easy entertaining with granite countertops, stainless steel appliances including a double oven, a walk-in corner pantry, and great connection to the dining and living areas. The large primary suite enjoys backyard views and opens into a double-vanity bath with a soaking tub, separate shower, and generous closet space. Three secondary bedrooms are nicely sized and conveniently located just steps from the guest bath. Out back, the deep covered patio overlooks the north-facing backyard, offering plenty of space for gardening, hobbies, pets, play, or simply relaxing outdoors. Located in Wyndham Hill, residents enjoy access to a neighborhood pool and playground, plus an easy walk to Lion’s Junction Water Park. With fresh updates, a favorite floor plan, and summer-ready amenities, this one is ready to welcome you home!
- Houzeo last checked: 2 minutes ago
- Listing updated: September 25, 2026 at 3:35 pm
- Listing Provided by: Mark Mahler (254) 760-3489 DRE #0467993, Matthew Mahler (254) 316-1188 DRE #0738800 | Mahler Group (254) 760-3489
- Source: Central Texas MLS-TX | MLS#: 613637

Property Details
Status
Active
Type
Single Family Residence
No. of Stories
1
County
City
Neighborhood
--
Year Built
2019
HOA Fees
-
Finished Area
1,968 sqft
Lot Size
8,241.55 sqft lot
Basement Area
- sqft
MLS Name
Central Texas MLS
MLS Number
613637
MLS Status
Active
Days on Market
145
Cumulative Days on Market
133

Continue Your Journey in App
Find your dream home, receive real-time updates, and many more!
Download App
Continue Your Journey in App
Find your dream home, receive real-time updates, and many more!
Location
Facts & Features
Rooms
Bedrooms & bathrooms
Bedrooms: 4
Bathrooms: 2
Interior
Exterior Features
Covered Patio, Porch, Private Yard
Sewer
Public Sewer
Interior Features
Ceiling Fans, Crown Molding, Double Vanity, Entrance Foyer, Garden Tub Roman Tub, High Ceilings, Open Floorplan, Pull Down Attic Stairs, Stone Counters, Recessed Lighting, Split Bedrooms, Soaking Tub, Separate Shower, Tub Shower, Walk In Closets, Window Treatments, Breakfast Bar, Granite Counters, Kitchen Island, Kitchen Family Room Combo, Kitchen Dining Combo
Heating
Central, Electric
Flooring
Luxury Vinyl Plank, Tile
Appliances
Dishwasher, Electric Cooktop, Electric Range, Disposal, Oven, Some Electric Appliances, Microwave, Range
Cooling
Central Air, Electric
Window Features
Double Pane Windows, Window Treatments
Construction
Year Built
Year Built: 2019
Home type
Single Family Residence
Foundation Details
Slab
Property Condition
Resale
Architectural Style
Traditional
Roof
Composition, Shingle
Construction Materials
Brick, Hardiplank Type, Stone Veneer
Utilities & Energy
Water Source
Public
Laundry Features
Washer Hookup, Electric Dryer Hookup, Laundry In Utility Room, Laundry Room
Fireplace Features
None
Parking Features
Attached, Door Multi, Garage Faces Front, Garage
Pool Features
Cabana, Community, In Ground, Outdoor Pool
Other Features
Subdivision Name
Wyndham Hill Additio
Community Features
Playground, Park, Trails Paths, Community Pool, Curbs
Patio And Porch Features
Covered, Patio, Porch
Price History
| Date | Event | Price |
|---|---|---|
07/15/2026 Source: | Price Decreased | $305,000 -4.39% $155/sqft |
06/09/2026 Source: | Price Decreased | $319,000 -1.85% $162/sqft |
05/16/2026 Source: | Price Increased | $325,000 +8.41% $165/sqft |
05/16/2026 Source: | Price Decreased | $299,800 -1.70% $152/sqft |
05/16/2026 Source: | Listed for Sale | $305,000 $155/sqft |

Getting Around 806 Dunford Dr
Bike Score®

Somewhat Bikeable
29/100
Walk Score®

Car-Dependent
4/100
Data provided by Redfin
Nearby Homes



Find Homes by Property Features in Temple, TX
Nearby New Homes For Sale

Based on information from the association of REALTORS® (alternatively, from the Central Texas MLS) through Oct 09, 2026, 12:15AM. IDX information is provided exclusively for personal, non-commercial use, and may not be used for any purpose other than to identify prospective properties consumers may be interested in purchasing. Information is deemed reliable but not guaranteed. © 2026 Central Texas MLS, All Rights Reserved.
 Advertising Broker: Michelle Brecker | Pathway To Home Realty