- Overview
- Description
- Property Details
- Location
- Getting Around


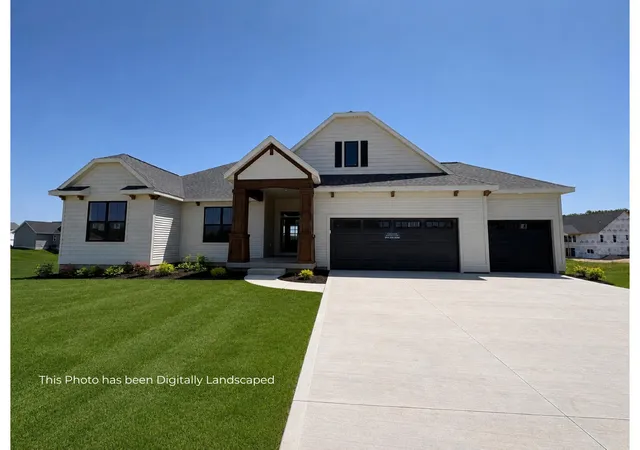


$877,705
 4 Beds
 5 Baths
3 full baths + 2 half baths
 3,368sqft
8062 Erie Dr Sw, Byron Center, MI 49315
$877,705
Get Pre-Approved
Single Family Residence
Built in 2026
$-- HOA
25,264.8 sqft lot
$261/sq.ft
Description
Our newly re-designed Emerson is nearing completion in the highly desirable Railside West neighborhood in Byron Center. The Emerson is a large ranch plan with over 3300 finished square feet. The 4 bedrooms are very large and it also features a main floor office. The gathering room features a cathedral ceiling with a beautiful fireplace to create a cozy space. The gourmet kitchen features quartz countertops, a 36' range and a walk in pantry with built in shelves. The owners suite with private bath, tile shower and massive walk-in closet is a homeowners dream. The second bathroom on the main floor features a soaker tup with tile surround. The walkout lower level ...
Continue Reading- Houzeo last checked: 51 minutes ago
- Listing updated: August 6, 2026 at 2:39 pm
- Listing Provided by: John Ferlaak (616) 422-6306 | Bosgraaf Properties of Michigan LLC (616) 667-3333
- Source: Realcomp MLS-MI | MLS#: 71026028881

- Originating MLS: West Michigan Lakeshore Association of REALTORS
Property Details
Status
Pending
Type
Single Family Residence
No. of Stories
1
County
City
Neighborhood
--
Year Built
2026
HOA Fees
-
Finished Area
3,368 sqft
Lot Size
25,264.8 sqft lot
Basement Area
- sqft
MLS Name
Realcomp MLS
MLS Number
71026028881
MLS Status
Pending
Days on Market
73
Cumulative Days on Market
54

Love this home?
Here's 4 things you can do
Houzeo Corp. holds real estate brokerage licenses in Alabama (License No. 000157023 - 0) and Texas (License No. 9013396)
TREC: Info About Brokerage Services, Consumer Protection Notice.
§ 442‑H New York Standard Operating Procedure.
New York State Fair Housing Notice.


