- Overview
- Description
- Property Details
- Location
- Facts & Features
- Getting Around
- Nearby Homes


$895,000
Monthly Est:$4,455
 6 Beds
 4 Baths
4 full baths
 2,820sqft
807 E Edenton St, Raleigh, NC 27601
$895,000
$4,455/moEst:
Get Pre-Approved
Single Family Residence
Built in 1925
$-- HOA
0.19 acre lot
$317/sq.ft
Description
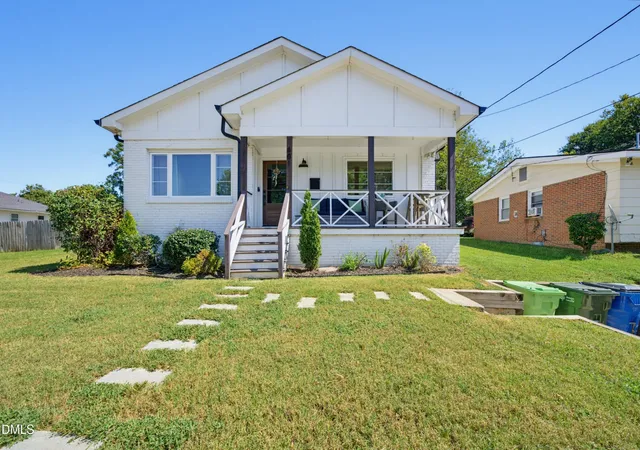
Captivating 1925 Craftsman Bungalow in Downtown Raleigh's Oakwood Community! Steeped in history and brimming with architectural integrity, this circa 1925 Craftsman bungalow offers a rare blend of timeless character and modern versatility. Situated in one of Downtown Raleigh's most prestigious and architecturally significant neighborhoods, this home stands as a beautiful testament to a century of craftsmanship - now thoughtfully updated for contemporary living. From the street, the home captivates with classic Craftsman appeal. Inside, the main and upper levels greet you with the grandeur of a bygone era: original hardwood floors, intricate historic millwork, and sun-drenched living spaces. The 100-year heritage of the property has been meticulously preserved while seamlessly integrating modern conveniences, featuring contemporary finishes and an open, airy layout that is absolutely perfect for entertaining. One of the property's most remarkable features is the fully finished daylight basement. Far from a typical cellar, this "Garden Suite" is a refined, independent living space that offers endless possibilities to suit your lifestyle. Multigenerational Living: An ideal, private setup for extended family or long-term guests who want autonomy. The Ultimate Au Pair or Guest Suite: A sophisticated urban oasis complete with its own kitchen, laundry facilities, and living quarters. Passive Income Potential: With a completely separate ground-level entrance and private patio, it serves as a premium, self-contained rental unit that keeps your primary living quarters entirely private. Optional Triplex Configuration: Apart from the Garden Suite Basement, the main and upper levels can be easily sectioned off and rented to tenants and guests as private apartments. While the home isn't metered separately, each level has its own kitchen or kitchenette, laundry, and living spaces. Beyond the rocking chair front porch, you are just steps away from the very best of Raleigh. Oakwood's tree-lined streets offer a peaceful, neighborhood feel while keeping you effortlessly close to top-tier dining, local galleries, boutiques, and the vibrant energy of the city center. Parking is no longer an issue, either, with a driveway deep enough for more than 3 vehicles to park off-street. When you want to relax at home, the property sits on an oversized downtown lot, providing a lush, private backyard sanctuary and an expansive deck designed for al fresco dining under the stars. A century of history, beautifully reimagined. Whether you envision this as a sprawling 6-bedroom legacy estate, investment property, or a home with a built-in guest retreat, this Oakwood treasure is ready for its next chapter.
- Houzeo last checked: 5 minutes ago
- Listing updated: September 16, 2026 at 2:32 pm
- Listing Provided by: Steven Squires (919) 880-5563 , Glen Clemmons | Compass -- Raleigh (919) 726-6548
- Source: Doorify MLS-NC | MLS#: 10172819

Property Details
Status
Active
Type
Single Family Residence
No. of Stories
1
County
City
Neighborhood
Year Built
1925
HOA Fees
-
Finished Area
2,820 sqft
Lot Size
0.19 acre lot
Basement Area
- sqft
MLS Name
Doorify MLS
MLS Number
10172819
MLS Status
Active

Continue Your Journey in App
Find your dream home, receive real-time updates, and many more!
Download App
Continue Your Journey in App
Find your dream home, receive real-time updates, and many more!
Location
Facts & Features
Rooms
Bedrooms & bathrooms
Bedrooms: 6
Bathrooms: 4
Interior
Flooring
Ceramic Tile, Concrete, Hardwood, Slate
Heating
Central, Electric, Fireplace(s), Forced Air, Heat Pump, Natural Gas, Zoned, None
Appliances
Convection Oven, Dishwasher, Disposal, Dryer, Electric Oven, Electric Range, Electric Water Heater, Energy Star Qualified Appliances, Energy Star Qualified Dishwasher, Energy Star Qualified Dryer, Energy Star Qualified Refrigerator, Energy Star Qualified Water Heater, Exhaust Fan, Free Standing Electric Range, Free Standing Gas Range, Free Standing Refrigerator, Gas Oven, Gas Range, Ice Maker, Microwave, Range, Range Hood, Refrigerator, Self Cleaning Oven, Stainless Steel Appliance(s), Tankless Water Heater, Vented Exhaust Fan, Washer, Washer/dryer, Washer/dryer Stacked, Water Heater
Cooling
Ceiling Fan(s), Central Air, Dual, Electric, Energy Star Qualified Equipment, Exhaust Fan, Gas, Heat Pump, Multi Units, Zoned
Window Features
Double Pane Windows, Insulated Windows, Plantation Shutters, Screens, Window Coverings, Window Treatments
Exterior Features
Fenced Yard, Garden, Gas Grill, Lighting, Outdoor Grill, Playground, Private Entrance, Private Yard, Rain Gutters, Smart Camera(s)/recording, Smart Light(s), Storage
Interior Features
Apartment/suite, Bathtub/shower Combination, Bookcases, Built In Features, Ceiling Fan(s), Chandelier, Double Vanity, Dressing Room, Entrance Foyer, Granite Counters, High Ceilings, High Speed Internet, In Law Floorplan, Laminate Counters, Pantry, Primary Downstairs, Quartz Counters, Recessed Lighting, Second Primary Bedroom, Separate Shower, Shower Only, Smart Camera(s)/recording, Smart Light(s), Smooth Ceilings, Stone Counters, Storage, Walk In Closet(s), Walk In Shower, Wet Bar, Wired For Data
Sewer
Public Sewer
Construction
Year Built
Year Built: 1925
Home type
Single Family Residence
Construction Materials
Batts Insulation, Blown In Insulation, Brick, Cement Siding, Concrete, Fiber Cement, Hardi Plank Type, Shingle Siding, Wood Siding
Property Condition
Updated/remodeled
Foundation Details
Concrete, Block, Brick/mortar, Combination, Pillar/post/pier, Slab, Other
Architectural Style
Bungalow, Craftsman
Roof
Architectural Shingle, Flat, Membrane, Rubber, Shingle
Utilities & Energy
Security Features
Carbon Monoxide Detector(s), Closed Circuit Camera(s), Prewired, Security Lights, Security System, Security System Owned, Smoke Detector(s)
Water Source
Public
Fireplace Features
Family Room, Gas, Gas Log, Wood Burning
Basement
Apartment, Concrete, Daylight, Exterior Entry, Finished, French Drain, Full, Heated, Interior Entry, Partially Finished, Storage Space, Sump Pump, Walk Out Access, Walk Up Access
Parking Features
Concrete, Driveway, Gravel, Off Street, On Site, On Street, Outside, Parking Pad, Paved, Side By Side, Tandem, Unpaved
Laundry Features
Electric Dryer Hookup, In Basement, In Hall, In Unit, Inside, Laundry Closet, Laundry Room, Lower Level, Main Level, Multiple Locations, Sink, Upper Level, Washer Hookup, See Remarks
Utilities
Cable Available, Electricity Available, Electricity Connected, Natural Gas Available, Natural Gas Connected, Natural Gas Not Available, Phone Available, Sewer Available, Sewer Connected, Water Available, Water Connected, Underground Utilities
Other Features
Community Features
Curbs, Park, Sidewalks, Street Lights, Other
Vegetation
Cleared
Disclosures
Lead Based Paint, Seller Disclosure
Patio And Porch Features
Covered, Deck, Front Porch, Patio, Porch
Lot Features
Back Yard, City Lot, Few Trees, Front Yard, Landscaped, Level
Subdivision Name
Oakwood
Price History
| Date | Event | Price |
|---|---|---|
08/20/2026 Source: | Price Decreased | $895,000 -5.29% $317/sqft |
07/21/2026 Source: | Price Decreased | $945,000 -5.41% $335/sqft |
06/09/2026 Source: | Price Decreased | $999,000 -2.54% $354/sqft |
02/23/2026 Source: | Price Decreased | $1,025,000 -6.73% $363/sqft |
01/14/2026 Source: | Price Decreased | $1,099,000 -4.43% $390/sqft |

Show more
Nearby Homes


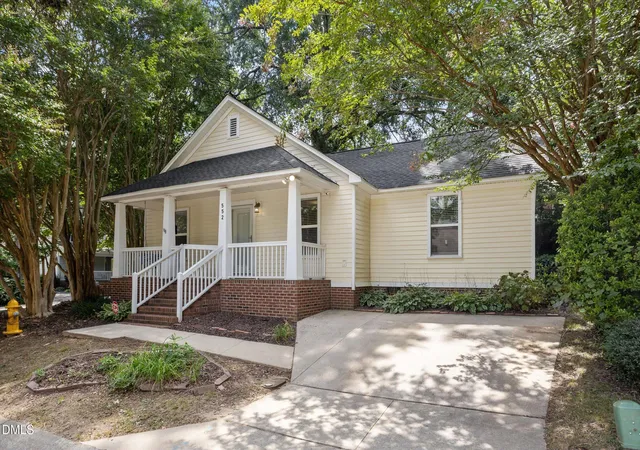

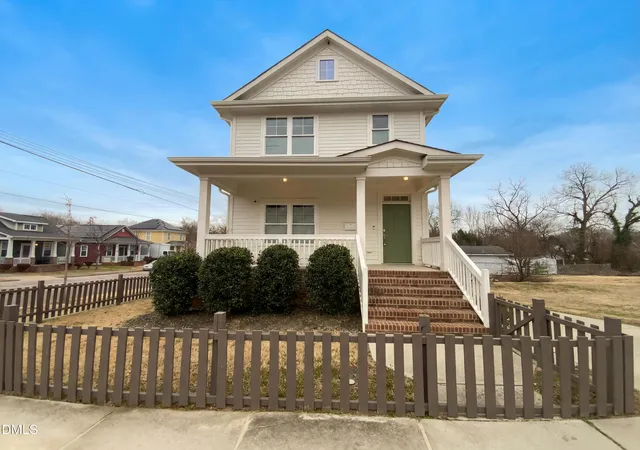
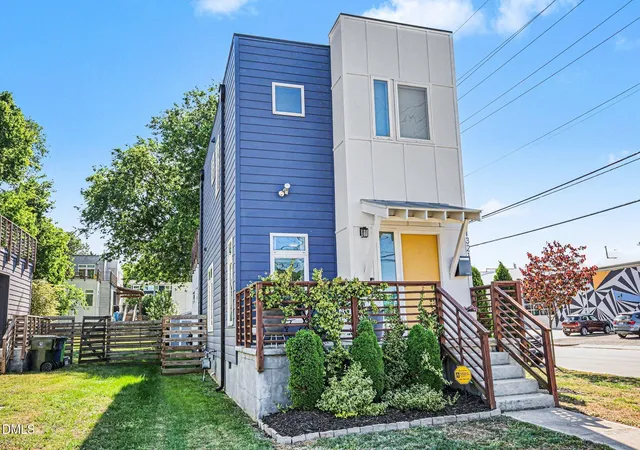
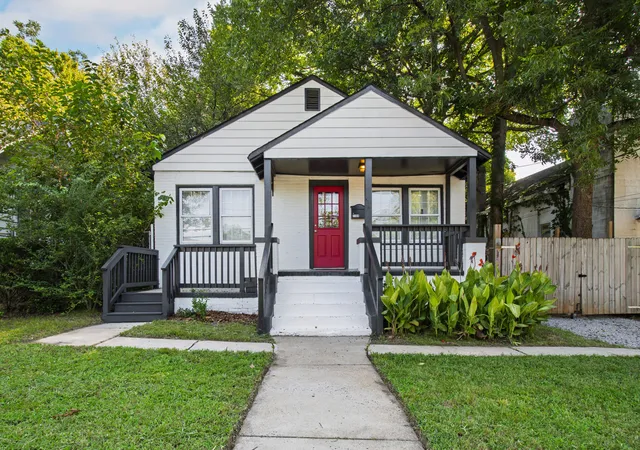


Find Homes by Property Features in Raleigh, NC
Nearby New Homes For Sale


Based on information from the Doorify MLS (Triangle MLS, Inc.) through Oct 08, 2026, 11:00PM. All information provided is deemed reliable but is not guaranteed and should be independently verified. Some IDX listings have been excluded from this IDX display. Brokers make an effort to deliver accurate information, but buyers should independently verify any information on which they will rely in a transaction. The listing broker shall not be responsible for any typographical errors, misinformation, or misprints, and they shall be held totally harmless from any damages arising from reliance upon this data. This data is provided exclusively for consumers’ personal, non-commercial use. Listings marked with an icon are provided courtesy of the Doorify MLS, Inc. of North Carolina, Internet Data Exchange Database. Closed (sold) listings may have been listed and/or sold by a real estate firm other than the firm(s) featured on this website. Closed data is not available until the sale of the property is recorded in the MLS. Home sale data is not an appraisal, CMA, competitive or comparative market analysis, or home valuation of any property. © 2026 Doorify MLS, Inc. of North Carolina. All rights reserved. Non-MLS properties are not included. Properties sold were listed/sold by various MLS participating offices. © 2026 Doorify MLS, Inc. of North Carolina. All Rights Reserved.
 Advertising Broker: Nicholas Huscroft | Chosen Realty