Realty Solution
Powered by 
- 11
- Overview
- Description
- Property Details
- Location
- Facts & Features
- Getting Around
- Nearby Homes
 No HOA
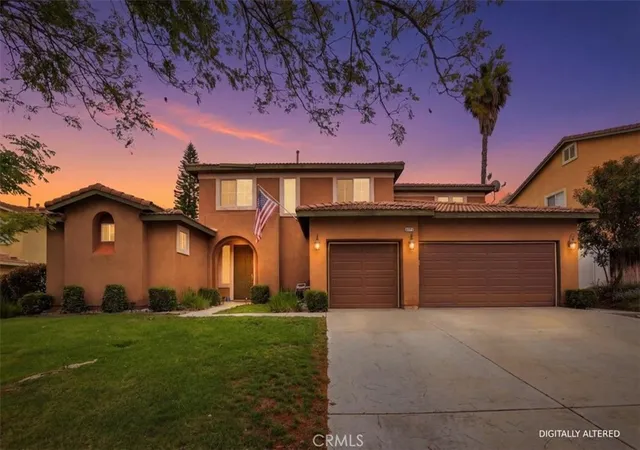
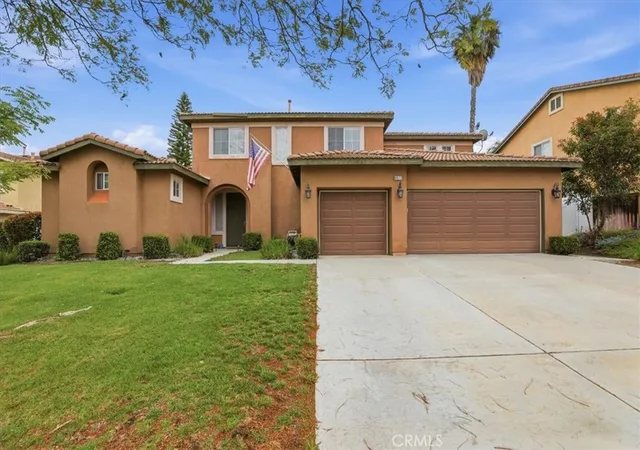
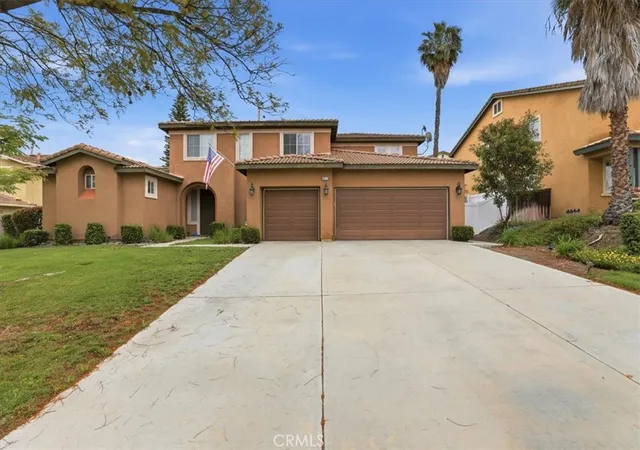
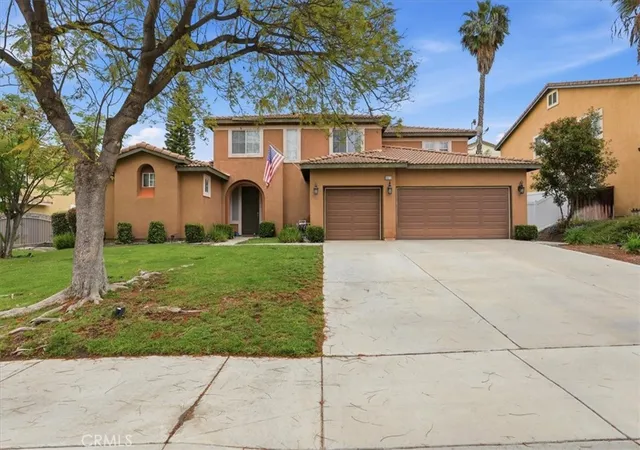
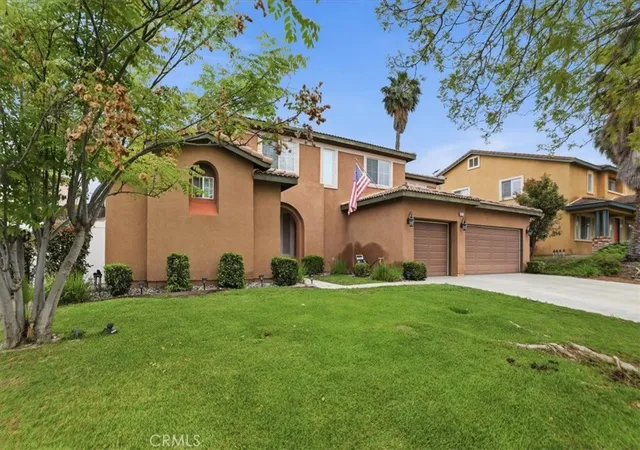

Street View
Listed by: CHRISTOPHER FOGLEMAN (951) 784-2500 DRE #01462548, SCOTT HOOKS DRE #00483189 | WESTCOE REALTORS INC (951) 784-2500
$865,000
Monthly Est:$4,305
 4 Beds
 4 Baths
3 full baths
 3,268sqft
8072 Branding Iron Ln, Riverside, CA 92508
$865,000
$4,305/moEst:
Get Pre-Approved
Single Family Residence
Built in 2001
$-- HOA
8,712 sqft lot
$265/sq.ft
Description
LOCATION ! LOCATION ! Welcome to Your Private Pool & Spa Home. In Orangecrest! Experience the best of Southern California living in this beautifully upgraded home, where a resort-style backyard and thoughtfully designed interior come together for the ultimate in comfort and entertaining. From the moment you arrive, stunning manicured curb appeal sets the tone, showcasing pride of ownership in one of Orangecrest most sought-after, family-friendly neighborhoods, known for its top-rated schools. This highly desirable floor plan features a spacious downstairs primary suite with a private retreat and a luxurious bath—perfect for relaxation. Offering 3,268 OF LIVING SPACE, 3 CAR GARAGE, 4 bedrooms, 3.5 bathrooms, a bonus room, and an expansive upstairs loft, this home is ideal for multi-generational living or a next-gen setup. One of the upstairs bedrooms is generously sized and can easily function as a second primary suite. Step inside to soaring ceilings, a light and neutral color palette, rich engineered dark wood flooring, and ceramic tile throughout, creating a warm yet elegant ambiance. The remodeled island kitchen is the heart of the home, featuring cherry wood cabinetry, granite countertops, top-of-the-line stainless steel appliances, a wine rack, wine refrigerator, breakfast bar, and a sunny dining nook that opens seamlessly to the inviting family room with a cozy fireplace and built-in entertainment center. Enjoy both formal living and dining rooms—perfect for hosting gatherings and special occasions. Upstairs offers a versatile office or bonus area, along with an oversized loft that provides endless possibilities for work, play, or relaxation. Step outside to your private backyard paradise, complete with a 6-year-new saltwater pool and spa, plus a built-in BBQ island—designed for entertaining and unwinding. This outdoor setting truly captures the essence of California living. Conveniently located near shopping, dining, parks, and the community center, this home also offers the added benefits of no HOA and low taxes—making it an exceptional value. This is the one you’ve been waiting for—don’t miss it!
- Houzeo last checked: 1 hour ago
- Listing updated: June 22, 2026 at 6:07 pm
- Source: California Regional MLS-CA | MLS#: IV26069827

Property Details
Status
Pending
Type
Single Family Residence
No. of Stories
2
County
City
Neighborhood
Year Built
2001
HOA Fees
-
Finished Area
3,268 sqft
Lot Size
8,712 sqft lot
Basement Area
- sqft
MLS Name
California Regional MLS
MLS Number
IV26069827
MLS Status
Pending
Days on Market
204
Cumulative Days on Market
69

Continue Your Journey in App
Find your dream home, receive real-time updates, and many more!
Continue Your Journey in App
Find your dream home, receive real-time updates, and many more!
Location
Facts & Features
Rooms
Bedrooms & bathrooms
Bedrooms: 4
Bathrooms: 4
Interior
Cooling
Central Air
Heating
Central
Flooring
Tile, Vinyl
Appliances
Dishwasher, Disposal, Microwave
Window Features
Blinds, Double Pane Windows
Sewer
Public Sewer
Interior Features
Wet Bar, Ceiling Fans, Crown Molding, Separate Formal Dining Room, Eat In Kitchen, Pantry, Paneling Wainscoting, Recessed Lighting, Main Level Primary
Construction
Year Built
Year Built: 2001
Home type
Single Family Residence
Architectural Style
Contemporary
Construction Materials
Stucco
Roof
Tile
Foundation Details
Slab
Utilities & Energy
Utilities
Electricity Connected, Natural Gas Connected, Sewer Connected, Water Connected
Water Source
Public
Laundry Features
Laundry Room
Fireplace Features
Electric
Parking Features
Driveway, Garage, On Street
Pool Features
Heated, In Ground, Private, Salt Water
Other Features
Community Features
Street Lights, Sidewalks
Lot Features
Zero To One Unit Acre, Sprinklers In Front, Sprinklers Timer, Sprinkler System
Price History
| Date | Event | Price |
|---|---|---|
06/22/2026 Source: | Pending | $865,000 $265/sqft |
06/03/2026 Source: | Price Decreased | $865,000 -1.69% $265/sqft |
05/11/2026 Source: | Price Decreased | $879,900 -0.58% $269/sqft |
04/14/2026 Source: | Listed for Sale | $885,000 $271/sqft |
04/01/2026 Source: | Coming Soon | $885,000 +51.28% $271/sqft |

Show more
Nearby Homes
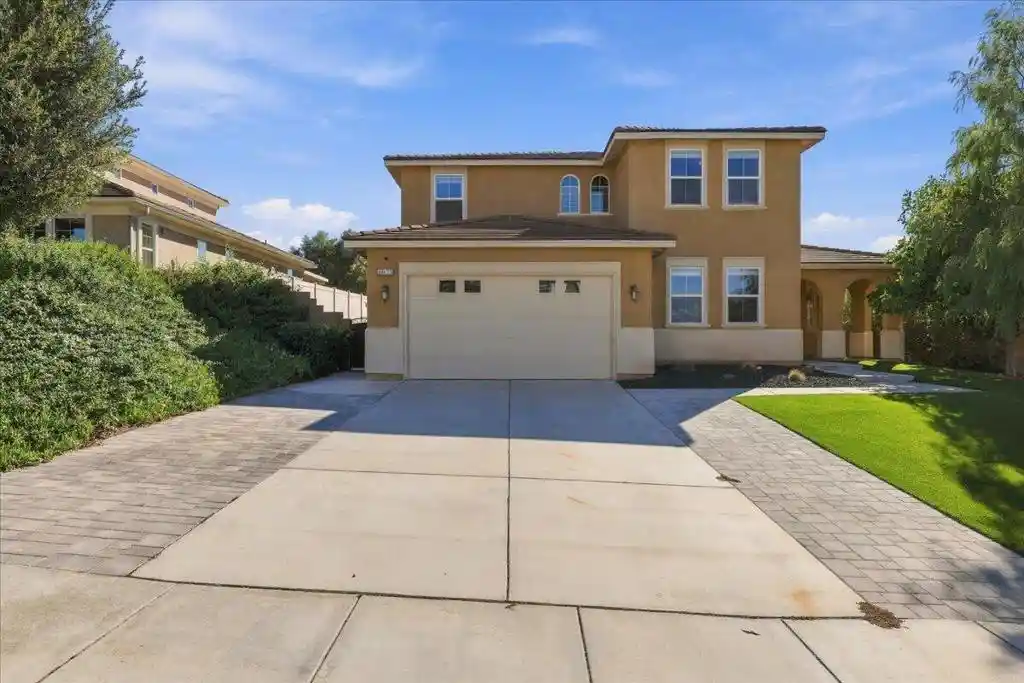
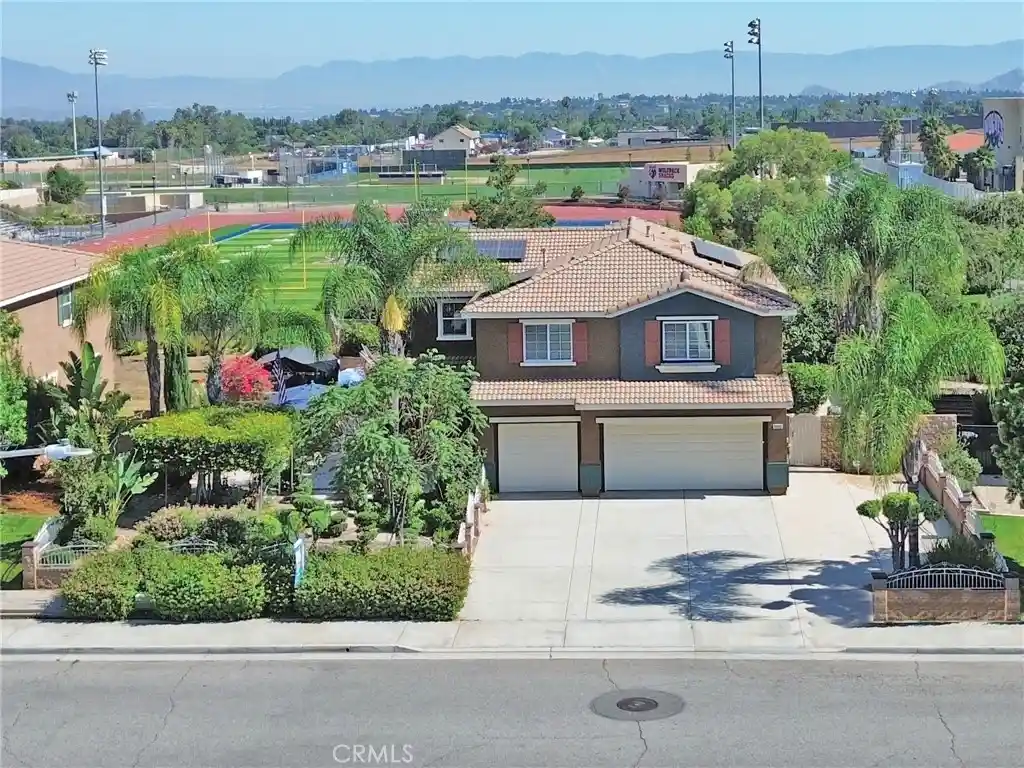
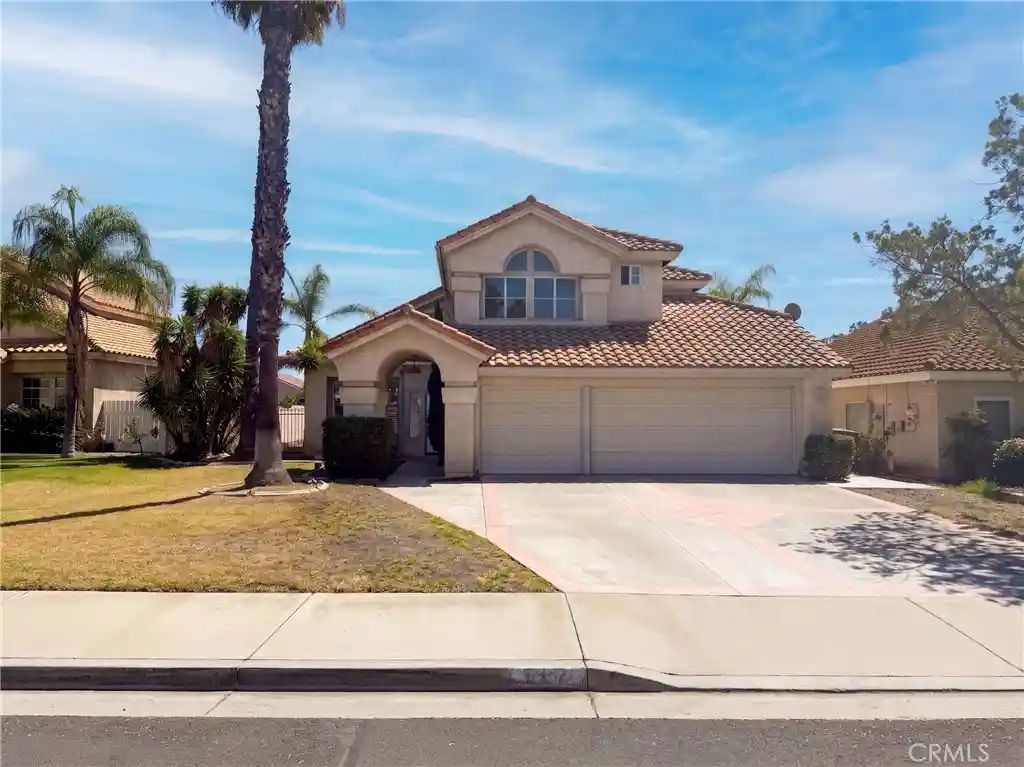
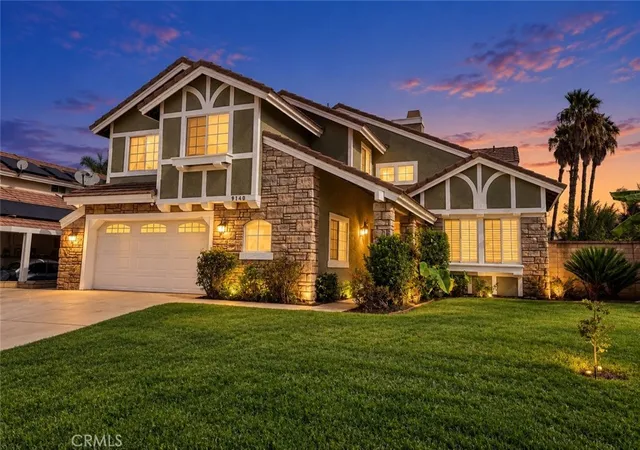
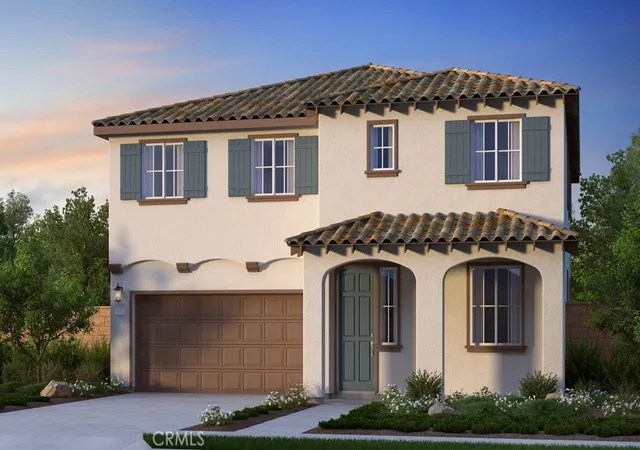
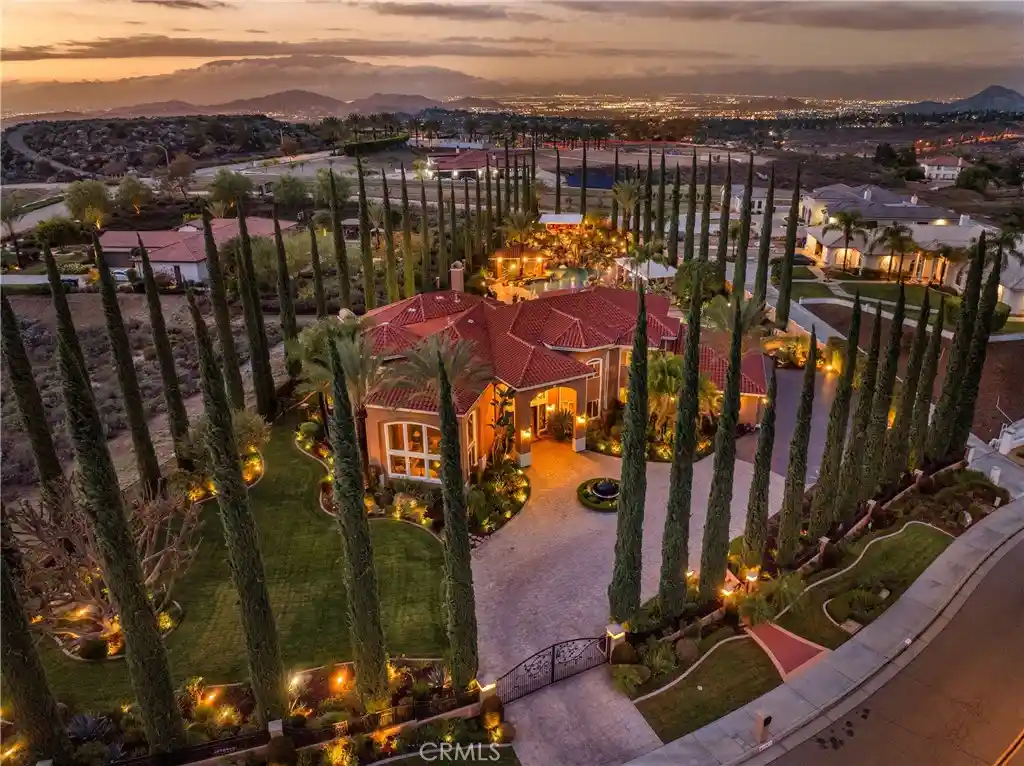
Find Homes by Property Features in Riverside, CA
Nearby New Homes For Sale


Based on information from California Regional Multiple Listing Service, Inc. as of Nov 05, 2026, 12:45PM and /or other sources. All data, including all measurements and calculations of area, is obtained from various sources and has not been, and will not be, verified by broker or MLS. All information should be independently reviewed and verified for accuracy. Properties may or may not be listed by the office/agent presenting the information. Information being provided is for consumers’ personal, non-commercial use and may not be used for any purpose other than to identify prospective properties consumers may be interested in purchasing. This website may not include listings or property addresses of sellers who have directed their listing brokers to withhold their listing or their property address from display on the Internet. © 2026 California Regional Multiple Listing Service. All Rights Reserved.
 Advertising Broker: William Johnson DRE #01463271 | William Johnson Brokerage
