- 0
- 3
- Overview
- Description
- Property Details
- Location
- Facts & Features
- Getting Around
- Nearby Homes



$215,000
Monthly Est:$1,070
 4 Beds
 2 Baths
2 full baths
 1,728sqft
809 N 5th Street, Decatur, IN 46733
$215,000
$1,070/moEst:
Get Pre-Approved
Manufactured On Land
Built in 1930
$-- HOA
8,712 sqft lot
$124/sq.ft
Description
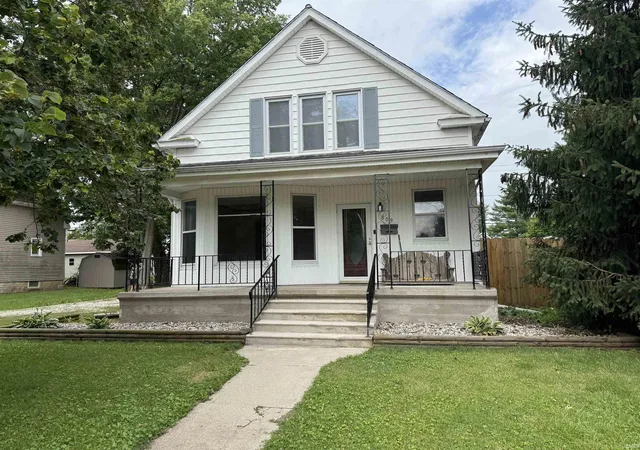
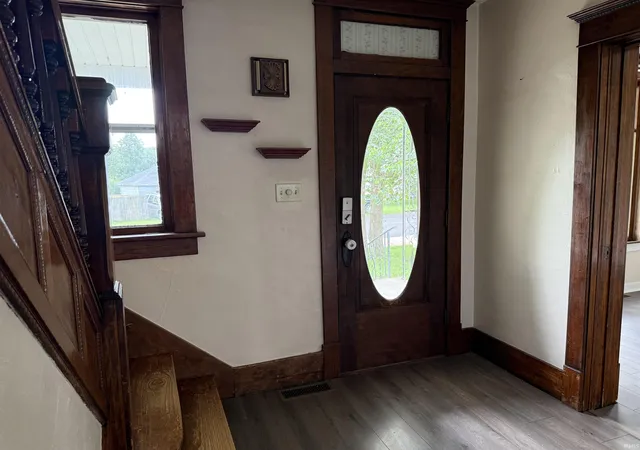
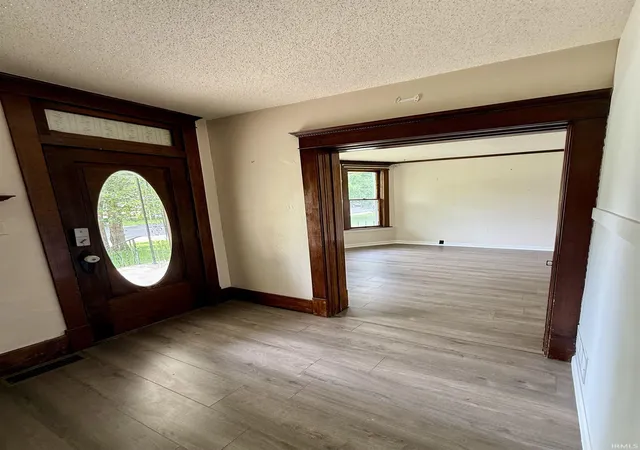
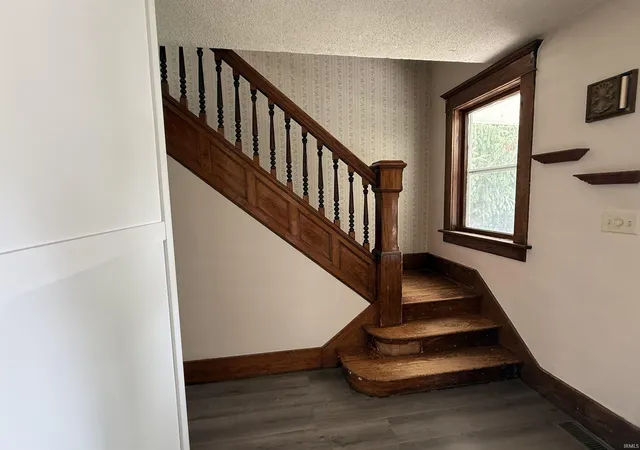
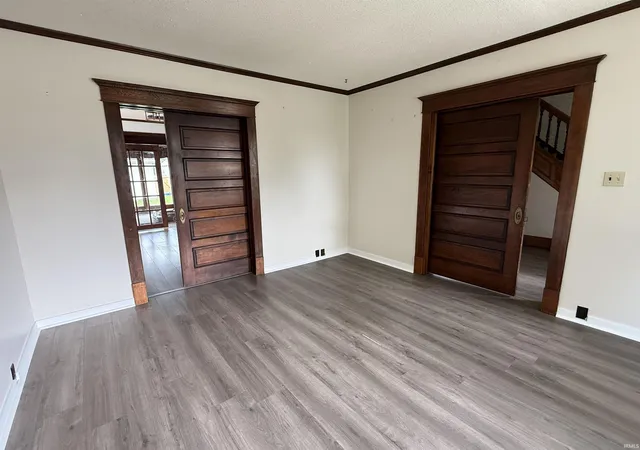
Step into this stunning one-and-half story home, where elegance meets comfort. Featuring all natural wood finishes, gleaming new carpet, and upgraded flooring throughout. This four bedroom gem boast a bright, spacious kitchen and a large dining room. The main floor includes a bedroom and full bath, while upstairs offers three additional bedrooms. A den that could easily be a fifth bedroom and another full bath. With two beautiful pocket doors, a grand wood staircase, a fenced in backyard, and beautiful covered front porch, plus a three car garage that is heated. The home features a three year old furnace and the AC is one month old. This home is move in ready. Don't miss...
Continue Reading- Houzeo last checked: 3 minutes ago (September 23, 2026 at 2:31 pm)
- Listing updated: August 19, 2026 at 8:10 pm
- Listing Provided by: Sheryl Inskeep (419) 733-5719 | Harner Realty LLC
- Source: Indiana Regional MLS-IN | MLS#: 202625206

Property Details
Status
Pending
Type
Manufactured Mobile Home
No. of Stories
-
County
--
City
Neighborhood
--
Year Built
1930
HOA Fees
-
Finished Area
1,728 sqft
Lot Size
8,712 sqft lot
Basement Area
- sqft
MLS Name
Indiana Regional MLS
MLS Number
202625206
MLS Status
Pending
Days on Market
89

Continue Your Journey in App
Find your dream home, receive real-time updates, and many more!
Download App
Continue Your Journey in App
Find your dream home, receive real-time updates, and many more!
Location
Facts & Features
Rooms
Bedrooms & bathrooms
Bedrooms: 4
Bathrooms: 2
Interior
Interior Features
Entrance Foyer, Garage Door Opener, Natural Woodwork, Pantry Walk In, Porch Covered, Garage Heated
Appliances
Microwave, Refrigerator, Washer, Dryer Electric, Electric Range, Sump Pump
Flooring
Carpet, Hardwood, Laminate
Cooling
Central Air
Sewer
City
Heating
Natural Gas, Forced Air
Construction
Year Built
Year Built: 1930
Home type
Manufactured On Land
Construction Materials
Aluminum Siding
Architectural Style
Traditional
Roof
Shingle
Foundation Details
Block
Utilities & Energy
Water Source
City
Basement
Full
Parking Features
Gravel
Other Features
Lot Features
Other
Subdivision Name
Meibers
Price History
| Date | Event | Price |
|---|---|---|
08/11/2026 Source: | Pending | $215,000 -6.11% $88/sqft |
08/03/2026 Source: | Price Decreased | $229,000 -1.29% $94/sqft |
07/11/2026 Source: | Price Decreased | $232,000 -2.93% $95/sqft |
07/05/2026 Source: | Price Decreased | $239,000 -4.36% $98/sqft |
06/24/2026 Source: | Price Increased | $249,900 +7.72% $102/sqft |

Nearby Homes


Find Homes by Property Features in Decatur, IN


IDX information is provided exclusively for consumer's personal, non-commercial use and may not be used for any purpose other than to identify prospective properties that consumers may be interested in purchasing. Data is deemed reliable but is not guaranteed accurate by the MLS.
 Advertising Broker: Jonah Hartsburg | Hoosier Hub Realty


