The Greene Realty
Powered by 
- 0
- 9
- Overview
- Description
- Property Details
- Location
- Facts & Features
- Getting Around
- Nearby Homes


Street View
$649,000
Monthly Est:$3,230
 3 Beds
 2 Baths
1 full bath + 1 half bath
 1,306sqft
81 Furnace St, Marshfield, MA 02050
$649,000
$3,230/moEst:
Get Pre-Approved
Single Family Residence
Built in 1979
$-- HOA
1 acre lot
$497/sq.ft
Description
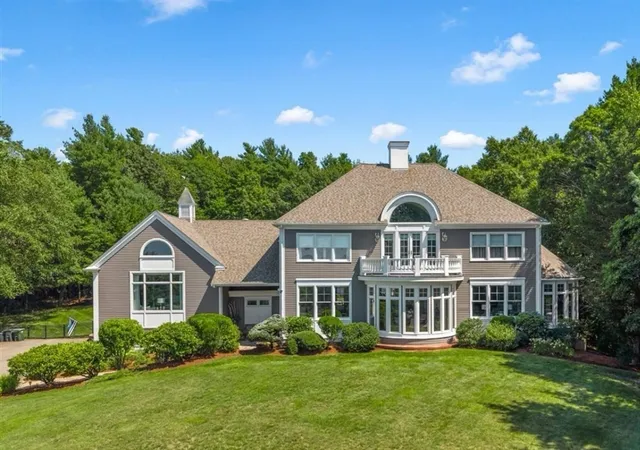
Set on a private, wooded acre in Marshfield, this 3-bedroom, 1.5-bath home offers the warmth and character of a classic New England home with the comfort and conveniences buyers want today. Central air, a propane-powered whole-house generator, a 2019 roof, windows replaced 7 years ago, and updated hot water heater and oil tank (6 years old) provide peace of mind from the start. Inside, wide pine floors, exposed beams and a brick fireplace add character, while the bright, comfortable floor plan makes the home easy to enjoy. One of its best opportunities is the walkout basement, offering plenty of storage now with excellent potential for additional finished living space, a home office, gym or family room in the future. A spacious three-season screened porch extends the living space and overlooks the private backyard, with a deck for grilling, entertaining or simply enjoying the peaceful setting. Solar panels are currently under a PPA at $167/month, and the sellers have had no additional electric bill since installation. With an acre of land, central air, whole-house generator, expansion potential and major updates already completed, 81 Furnace offers much more than its charming exterior might suggest. And while the setting feels tucked away, Marshfield's beaches, schools, restaurants, shopping, festivals and the Marshfield Fair are all just minutes away.
- Houzeo last checked: 12 hours ago
- Listing updated: September 26, 2026 at 9:05 pm
- Listing Provided by: Cody Rohland (617) 378-2965 | Success! Real Estate (781) 848-9064
- Source: MLS Property Information Network-MA | MLS#: 73578674

Property Details
Status
Active Under Contract
Type
Single Family Residence
No. of Stories
-
County
City
Neighborhood
--
Year Built
1979
HOA Fees
-
Finished Area
1,306 sqft
Lot Size
1 acre lot
Basement Area
- sqft
MLS Name
MLS Property Information Network
MLS Number
73578674
MLS Status
Contingent
Days on Market
22

Continue Your Journey in App
Find your dream home, receive real-time updates, and many more!
Download App
Continue Your Journey in App
Find your dream home, receive real-time updates, and many more!
Location
Facts & Features
Rooms
Bedrooms & bathrooms
Bedrooms: 3
Bathrooms: 2
Interior
Sewer
Private Sewer
Interior Features
Internet Available Unknown
Appliances
Electric Water Heater, Range, Microwave, Refrigerator, Washer, Dryer
Window Features
Insulated Windows
Flooring
Wood, Tile, Vinyl, Carpet
Cooling
Central Air
Exterior Features
Porch Screened, Deck, Patio, Fenced Yard
Heating
Forced Air, Oil
Construction
Year Built
Year Built: 1979
Home type
Single Family Residence
Roof
Shingle
Foundation Details
Concrete Perimeter
Architectural Style
Cape
Construction Materials
Frame
Utilities & Energy
Parking Features
Paved Drive, Off Street, Paved
Fireplace Features
Living Room
Electric
Generator, 100 Amp Service
Water Source
Public
Utilities
For Electric Range, For Electric Dryer, Washer Hookup
Laundry Features
Electric Dryer Hookup, Washer Hookup
Basement
Full, Walk Out Access, Interior Entry, Concrete, Unfinished
Other Features
Lot Features
Cleared, Gentle Sloping
Disclosures
Measurements Approximate. Additional Set Of New Windows Convey With Property.
Community Features
Public Transportation, Shopping, Pool, Tennis Court(s), Park, Walk/jog Trails, Stable(s), Golf, Medical Facility, Laundromat, Bike Path, Conservation Area, Highway Access, House Of Worship, Marina, Private School, Public School, Sidewalks
Patio And Porch Features
Screened, Deck, Patio
Price History
| Date | Event | Price |
|---|---|---|
09/26/2026 Source: | Contingent (Active Under Contract) | $649,000 -3.71% $497/sqft |
09/17/2026 Source: | Listing Removed | $674,000 $516/sqft |
07/30/2026 Source: | Listed for Sale | $674,000 $516/sqft |

Getting Around 81 Furnace St
Bike Score®

Somewhat Bikeable
21/100
Walk Score®

Car-Dependent
11/100
Data provided by Redfin
Nearby Homes




Find Homes by Property Features in Marshfield, MA

Based on information provided to and compiled by MLS Property Information Network, Inc. covering through Oct 09, 2026, 02:30PM. The property listing data and information, or the Images, set forth herein were provided to MLS Property Information Network, Inc. from third-party sources, including sellers, lessors and public records, and were compiled by MLS Property Information Network, Inc. The property listing data and information, and the Images, are for the personal, non-commercial use of consumers having a good faith interest in purchasing or leasing listed properties of the type displayed to them and may not be used for any purpose other than to identify prospective properties which such consumers may have a good faith interest in purchasing or leasing. MLS Property Information Network, Inc. and its subscribers disclaim any and all representations and warranties as to the accuracy of the property listing data and information, or as to the accuracy of any of the Images, set forth herein. All information provided is deemed reliable, but is not guaranteed to be accurate and should be independently verified. © 2026 MLS Property Information Network, Inc. All Rights Reserved.
 Advertising Broker: Derek Greene | The Greene Realty Group