- Overview
- Description
- Property Details
- Location
- HOA Management
- Facts & Features
- Getting Around
- Nearby Homes

Street View
$699,000
Monthly Est:$3,479
 3 Beds
 3 Baths
3 full baths
 2,748sqft
81 Summer Trees Ln, Burnsville, NC 28714
$699,000
$3,479/moEst:
Get Pre-Approved
Single Family Residence
Built in 1994
$27.08/mo HOA
3.43 acres lot
$254/sq.ft
Description
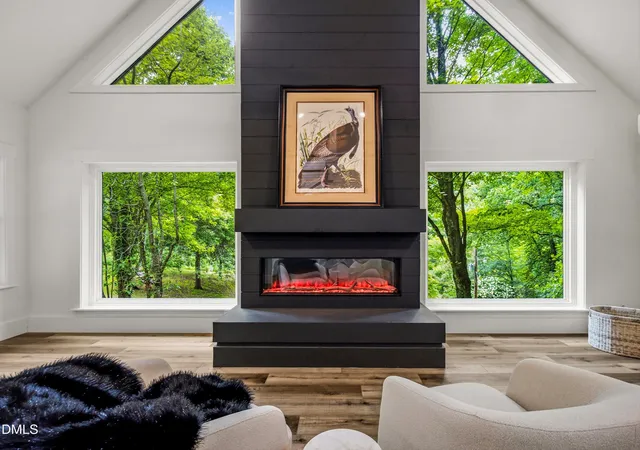
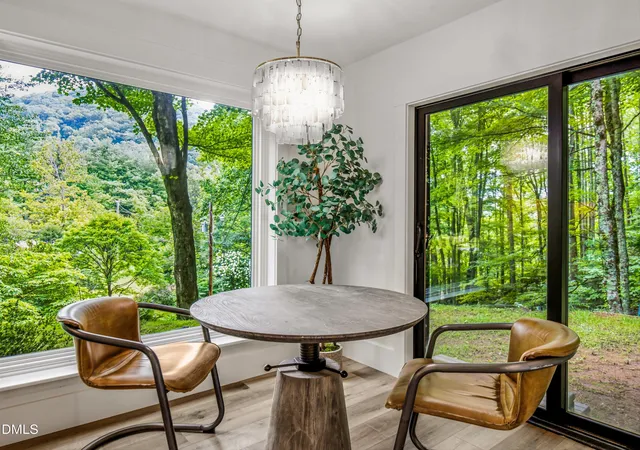
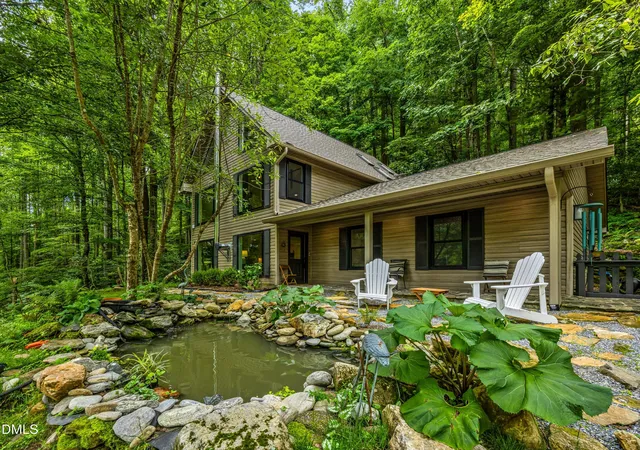
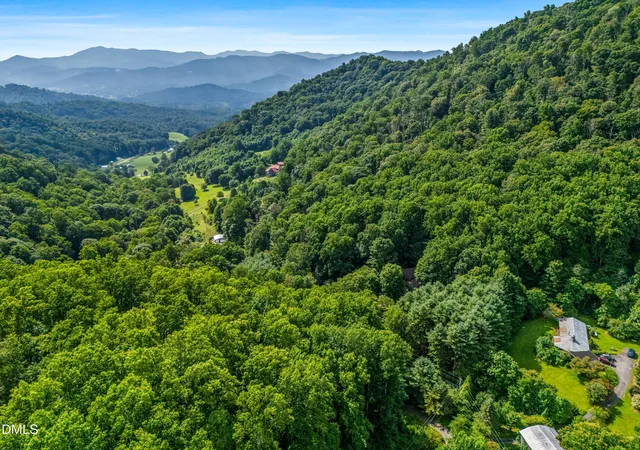
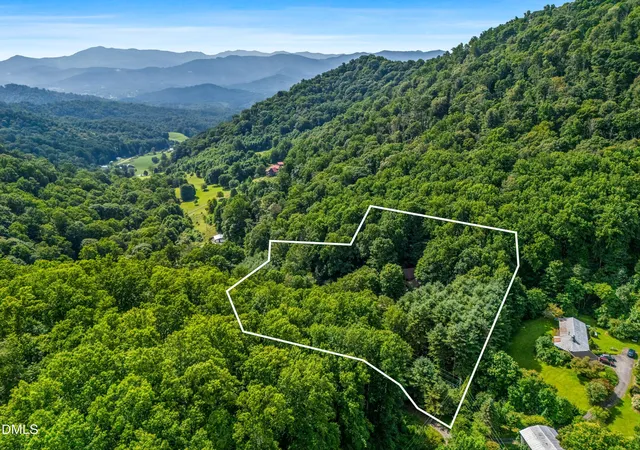
Follow the gentle streams home to this beautifully updated three-bedroom, three-bath mountain retreat on 3.43 private wooded acres in West Burnsville. Pass picturesque barns and grazing cattle along the way before arriving at a peaceful property surrounded by established gardens, natural stonework, mountain views and abundant wildlife. Enjoy morning coffee overlooking the forest, wander through lush garden areas or relax beside the tranquil fishpond. Terraced landscaping, thoughtfully placed stone and attractive hardscape walls add character throughout the grounds, creating inviting spaces to garden, explore and enjoy the changing seasons. Nearly every aspect of the home has been thoughtfully refreshed, offering the feel of a new home within an established mountain setting. Major improvements include a new roof, new heating and air-conditioning systems, new gutters, oversized new windows and doors, new flooring, fresh paint, stylish lighting, beautifully tiled bathrooms and premium appliances. The open kitchen, dining and living areas flow naturally together, creating a welcoming setting for everyday living and memorable gatherings. Abundant natural light fills the interior while peaceful views of the surrounding Western North Carolina mountains are framed from nearly every room. Two bedrooms are conveniently located on the main level. Upstairs, the private primary suite is joined by a spacious family room with a custom electric fireplace featuring adjustable flame colors and heat. A versatile loft offers additional space for a home office, creative studio, media room or guest retreat and opens directly onto a private forest balcony—an enchanting place to watch for deer and wild turkeys. The acreage offers room for additional gardens, chickens and the possibility of a charming mini farm. An oversized detached two-bay garage with fresh paint and flooring provides abundant space for vehicles, a workshop, outdoor equipment, hobbies and attic storage. No city taxes and very low HOA. Private without feeling isolated, this peaceful mountain retreat is a short drive from downtown Burnsville and approximately 30 minutes from Asheville, with skiing, hiking, waterfalls and the natural beauty of Western North Carolina within easy reach. Extensively updated and surrounded by an enchanting wooded landscape, this special property offers the mountain lifestyle you have been dreaming of.
- Houzeo last checked: 2 hours ago
- Listing updated: September 15, 2026 at 6:37 pm
- Listing Provided by: Lisa England (949) 322-2866 | Costello Real Estate & Investm (980) 938-8920
- Source: Doorify MLS-NC | MLS#: 10189520

Property Details
Status
Active
Type
Single Family Residence
No. of Stories
1
County
City
Neighborhood
--
Year Built
1994
HOA Fees
$27.08/mo
Finished Area
2,748 sqft
Lot Size
3.43 acres lot
Basement Area
- sqft
MLS Name
Doorify MLS
MLS Number
10189520
MLS Status
Active

Continue Your Journey in App
Find your dream home, receive real-time updates, and many more!
Download App
Continue Your Journey in App
Find your dream home, receive real-time updates, and many more!
Location
HOA Management
Lickskillet
HOA Fees
$325/ Annually
Amenities
 Amenities and services may be covered by one or multiple associations and service providers.
 Road Maintenance
 Other
Disclaimer: Amenities are based on third-party information and may vary; buyers must independently verify all amenities, as information is deemed reliable but not guaranteed.
Facts & Features
Rooms
Bedrooms & bathrooms
Bedrooms: 3
Bathrooms: 3
Interior
Flooring
Carpet, Luxury Vinyl, Tile, Wood
Sewer
Septic Tank
Appliances
Dishwasher, Disposal, Double Oven, Electric Range, Ice Maker, Microwave, Oven, Plumbed For Ice Maker, Range, Refrigerator, Stainless Steel Appliance(s)
Cooling
Ceiling Fan(s), Central Air, Ductless, Heat Pump
Heating
Central, Ductless, Fireplace(s), Heat Pump
Interior Features
Bathtub/shower Combination, Beamed Ceilings, Cathedral Ceiling(s), Ceiling Fan(s), Chandelier, Double Vanity, Dual Closets, High Ceilings, Open Floorplan, Pantry, Recessed Lighting, Stone Counters, Vaulted Ceiling(s), Walk In Shower
Window Features
Aluminum Frames, Double Pane Windows, Garden Window(s), Skylight(s)
Exterior Features
Balcony, Garden, Lighting, Rain Gutters
Construction
Year Built
Year Built: 1994
Home type
Single Family Residence
Construction Materials
Vinyl Siding
Foundation Details
Concrete Perimeter, Slab
Architectural Style
Traditional, Transitional
Property Condition
Updated/remodeled
Roof
Architectural Shingle, Shingle
Utilities & Energy
Parking Features
Attached, Detached, Direct Access, Driveway, Garage, Gravel, On Site, Parking Pad
Utilities
Electricity Connected, Water Connected
Fireplace Features
Blower Fan, Electric, Family Room, Glass Doors, Living Room, Raised Hearth
Association Amenities
Other
Water Source
Spring
Laundry Features
In Bathroom
Other Features
Community Features
None
Vegetation
Grassed, Partially Wooded
Disclosures
Seller Disclosure
Patio And Porch Features
Covered, Deck, Enclosed, Front Porch, Patio, Porch
Subdivision Name
Lickskillet
Lot Features
Back Yard, Front Yard, Garden, Hardwood Trees, Landscaped, Many Trees, Private, Sloped, Steep Slope
Price History
| Date | Event | Price |
|---|---|---|
09/15/2026 Source: | Price Decreased | $699,000 -3.59% $254/sqft |
08/29/2026 Source: | Price Increased | $725,000 +3.72% $264/sqft |
08/25/2026 Source: | Listed for Sale | $699,000 -6.68% $254/sqft |
08/20/2026 Source: | Listing Removed | $749,000 $273/sqft |
07/21/2026 Source: | Price Decreased | $749,000 -3.35% $273/sqft |


Show more
Nearby Homes










Find Homes by Property Features in Burnsville, NC
Nearby New Homes For Sale


Based on information from the Doorify MLS (Triangle MLS, Inc.) through Oct 21, 2026, 04:15AM. All information provided is deemed reliable but is not guaranteed and should be independently verified. Some IDX listings have been excluded from this IDX display. Brokers make an effort to deliver accurate information, but buyers should independently verify any information on which they will rely in a transaction. The listing broker shall not be responsible for any typographical errors, misinformation, or misprints, and they shall be held totally harmless from any damages arising from reliance upon this data. This data is provided exclusively for consumers’ personal, non-commercial use. Listings marked with an icon are provided courtesy of the Doorify MLS, Inc. of North Carolina, Internet Data Exchange Database. Closed (sold) listings may have been listed and/or sold by a real estate firm other than the firm(s) featured on this website. Closed data is not available until the sale of the property is recorded in the MLS. Home sale data is not an appraisal, CMA, competitive or comparative market analysis, or home valuation of any property. © 2026 Doorify MLS, Inc. of North Carolina. All rights reserved. Non-MLS properties are not included. Properties sold were listed/sold by various MLS participating offices. © 2026 Doorify MLS, Inc. of North Carolina. All Rights Reserved.
 Advertising Broker: Nicholas Huscroft | Chosen Realty
