- Overview
- Description
- Property Details
- Location
- Facts & Features
- Getting Around
- Nearby Homes



Listed by: Matthew Bellantoni | Mary W. Davis Realtor & Assoc., Inc. (802) 228-8811
$1,400,000
Monthly Est:$6,968
 5 Beds
 5 Baths
3 full baths + 1 half bath
 2,190sqft
81 Town Farm Rd, Ludlow, VT 05149
$1,400,000
$6,968/moEst:
Get Pre-Approved
Single Family Residence
Built in 2003
$-- HOA
1 acre lot
$639/sq.ft
Description
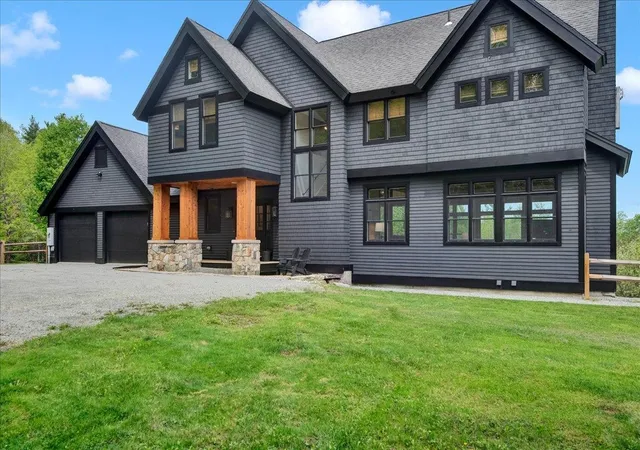
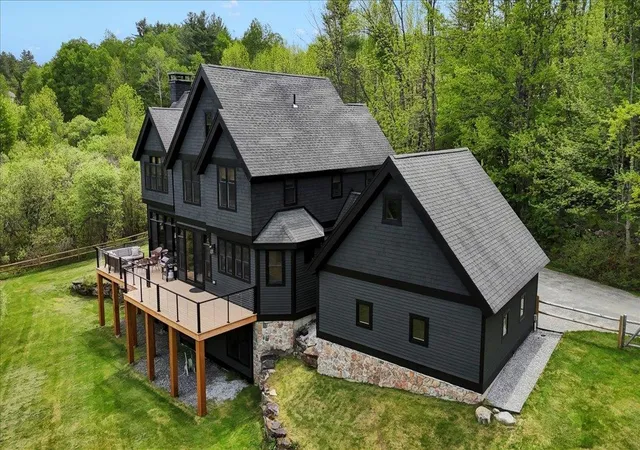
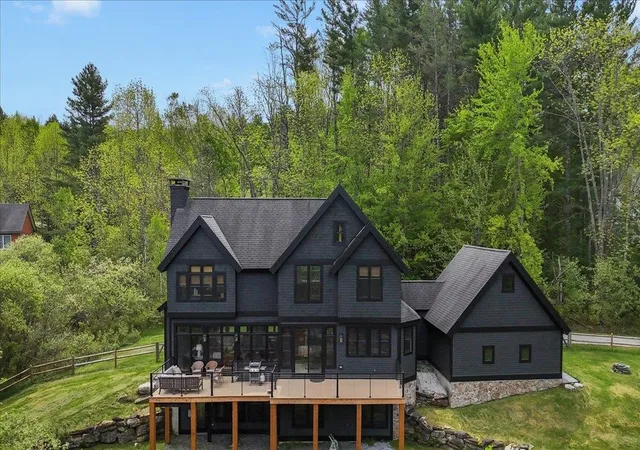
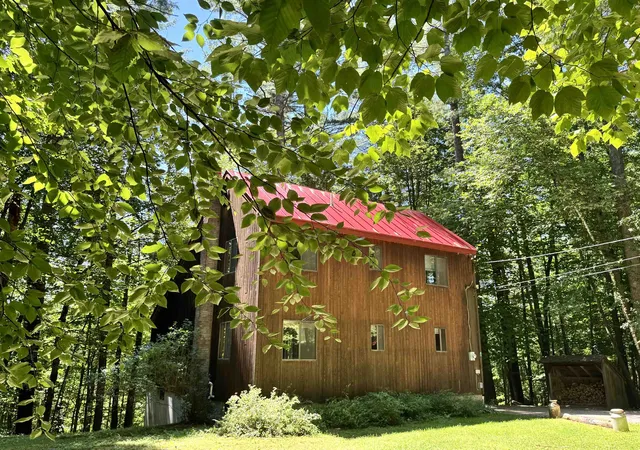
Experience the essence of Vermont mountain living in this exceptional five-bedroom, four-and-a-half-bath retreat, ideally located just minutes from Okemo Mountain Resort and offering partial winter views of the mountain. Nestled on approximately one acre and boasting over 3,300 square feet of beautifully finished living space, this inviting home combines timeless mountain character with the comfort and amenities today’s buyers seek.
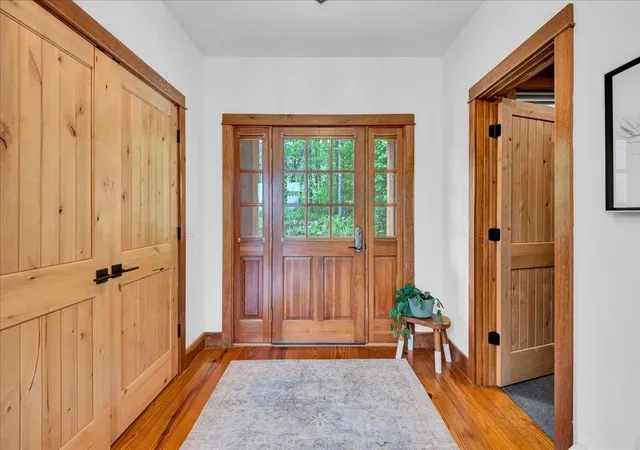
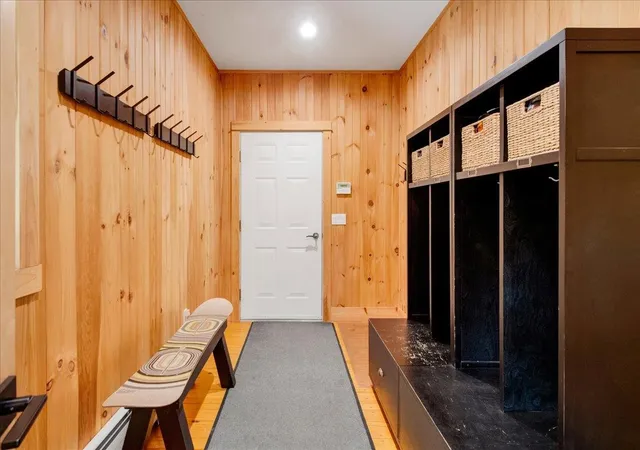
From the moment you enter you will notice a soaring cathedral ceiling, natural woodwork, abundant natural light, and stunning wide-plank wood floors that create a warm and welcoming atmosphere. The spacious living room serves as the heart of the home, where a beautiful fireplace invites family and friends to gather after a day of skiing, hiking, golfing, or exploring Vermont’s four-season recreation.
Designed for both everyday living and entertaining, the well-appointed kitchen features stainless steel appliances, beautiful cabinetry, and generous workspace for preparing everything from casual breakfasts to holiday meals. The private primary suite offers a relaxing sanctuary, while four additional bedrooms and multiple baths provide ample space for family and guests.
The lower-level family room is the perfect destination for game nights and après-ski gatherings, complete with a billiard table and room to unwind. Step outside onto the expansive deck to enjoy fresh mountain air, seasonal views toward Okemo, morning coffee, summer barbecues, and evenings under the stars.
A two-car garage offers convenient storage for vehicles and outdoor gear, while the home’s spacious layout comfortably accommodates large gatherings and memorable weekends. Whether you’re searching for a luxury vacation home, an investment opportunity, or a year-round residence, this remarkable property delivers the ideal blend of location, comfort, and mountain lifestyle in one of Vermont’s most sought-after destinations.
- Houzeo last checked: 12 hours ago
- Listing updated: August 17, 2026 at 4:45 pm
- Source: NEREN/Prime MLS-NH | MLS#: 5096704

Property Details
Status
Active Under Contract
Type
Single Family Residence
No. of Stories
-
County
City
Neighborhood
--
Year Built
2003
HOA Fees
-
Finished Area
2,190 sqft
Lot Size
1 acre lot
Basement Area
- sqft
MLS Name
NEREN/Prime MLS
MLS Number
5096704
MLS Status
(31) Under Contract - Active Under Contract
Days on Market
106

Continue Your Journey in App
Find your dream home, receive real-time updates, and many more!
Download App
Continue Your Journey in App
Find your dream home, receive real-time updates, and many more!
Location
Facts & Features
Rooms
Bedrooms & bathrooms
Bedrooms: 5
Bathrooms: 5
Interior
Exterior Features
Deck, Partial Fence, Garden, Shed, Window Screens, Double Pane Window(s)
Sewer
Public Sewer
Appliances
Energy Star Qualified Dishwasher, Energy Star Qualified Dryer, Microwave, Gas Range, Energy Star Qualified Refrigerator, Energy Star Qualified Washer, Water Heater Off Boiler, Vented Exhaust Fan
Flooring
Combination, Ceramic Tile, Carpet, Vinyl Plank, Wood
Cooling
None
Interior Features
Blinds, Cathedral Ceiling(s), Ceiling Fan(s), Dining Area, Wood Fireplace, 1 Fireplace, Furnished, Kitchen/dining, Led Lighting, Primary Br W/ Ba, Natural Light, Natural Woodwork, Security, Soaking Tub, Indoor Storage, Basement Laundry
Heating
Propane, Baseboard, Hot Water, Zoned
Construction
Year Built
Year Built: 2003
Home type
Single Family Residence
Construction Materials
Wood Frame, Clapboard, Combination Exterior, Shingle Siding, Wood Siding
Property Condition
Existing
Architectural Style
Chalet
Foundation Details
Poured Concrete
Roof
Asphalt Shingle
Utilities & Energy
Basement
Climate Controlled, Daylight, Finished, Full, Interior Stairs, Storage Space, Walkout, Interior Access, Exterior Access, Basement Stairs
Parking Features
Auto Open, Direct Access, Driveway, Garage, Off Street, Parking Spaces 3 5, Ev Charging Station(s), Attached
Water Source
Drilled Well
Utilities
Cable At Site, Propane, Phone Available
Electric
200+ Amp Service, Circuit Breakers
Other Features
Lot Features
Open Lot, Views, Near Golf Course, Near Shopping, Near Skiing, Near Snowmobile Trails
Price History
| Date | Event | Price |
|---|---|---|
08/17/2026 Source: | Contingent (Active Under Contract) | $1,400,000 +10.06% $639/sqft |
05/27/2022 Source: | Price Decreased | $1,272,000 -1.78% $581/sqft |
03/27/2022 Source: | Price Increased | $1,295,000 +94.25% $591/sqft |
06/14/2019 Source: | Price Decreased | $666,650 -8.68% $304/sqft |
01/08/2019 Source: | Sold | $730,000 $333/sqft |

Nearby Homes



Find Homes by Property Features in Ludlow, VT


Based on information from PrimeMLS Inc. through Oct 09, 2026, 02:32PM. This display of listings may or may not be the entire Compilation from the PrimeMLS database, and PrimeMLS does not guarantee the accuracy of such information. The listing broker's offer of compensation is made only to other real estate licensees who are participant members of PrimeMLS. This information is deemed reliable, but not guaranteed. The data relating to real estate displayed on this display comes in part from the IDX Program of PrimeMLS. The information being provided is for consumers' personal, non- commercial use and may not be used for any purpose other than to identify prospective properties consumers may be interested in purchasing. Data last updated Oct 09, 2026, 02:32PM. © 2026 PrimeMLS, Inc. All Rights Reserved.
 Advertising Broker: Derek Greene | The Greene Realty Group