
- Overview
- Description
- Property Details
- Location
- HOA Management
- Facts & Features
- Getting Around
- Nearby Homes
$550,000
Monthly Est:$2,738
 3 Beds

2 full baths + 1 half bath
 3,365sqft
810 Dorset Rd, Allentown, PA 18104
$550,000
$2,738/moEst:
Townhouse
Built in 1999
$285/mo HOA
-- sqft lot
$163/sq.ft
Description
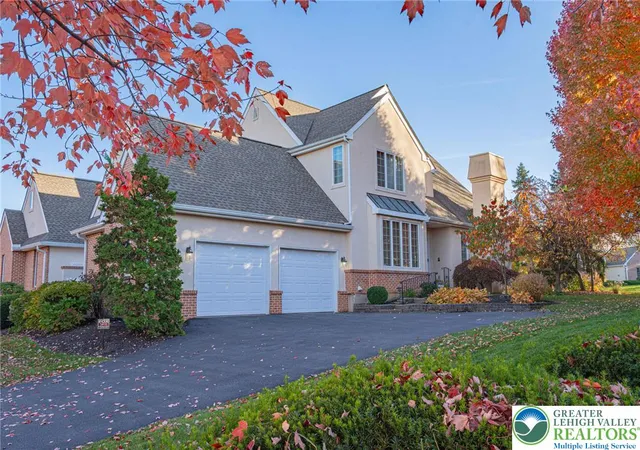
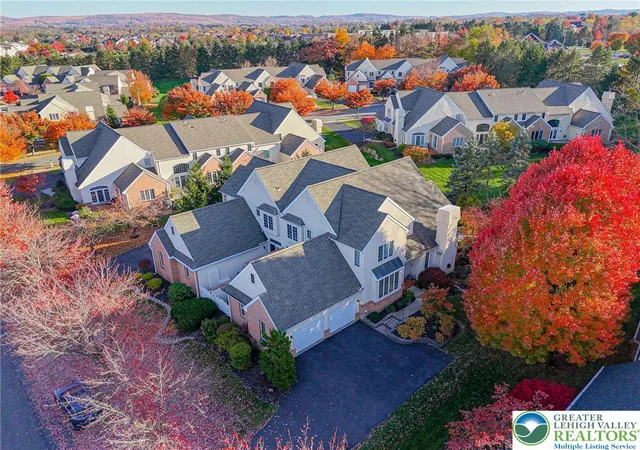
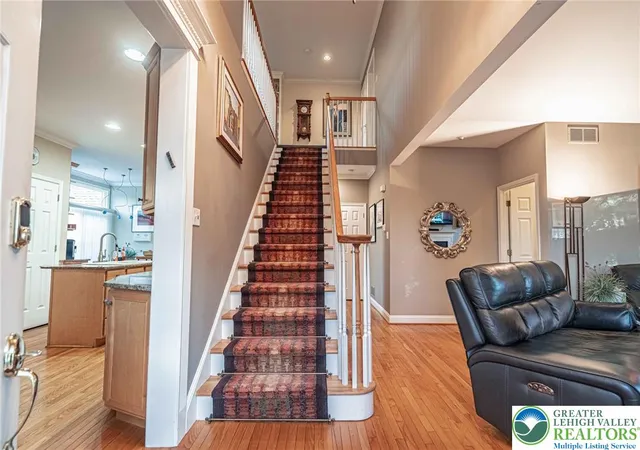
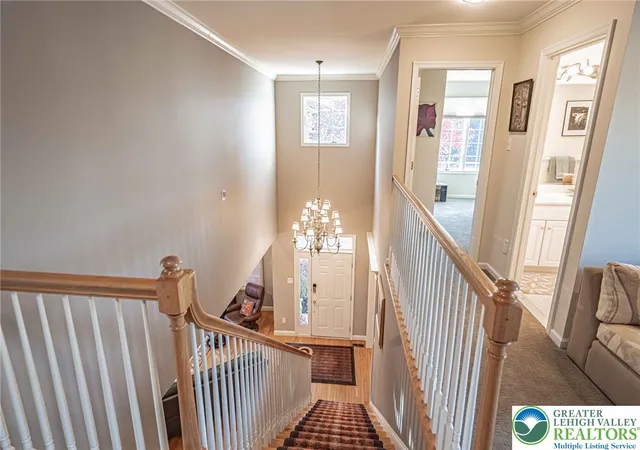
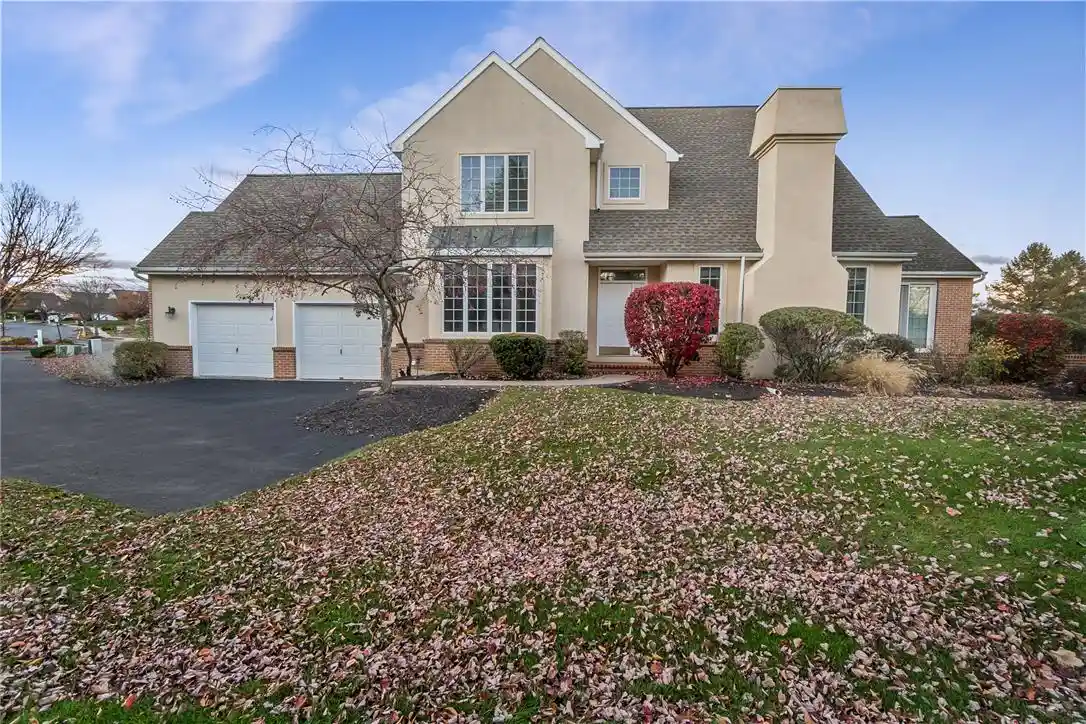
A stunning remodeled primary bath, desirable first-floor primary suite, brick patio overlooking expansive open space, and low-maintenance living are among the highlights of this beautifully appointed twin home in the Villas at Trexler Park. Situated along a tree-lined street, this brick and stucco home offers a spacious floor plan with attractive architectural details and hardwood flooring throughout the main level, except for the primary bedroom. A covered front porch welcomes you into a dramatic two-story foyer. The living room features soaring vaulted ceilings, a slate surround gas fireplace and French doors opening to the brick walled patio, where mature landscaping and open space beyond create a peaceful outdoor retreat.
The dining room features a bay window, crown molding and custom built-in cabinetry, with an open flow into the kitchen, ideal for everyday living and entertaining. The kitchen offers granite countertops, a center island and pantry. The cheerful breakfast nook overlooks the courtyard and features additional cabinetry offering generous storage and the perfect spot for a coffee station. First-floor laundry and powder room complete this level.
The spacious first-floor primary suite features a tray ceiling, two walk-in closets with organizers and French doors opening directly to the patio. The completely remodeled primary bath is a standout, featuring a large walk-in shower with frameless glass enclosure, double sinks and attractive custom cabinetry with abundant storage.
Upstairs are two generously sized bedrooms, a full bath and a versatile loft with an entire wall of built-in bookshelves, ideal for a home office, library or reading retreat. The partially finished lower level offers additional living and recreation space, an exercise area, a dedicated wine storage room accommodating approximately 800 bottles, a large cedar closet and plenty of storage. An oversized two-car garage is another welcome feature.
Important improvements include a new roof in 2021, newer water heater, plus a water softener. The association handles lawn care, landscaping and snow removal. Located in the Parkland School District, just minutes from Trexler Park, the municipal golf course, Wegmans, shopping, restaurants, medical facilities and major highways. An exceptional opportunity to enjoy spacious living with less exterior upkeep.
- Houzeo last checked: 8 minutes ago
- Listing updated: November 18, 2026 at 4:10 pm
- Listing Provided by: Clara A. Bergstein (484) 695-5016 | RE/MAX Real Estate (610) 770-9000
- Source: Greater Lehigh Valley MLS-PA | MLS#:

Property Details
Status
Active
Type
Townhouse
No. of Stories
2
County
City
Neighborhood
--
Year Built
1999
HOA Fees
$285/mo
Finished Area
3,365 sqft
Lot Size
-- sqft lot
Basement Area
- sqft
MLS Name
Greater Lehigh Valley MLS
MLS Number
787115
MLS Status
Active
Days on Market
8
Continue Your Journey in App
Find your dream home, receive real-time updates, and many more!
Location
HOA Management
N/A
HOA Fees
$285/ Monthly
Disclaimer: Amenities are based on third-party information and may vary; buyers must independently verify all amenities, as information is deemed reliable but not guaranteed.
Facts & Features
Rooms
Bedrooms & bathrooms
Bedrooms: 3
Bathrooms: 3
Other
Level: Lower
Area: 256.00 Square Feet
Dimensions: 16.00 x 16.00
Recreation
Level: Lower
Area: 713.00 Square Feet
Dimensions: 23.00 x 31.00
FullBath
Level: Second
Area: 77.00 Square Feet
Dimensions: 11.00 x 7.00
Bedroom
Level: Second
Area: 196.00 Square Feet
Dimensions: 14.00 x 14.00
Bedroom
Level: Second
Area: 238.00 Square Feet
Dimensions: 17.00 x 14.00
Other
Level: Second
Area: 330.00 Square Feet
Dimensions: 22.00 x 15.00
PrimaryBathroom
Level: First
Area: 80.00 Square Feet
Dimensions: 10.00 x 8.00
PrimaryBedroom
Level: First
Area: 240.00 Square Feet
Dimensions: 15.00 x 16.00
HalfBath
Level: First
Area: 24.00 Square Feet
Dimensions: 6.00 x 4.00
Laundry
Level: First
Area: 24.00 Square Feet
Dimensions: 6.00 x 4.00
BreakfastRoomNook
Level: First
Area: 90.00 Square Feet
Dimensions: 9.00 x 10.00
Kitchen
Level: First
Area: 171.00 Square Feet
Dimensions: 19.00 x 9.00
DiningRoom
Level: First
Area: 140.00 Square Feet
Dimensions: 14.00 x 10.00
LivingRoom
Level: First
Area: 306.00 Square Feet
Dimensions: 17.00 x 18.00
Interior
Exterior Features
Porch, Patio
Heating
Forced Air, Gas
Cooling
Central Air, Ceiling Fans
Appliances
Dishwasher, Electric Dryer, Disposal, Gas Oven, Gas Range, Gas Water Heater, Microwave, Refrigerator, Water Softener Owned, Washer
Window Features
Skylights
Interior Features
Cedar Closets, Dining Area, Separate Formal Dining Room, Entrance Foyer, Eat In Kitchen, Game Room, Kitchen Island, Loft, Mud Room, Family Room Main Level, Skylights, Utility Room, Vaulted Ceilings, Walk In Closets, Central Vacuum
Flooring
Carpet, Hardwood, Tile, Vinyl
Sewer
Public Sewer
Construction
Year Built
Year Built: 1999
Home type
Townhouse
Roof
Asphalt, Fiberglass
Architectural Style
Contemporary
Construction Materials
Brick, Synthetic Stucco
Utilities & Energy
Laundry Features
Washer Hookup, Dryer Hookup, Electric Dryer Hookup, Main Level
Parking Features
Attached, Garage, Garage Door Opener
Basement
Full, Partially Finished, Sump Pump
Water Source
Public
Fireplace Features
Family Room
Electric
Amps200or More, Circuit Breakers
Other Features
Subdivision Name
Villas At Trexler Park
Community Features
Sidewalks
Patio And Porch Features
Patio, Porch
Price History
| Date | Event | Price |
|---|---|---|
11/13/2026 Source: | Listed for Sale | $550,000 $163/sqft |

Find Homes by Property Features in Allentown, PA
Nearby New Homes For Sale


Based on information from the Greater Lehigh Valley Realtors, Inc. (GLVR) from the Multiple Listing Service through Nov 22, 2026, 05:00PM. MLS Listing Information has not been verified and is not guaranteed by MLS. Information is provided exclusively for consumers’ personal, non-commercial use, it may not be used for any purpose other than to identify prospective properties consumers may be interested in purchasing. The data is deemed reliable but is not guaranteed to be accurate by the MLS. This website may not include listings or property addresses of sellers who have directed their listing brokers to withhold their listing or their property address from display on the Internet. The data relating to real estate for sale on this website comes in part from the IDX program of the GLVR MLS. Real estate listings held by brokerage firms other than Sell Your Home Services.com include the name of the listing broker. © 2026 Greater Lehigh Valley REALTORS® Multiple Listing Service - All Rights Reserved.
 Advertising Broker: Daniel Demers | Sell Your Home Services