- 0
- 9
- Overview
- Description
- Property Details
- Location
- Facts & Features
- Getting Around
- Nearby Homes

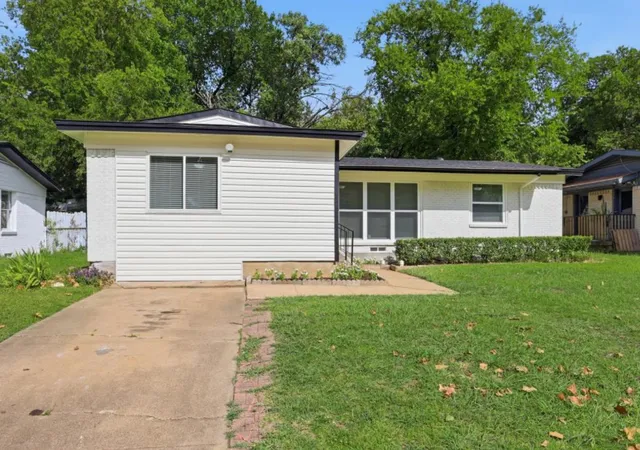


$250,000
Monthly Est:$1,244
 3 Beds
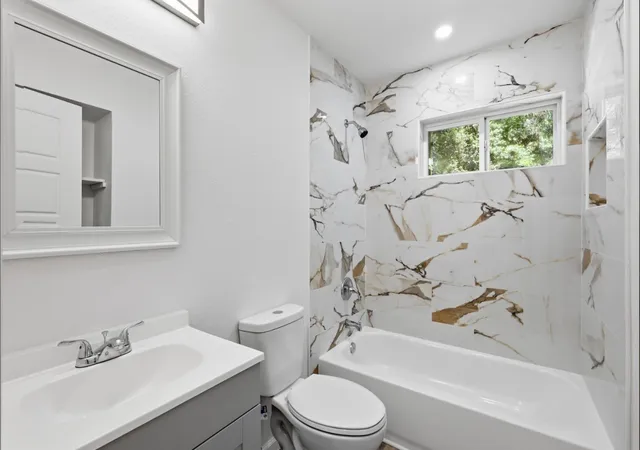
 2 Baths
2 full baths
 1,253sqft
810 N Carrier Pkwy, Grand Prairie, TX 75050
$250,000
$1,244/moEst:
Get Pre-Approved
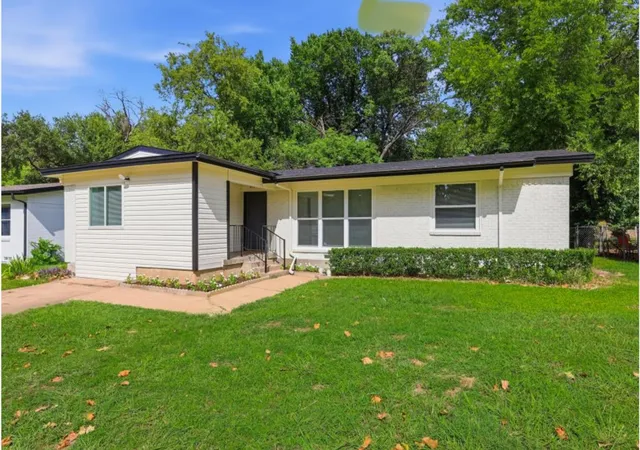
Single Family Residence
Built in 1954
$-- HOA
8,782 sqft lot
$200/sq.ft
Description
Your Dream Home Is Here!
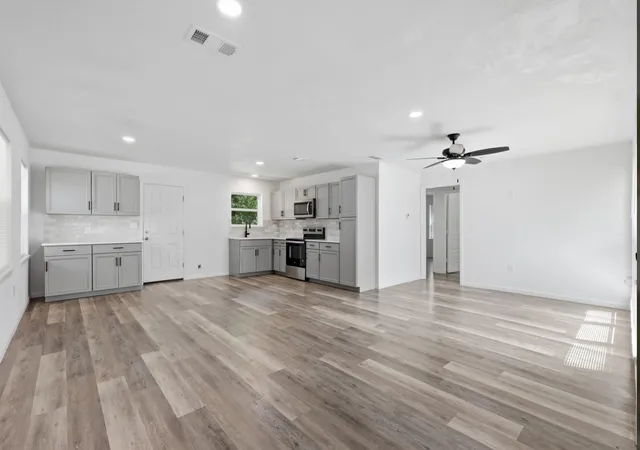
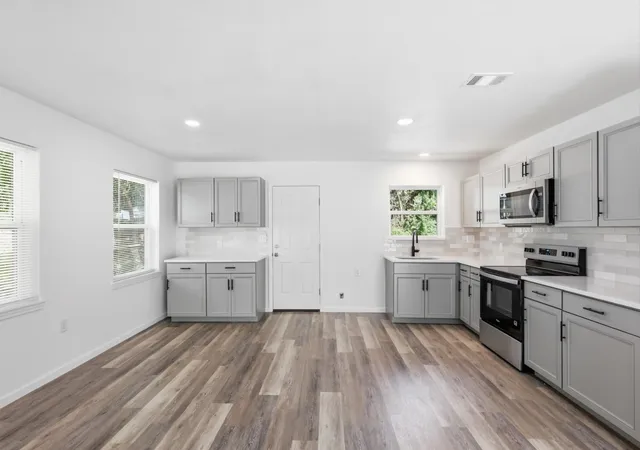
This is the one you've been waiting for! Completely renovated from top to bottom, this stunning home combines modern upgrades, timeless style, and an unbeatable location. Every major improvement has already been completed, giving you the confidence and peace of mind of owning a much newer home.
Enjoy brand-new features including the roof, gutters, HVAC system, water heater, heating system, and countless additional upgrades throughout the entire home. Just move in and start making memories!
Situated on a spacious lot in a highly sought-after, well-established neighborhood, this home offers the perfect blend of comfort, convenience, and val...
- Houzeo last checked: 1 minute ago
- Listing updated: August 21, 2026 at 1:48 pm
- Listing Provided by: Ana Gomez (347) 259-3421 | Fathom Realty (888) 455-6040
- Source: NTREIS MLS-TX | MLS#: 21345952

Property Details
Status
Pending
Type
Single Family Residence
No. of Stories
1
County
City
Neighborhood
--
Year Built
1954
HOA Fees
-
Finished Area
1,253 sqft
Lot Size
8,782 sqft lot
Basement Area
- sqft
MLS Name
NTREIS MLS
MLS Number
21345952
MLS Status
Pending
Cumulative Days on Market
14

Continue Your Journey in App
Find your dream home, receive real-time updates, and many more!
Download App
Continue Your Journey in App
Find your dream home, receive real-time updates, and many more!
Facts & Features
Rooms
Bedrooms & bathrooms
Bedrooms: 3
Bathrooms: 2
Bedroom
Level: First
Area: 121.00 Square Feet
Dimensions: 11 x 11
Bedroom
Level: First
Area: 121.00 Square Feet
Dimensions: 11 x 11
DiningRoom
Level: First
Area: 88.00 Square Feet
Dimensions: 8 x 11
PrimaryBedroom
Level: First
Area: 132.00 Square Feet
Dimensions: 11 x 12
LivingRoom
Level: First
Area: 264.00 Square Feet
Dimensions: 22 x 12
Interior
Sewer
Public Sewer
Interior Features
High Speed Internet, Cable Tv, Walk In Closets
Appliances
Electric Range, Disposal, Microwave
Flooring
Hardwood, Vinyl
Construction
Year Built
Year Built: 1954
Home type
Single Family Residence
Foundation Details
Pillar Post Pier
Architectural Style
Detached
Roof
Composition, Shingle
Utilities & Energy
Pool Features
None
Utilities
Sewer Available, Water Available, Cable Available
Parking Features
Driveway, On Street
Water Source
Public
Laundry Features
Washer Hookup, Dryer Hookup, Laundry In Utility Room
Other Features
Community Features
Other, Playground, Park, Restaurant
Subdivision Name
Rogway Terrace 04
Price History
| Date | Event | Price |
|---|---|---|
08/21/2026 Source: | Pending | $250,000 $200/sqft |
07/30/2026 Source: | Listed for Sale | $250,000 +108.33% $200/sqft |
04/15/2026 Source: | Sold | $120,000 $96/sqft |
02/25/2026 Source: | Pending | $120,000 $96/sqft |
02/25/2026 Source: | Listed for Sale | $120,000 $96/sqft |

Nearby Homes


Find Homes by Property Features in Grand Prairie, TX
Nearby New Homes For Sale

Based on information from the North Texas Real Estate Information Systems, Inc., through Sep 23, 2026, 04:45PM. Information is provided exclusively for consumers’ personal, non-commercial use. It may not be used for any purpose other than to identify prospective properties consumers may be interested in purchasing. Data is deemed reliable but is not guaranteed accurate. This website may not include listings or property addresses of sellers who have directed their listing brokers to withhold their listing or their property address from display on the Internet. ©2026 North Texas Real Estate Information Systems, Inc. All Rights Reserved.
 Advertising Broker: Michelle Brecker | Pathway To Home Realty


