Andover RE
Powered by 
- 0
- 5
- Overview
- Description
- Property Details
- Location
- Facts & Features
- Getting Around
- Nearby Homes

Street View
$729,900
Monthly Est:$3,633
 4 Beds
 3 Baths
2 full baths + 1 half bath
 3,604sqft
8100 Hodge Rd, Kingsley, MI 49649
$729,900
$3,633/moEst:
Get Pre-Approved
Single Family Residence
Built in 2000
$-- HOA
13.73 acres lot
$203/sq.ft
Description
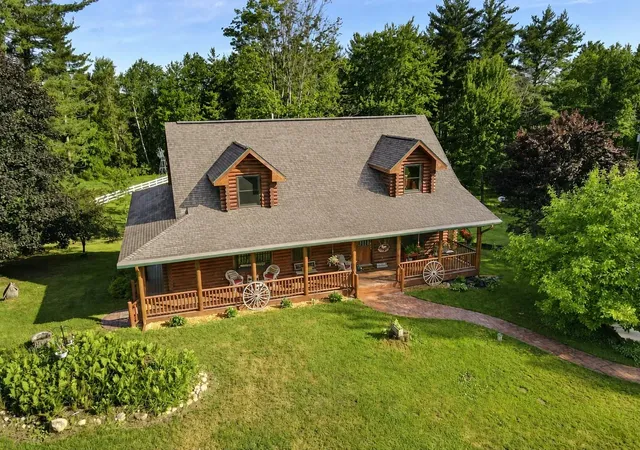
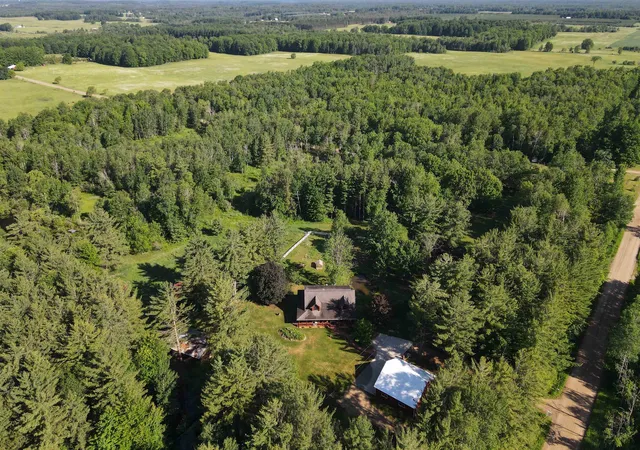
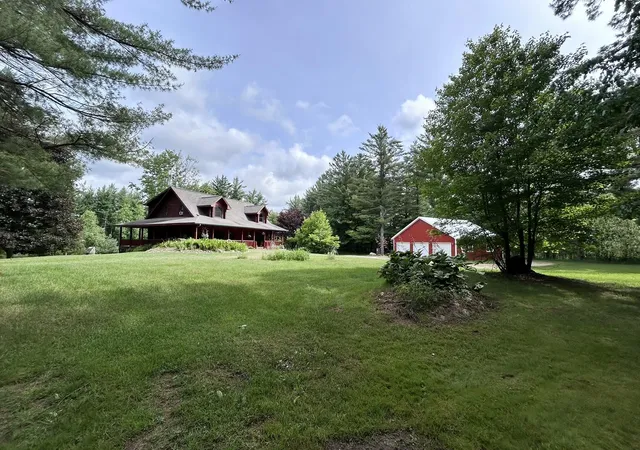
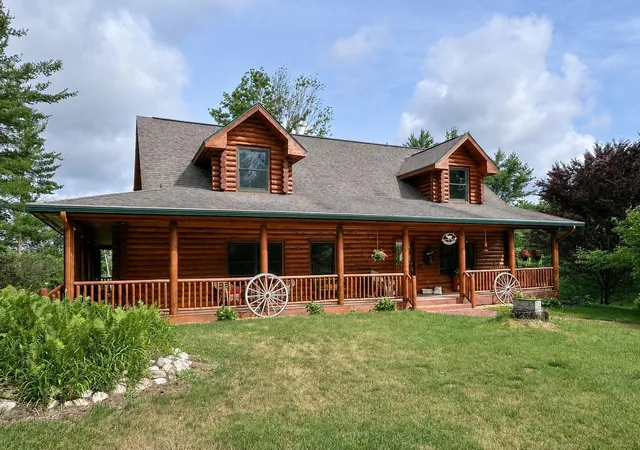
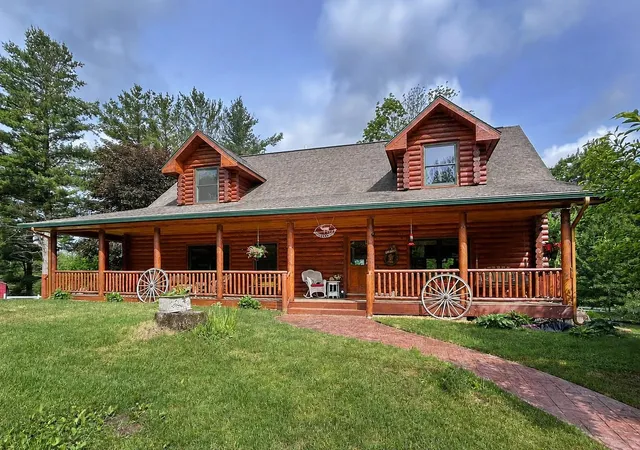
"The Lodge on Hodge" is a perfect reflection of life up-North. A full log home set on over 13 acres of lovely rolling woods with ponds, outbuildings, and pastures, it is the ideal spot to relax in privacy. Wrapping around three full sides of the home, the covered porch will surely be host to your morning coffee as you enjoy sunlight filtering through the mature hardwoods. Upon entering the home, the majestic great room with soaring tongue-and-groove ceilings will take your breath away every time. Granite counters grace the island kitchen which features an ample breakfast bar adjacent to the dining area, with plenty of room for everyone. The main-level primary suite features a jetted tub and shower stall in the private bath. At the top of the log staircase is the bright and airy loft, which looks down over the great room, along with two large bedrooms and a full bath. The walkout level is finished with an L-shaped family room and fourth bedroom. This truly is turn-key as the home is being sold furnished. In addition to the log home, there is also a large pole barn with overhead doors, an 8-stall horse barn, and a poultry building that could also house smaller livestock, along with fenced pastures. The setting here is truly remarkable - not even the hint of a neighbor in sight, and there are 3 ponds on the property, one to the rear of the home with fish to feed, one on the other side of the front yard, and a third beyond the pastures, stocked with bluegill and bass. All this is just a few miles from the charming Village of Kingsley and Kingsley schools, and just a few more miles to the convenience of Traverse City. This property is an active and profitable short-term rental as well.
- Houzeo last checked: 14 minutes ago
- Listing updated: September 6, 2026 at 10:23 am
- Listing Provided by: Ben Street | Coldwell Banker Schmidt Traverse City (231) 922-2350
- Source: Realcomp MLS-MI | MLS#: 78080069960

- Originating MLS: Aspire North REALTORS
Property Details
Status
Active
Type
Single Family Residence
No. of Stories
-
County
City
Neighborhood
--
Year Built
2000
HOA Fees
-
Finished Area
3,604 sqft
Lot Size
13.73 acres lot
Basement Area
- sqft
MLS Name
Realcomp MLS
MLS Number
78080069960
MLS Status
Active
Days on Market
114
Cumulative Days on Market
145

Continue Your Journey in App
Find your dream home, receive real-time updates, and many more!
Download App
Continue Your Journey in App
Find your dream home, receive real-time updates, and many more!
Location
Facts & Features
Rooms
Bedrooms & bathrooms
Bedrooms: 4
Bathrooms: 3
Interior
Heating
Forced Air, Natural Gas
Appliances
Dishwasher, Dryer, Microwave, Oven, Refrigerator, Range, Washer
Cooling
Ceiling Fans
Sewer
Septic Tank
Interior Features
Cathedral Ceilings, Jetted Tub, Pantry
Window Features
Egress Windows
Construction
Year Built
Year Built: 2000
Home type
Single Family Residence
Foundation Details
Basement
Construction Materials
Log
Architectural Style
Log Home
Utilities & Energy
Fireplace Features
Gas, Wood Burning Stove
Parking Features
Three Car Garage, Detached, Garage, Garage Door Opener
Water Source
Well
Basement
Concrete, Daylight, Finished, Full, Partially Finished, Walk Out Access
Other Features
Patio And Porch Features
Patio, Porch
Subdivision Name
Metes And Bounds
Lot Features
Rolling Slope, Sprinklers, Wooded
Price History
| Date | Event | Price |
|---|---|---|
10/10/2026 Source: | Listing Removed | $875,000 +19.88% $311/sqft |
09/03/2026 Source: | Price Decreased | $729,900 -8.75% $259/sqft |
07/21/2026 Source: | Price Decreased | $799,900 -8.58% $284/sqft |
04/09/2026 Source: | Off Market | $875,000 -2.23% $311/sqft |
04/09/2026 Source: | Listed for Sale | $895,000 $318/sqft |


Show more
Nearby Homes


Find Homes by Property Features in Kingsley, MI
Nearby New Homes For Sale


Based on information from the Board/Association of REALTORS® (alternatively, from the Realcomp II Ltd. MLS) through Oct 11, 2026, 05:30PM. All information provided is deemed reliable, but is not guaranteed to be accurate and should be independently verified. IDX provided courtesy of Realcomp II Ltd. via Andover Real Estate & Houzeo, Copyright 2026 Realcomp II Ltd. Shareholders Any use of search facilities of data on the site, other than by a consumer looking to purchase real estate, is prohibited. IDX information is provided exclusively for consumers' personal, noncommercial use and may not be used for any purpose other than to identify prospective properties consumers may be interested in purchasing. The accuracy of all information, regardless of source, is not guaranteed or warranted. All information should be independently verified. Listing Information presented by local MLS brokerage: Andover Real Estate, local REALTOR®- Scott Rubin - (248)206-3666 . Any use of search facilities of data on the site, other than by a consumer looking to purchase real estate, is prohibited. © 2024 Realcomp II Ltd. MLS. All Rights Reserved.
 Advertising Broker: Andover Real Estate | Andover Real Estate