- Overview
- Description
- Property Details
- Location
- Facts & Features
- Getting Around
- Nearby Homes



$1,499,000
Monthly Est:$7,461
 4 Beds
 5 Baths
4 full baths + 1 half bath
 2,953sqft
8101 N River Shore Dr, Tampa, FL 33604
$1,499,000
$7,461/moEst:
Get Pre-Approved
Single Family Residence
Built in 2023
$-- HOA
11,283 sqft lot
$508/sq.ft
Description
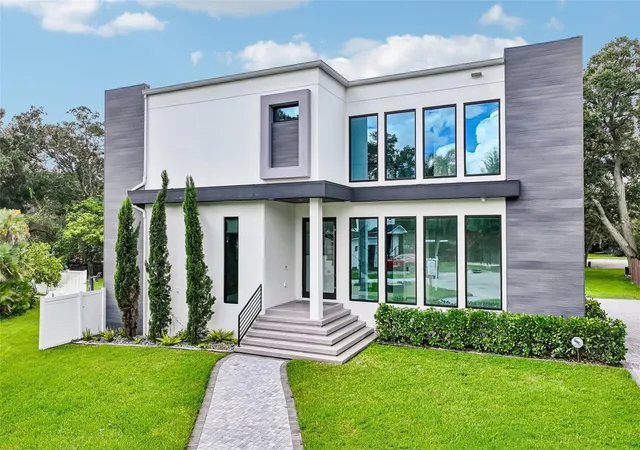
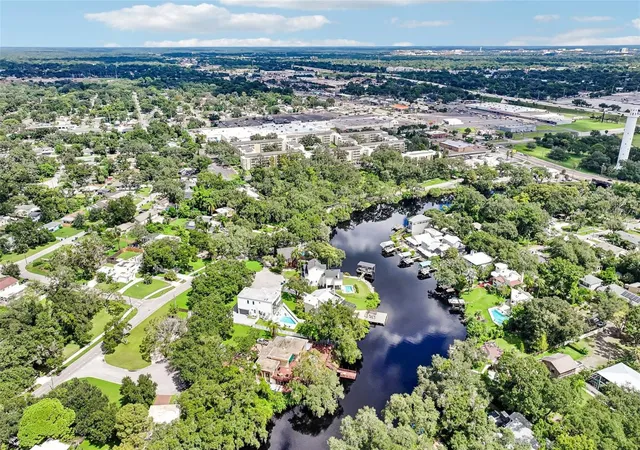
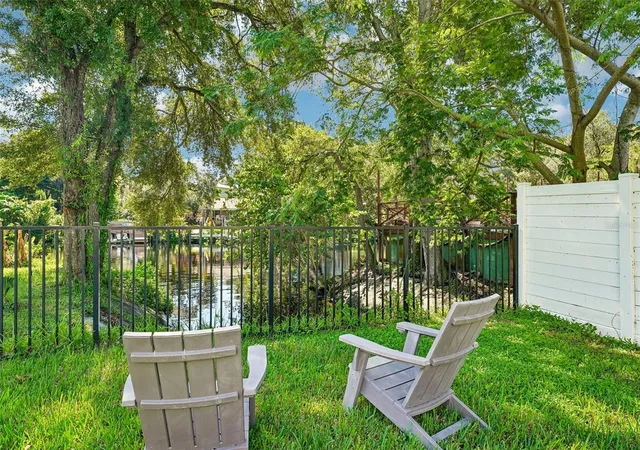
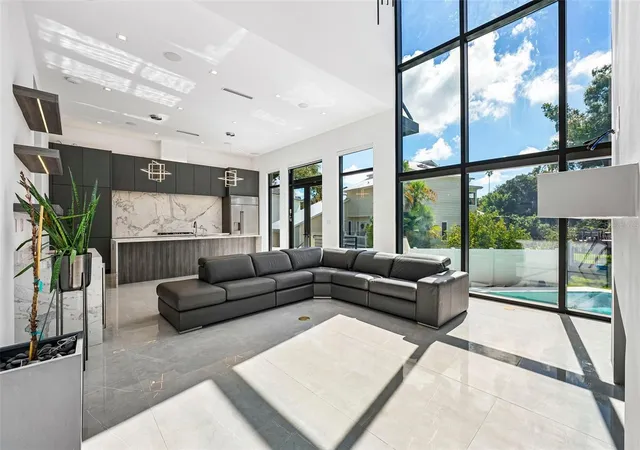
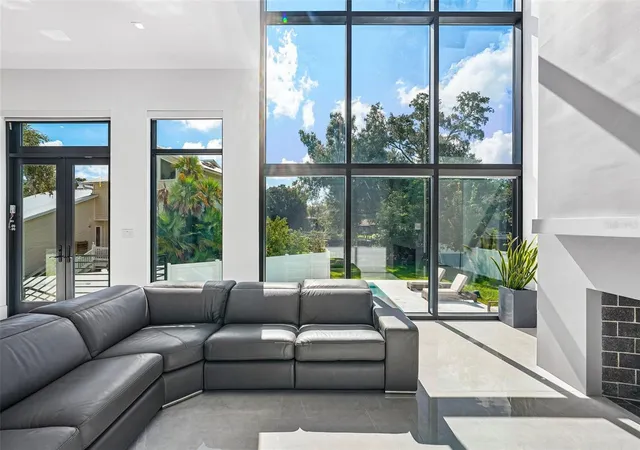
Experience the ultimate Tampa WATERFRONT lifestyle in this exceptional custom home, thoughtfully designed by famed local designer Thomas Everett Lamb and space top add a DOCK. Ideally positioned on a quiet cul-de-sac with Hillsborough River frontage, this extraordinary residence combines sophisticated design, luxurious finishes, and effortless indoor-outdoor living. Step through the striking 10-foot glass pivot door into a dramatic two-story foyer, where a sculptural staircase with sleek glass railings and a beautifully appointed wine room beneath immediately set the tone for the home. Custom accent lighting highlights the architectural details throughout. The first floor offers a private guest suite with en-suite bath, a convenient powder room, and an impressive chef’s kitchen featuring a gas range, oversized stainless-steel refrigerator, expansive island with waterfall-edge countertop, and abundant cabinetry. The kitchen opens seamlessly to the family room, where a soaring two-story ceiling and floor-to-ceiling wall of windows frame spectacular views of the pool and Hillsborough River. Designed for entertaining and enjoying the Florida lifestyle, the outdoor living space is truly exceptional. The backyard features a resort-style pool and hot tub, outdoor kitchen, expansive grassy yard, and substantial river frontage, with ample space to create your own private dock and elevate the waterfront experience even further. Upstairs, you'll find three additional bedroom suites, including the luxurious primary retreat. The spacious primary suite features two walk-in closets and a spa-inspired bathroom complete with a soaking tub and steam shower. The oversized upstairs laundry room is exceptionally appointed with double washers and dryers plus a second refrigerator, providing the convenience and functionality expected in a home of this caliber. Additional features include a whole-house generator and an oversized two-car garage. From its sophisticated custom design to its incredible riverfront setting, this is a rare opportunity to enjoy the privacy, luxury, and beauty of true Tampa waterfront living. Your dream waterfront lifestyle starts here!
- Houzeo last checked: 11 minutes ago
- Listing updated: September 25, 2026 at 9:31 pm
- Listing Provided by: Gregory Margliano (813) 857-5339 | COMPASS FLORIDA LLC (813) 365-9935
- Source: Stellar MLS-FL | MLS#: TB8548657

Property Details
Status
Active
Type
Single Family Residence
No. of Stories
-
County
City
Neighborhood
Year Built
2023
HOA Fees
-
Finished Area
2,953 sqft
Lot Size
11,283 sqft lot
Basement Area
- sqft
MLS Name
Stellar MLS
MLS Number
TB8548657
MLS Status
Active
Days on Market
21
Cumulative Days on Market
2

Continue Your Journey in App
Find your dream home, receive real-time updates, and many more!
Download App
Continue Your Journey in App
Find your dream home, receive real-time updates, and many more!
Location
Facts & Features
Rooms
Bedrooms & bathrooms
Bedrooms: 4
Bathrooms: 5
Primary Bedroom
Level: Second
Area: 290.28 Square Feet
Dimensions: 23.6x12.3
Bedroom 2
Level: Second
Area: 177.50 Square Feet
Dimensions: 14.2x12.5
Bedroom 3
Level: Second
Area: 176.12 Square Feet
Dimensions: 14.8x11.9
Bedroom 4
Level: First
Area: 214.14 Square Feet
Dimensions: 12.9x16.6
Kitchen
Level: First
Living Room
Level: First
Dining Room
Level: First
Area: 1886.00 Square Feet
Dimensions: 188.6x10
Interior
Flooring
Tile, Wood
Interior Features
High Ceilings, Kitchen/family Room Combo, Other, Primary Bedroom Upstairs, Stone Counters, Walk In Closet(s)
Sewer
Public Sewer
Appliances
Dishwasher, Disposal, Microwave, Range, Refrigerator
Exterior Features
Other
Heating
Central, Natural Gas
Cooling
Central Air
Construction
Year Built
Year Built: 2023
Home type
Single Family Residence
Roof
Other
Construction Materials
Block
Foundation Details
Slab
Utilities & Energy
Fireplace Features
Family Room
Pool Features
In Ground
Laundry Features
Laundry Room
Utilities
Public
Water Source
Public
Other Features
Subdivision Name
Springoak Sub
Price History
| Date | Event | Price |
|---|---|---|
09/23/2026 Source: | Listed for Sale | $1,499,000 $508/sqft |
09/17/2026 Source: | Coming Soon | $1,499,000 $508/sqft |

Nearby Homes
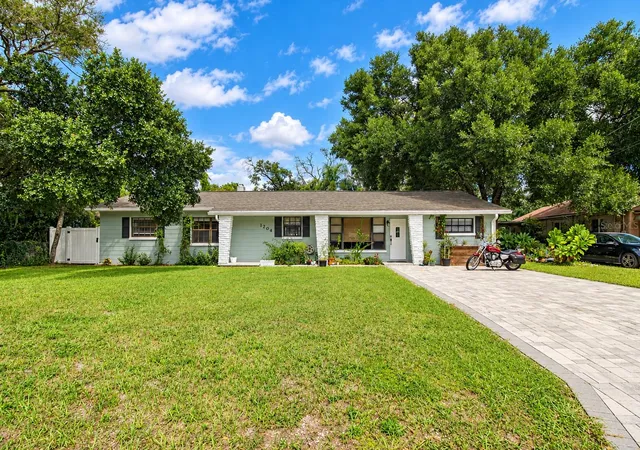
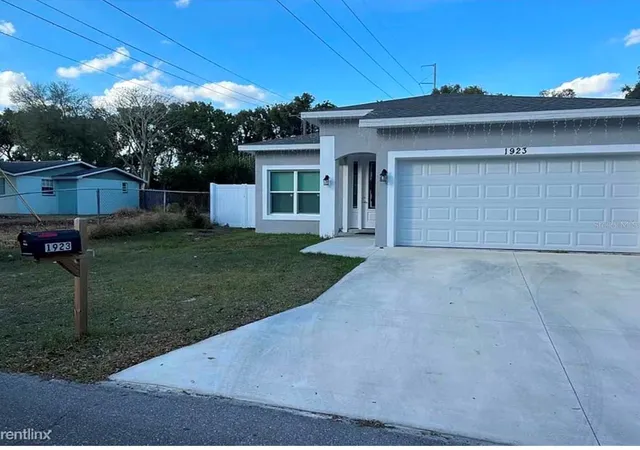
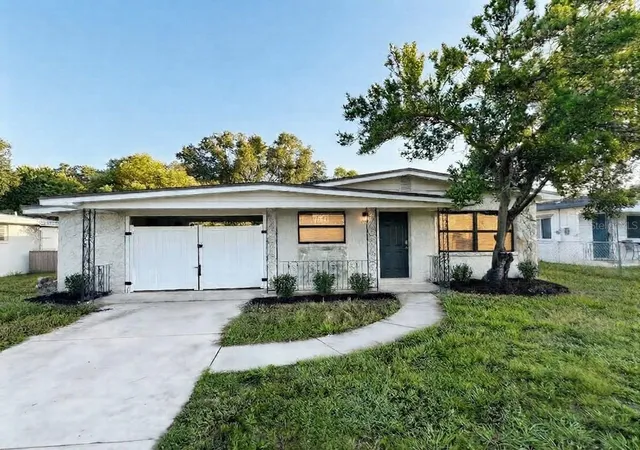
Find Homes by Property Features in Tampa, FL
Nearby New Homes For Sale

Based on information from Stellar MLS® through Oct 09, 2026, 10:15AM as submitted to and distributed by MLS GRID. All data is obtained from various sources and may not have been verified by the broker or MLS GRID. Supplied Open House Information is subject to change without notice. All information should be independently reviewed and verified for accuracy. Properties may or may not be listed by the office/agent presenting the information. IDX information is provided exclusively for consumers’ personal non-commercial use. It may not be used for any purpose other than to identify prospective properties consumers may be interested in purchasing. The data is deemed reliable but is not guaranteed by MLS GRID. The use of the MLS GRID Data may be subject to an end-user license agreement prescribed by the Member Participant’s applicable MLS, if any, and as amended from time to time. © 2026 Stellar MLS. All Rights Reserved.
 Advertising Broker: Fred McGill | Simple Showing, Inc