- Overview
- Description
- Property Details
- Location
- Facts & Features
- Getting Around
- Nearby Homes

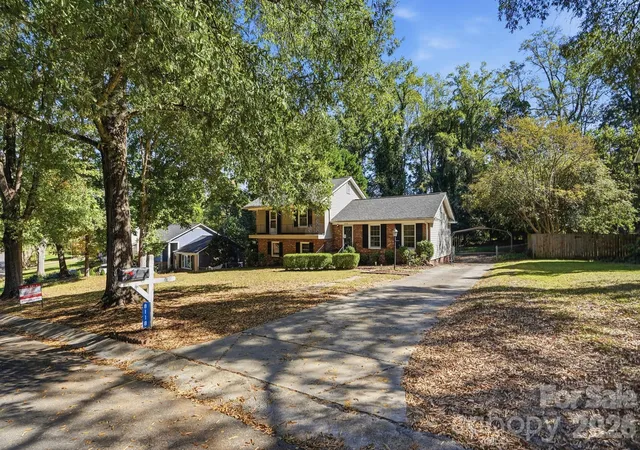
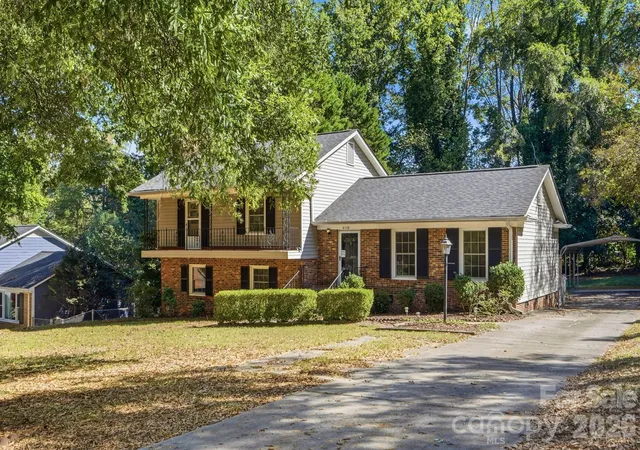
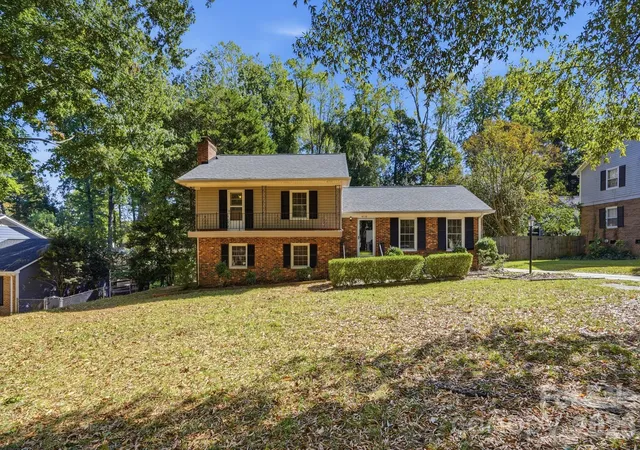
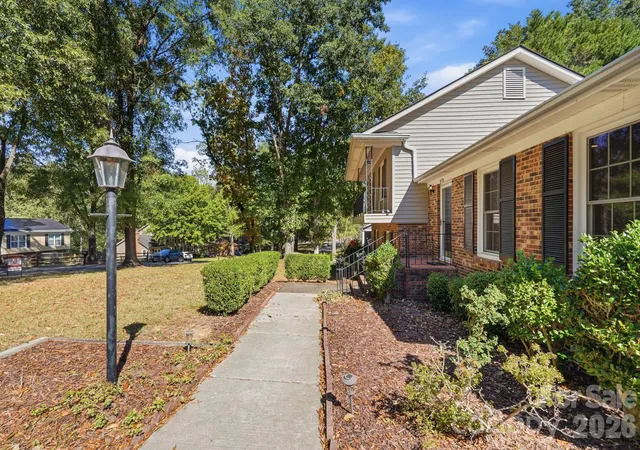
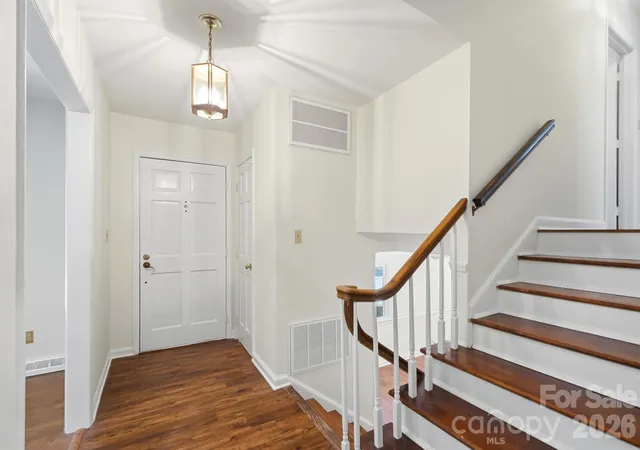

Street View
$498,000
Monthly Est:$2,479
 4 Beds
 3 Baths
3 full baths
 1,965sqft
8118 Cliffside Dr, Charlotte, NC 28270
$498,000
$2,479/moEst:
Get Pre-Approved
Single Family Residence
Built in 1970
$-- HOA
0.37 acre lot
$253/sq.ft
Description
Beautiful Split-Level Home with Recent Updates and No HOA!
Don't miss this spacious split-level home featuring 4 bedrooms and 3 full bathrooms. Enjoy hardwood floors in the living and dining areas, luxury vinyl plank flooring throughout much of the home, and a cozy gas-log fireplace that adds warmth and character.
Two bathrooms were tastefully renovated in 2025, providing a fresh, modern feel. One of the bedrooms offers private balcony access, creating a unique retreat within the home.
Outdoor living is just as impressive, with a screened-in porch and a large newly stained deck that's perfect for relaxing, entertaining, or enjoying the outdoors. The generous lot includes a 2-car carport and a storage shed, offering plenty of space for vehicles, tools, and recreational equipment. Additional highlights include Pella insulated windows installed in 2016, a new roof in 2025, and a Nest thermostat for added comfort and efficiency. Conveniently located just 7 miles from Uptown Charlotte, this home combines space, functionality, and easy access to shopping, dining, and city amenities. Schedule your showing today and see all this property has to offer!
- Houzeo last checked: 2 hours ago
- Listing updated: October 28, 2026 at 9:03 am
- Listing Provided by: Richard Haake (704) 577-0005 , Sherry Strohl | Lionheart Real Estate LLC (704) 577-0005
- Source: Canopy MLS | MLS#: 4436889

Property Details
Status
Active
Type
Single Family Residence
No. of Stories
-
County
City
Neighborhood
Year Built
1970
HOA Fees
-
Finished Area
1,965 sqft
Lot Size
0.37 acre lot
Basement Area
- sqft
MLS Name
Canopy MLS
MLS Number
4436889
MLS Status
Active
Days on Market
3
Cumulative Days on Market
2

Continue Your Journey in App
Find your dream home, receive real-time updates, and many more!
Continue Your Journey in App
Find your dream home, receive real-time updates, and many more!
Location
Facts & Features
Rooms
Bedrooms & bathrooms
Bedrooms: 4
Bathrooms: 3
Interior
Cooling
Central Air, Electric
Appliances
Dishwasher, Electric Range, Refrigerator
Heating
Forced Air, Natural Gas
Sewer
Public Sewer
Construction
Year Built
Year Built: 1970
Home type
Single Family Residence
Construction Materials
Brick Partial, Vinyl
Roof
Composition
Foundation Details
Crawl Space, Slab
Utilities & Energy
Water Source
City
Fireplace Features
Den, Gas Log
Parking Features
Detached Carport, Driveway
Laundry Features
Electric Dryer Hookup, Gas Dryer Hookup, Lower Level
Other Features
Subdivision Name
Heritage Woods
Patio And Porch Features
Deck, Front Porch, Screened
Lot Features
Level
Price History
| Date | Event | Price |
|---|---|---|
10/27/2026 Source: | Listed for Sale | $498,000 $253/sqft |

Getting Around 8118 Cliffside Dr
Bike Score®

Somewhat Bikeable
21/100
Walk Score®

Car-Dependent
1/100
Transit Score®

Minimal Transit
15/100
Data provided by Redfin
Nearby Homes
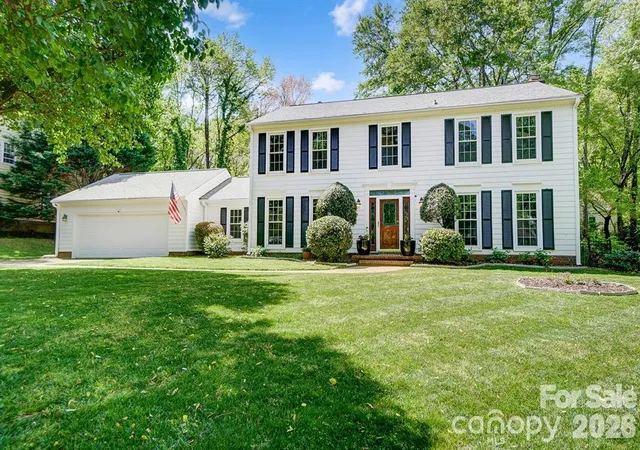
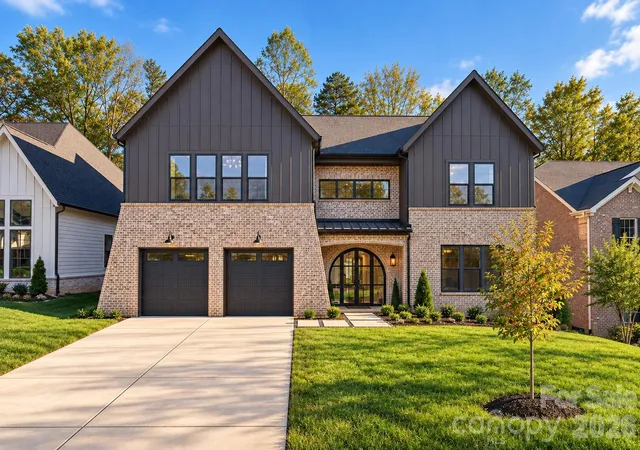
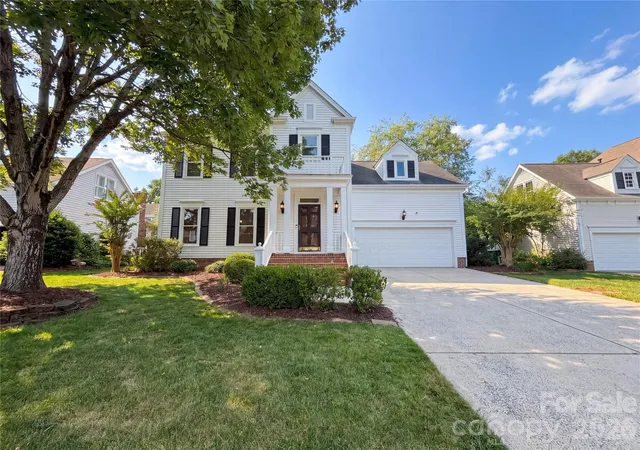
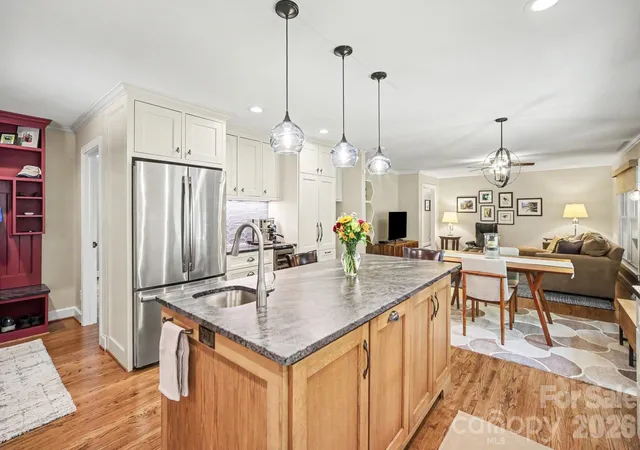
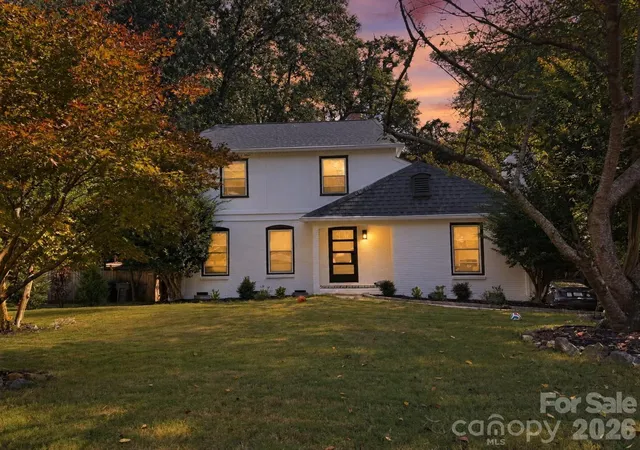
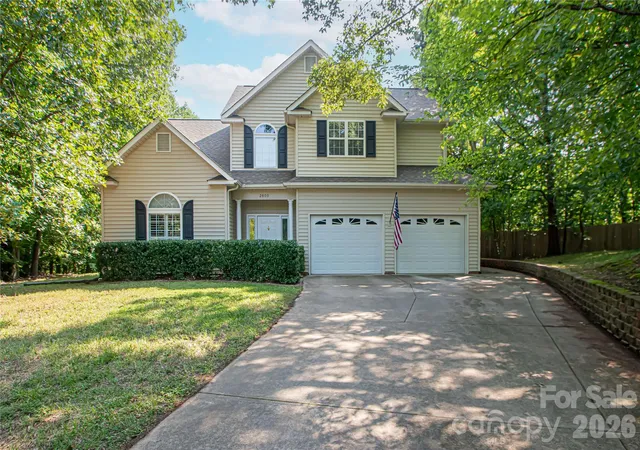
Find Homes by Property Features in Charlotte, NC
Nearby New Homes For Sale

Based on information submitted to the MLS GRID from Canopy MLS through Oct 29, 2026, 02:15PM. All data is obtained from various sources and may not have been verified by the broker or MLS GRID. Supplied Open House Information is subject to change without notice. All information should be independently reviewed and verified for accuracy. Properties may or may not be listed by the office/agent presenting the information. IDX information is provided exclusively for consumers’ personal, noncommercial use. It may not be used for any purpose other than to identify prospective properties which the consumers may be interested in purchasing. The data is deemed reliable but is not guaranteed by MLS GRID. The use of the MLS GRID Data may be subject to an end-user license agreement prescribed by the Member Participant’s applicable MLS, if any, and as amended from time to time. ©2026 Canopy MLS. All Rights Reserved.
 Advertising Broker: Nicholas Huscroft | Chosen Realty
