- Overview
- Description
- Property Details
- Location
- Facts & Features
- Getting Around
- Nearby Homes



$949,500
Monthly Est:$4,726
 3 Beds
 3 Baths
2 full baths + 1 half bath
 1,560sqft
814 Bay Point Dr, Madeira Beach, FL 33708
$949,500
$4,726/moEst:
Get Pre-Approved
Single Family Residence
Built in 1958
$-- HOA
6,991 sqft lot
$609/sq.ft
Description
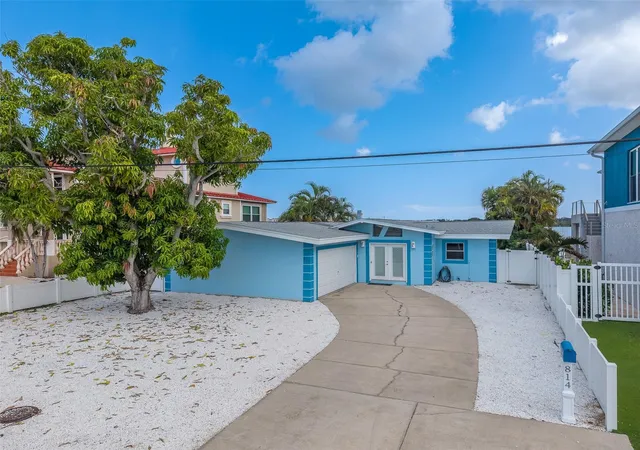
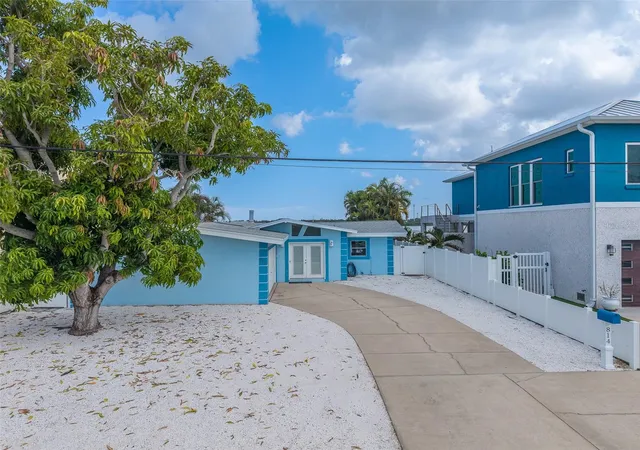
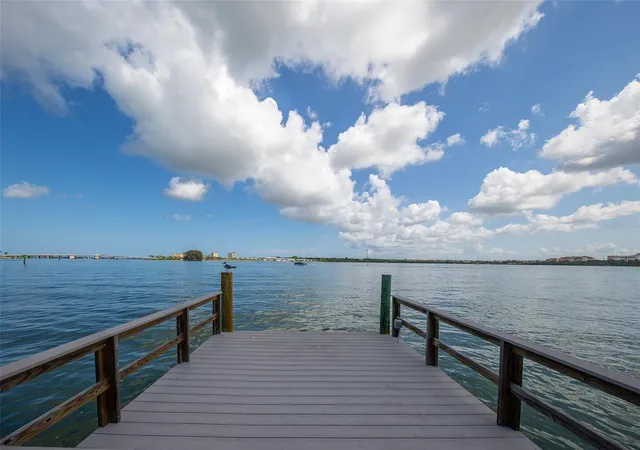
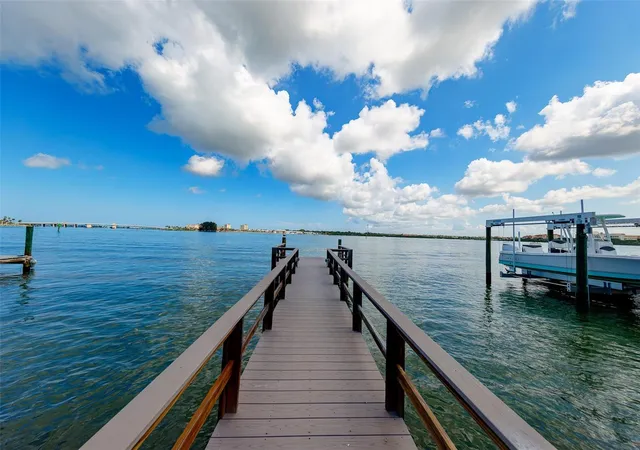
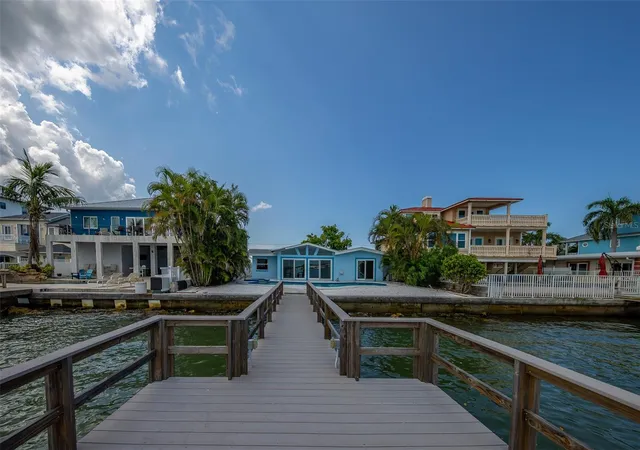
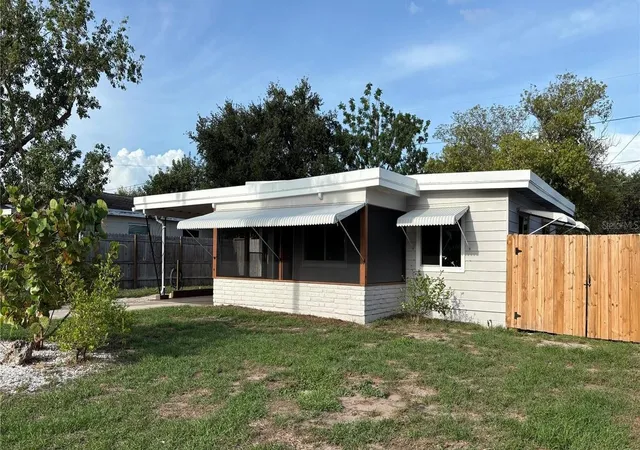
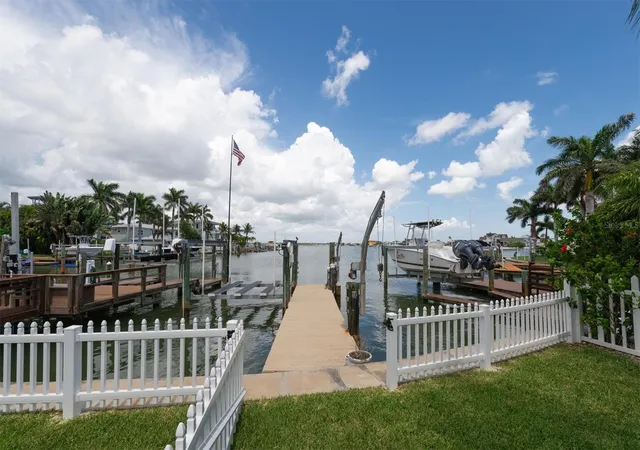
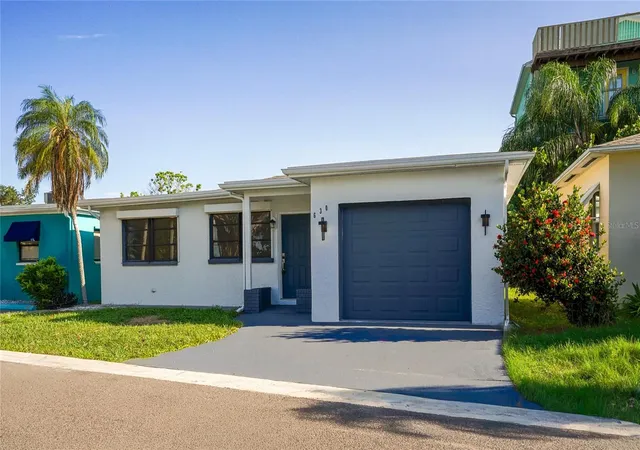
PRICE REDUCTION!! Rare DEEP, OPEN Waterfront Opportunity in Bay Point Estates! Featuring sweeping water views, pool/hot tub combo, and a private dock on a 60' x 117' lot. This 3 BED/2.5BATH /2 CAR GARAGE block home is packed with potential and features classic terrazzo floors and a wood-burning fireplace! Major 2024 Upgrades: Professional remediation completed and NEW HVAC system installed! Whether you choose to tastefully renovate & expand or tear down & rebuild, bring your vision and design your own coastal estate from the ground up! Tucked near the end of a quiet cul-de-sac in this sought-after neighborhood in the Madeira Beach area. This vibrant street offers a blend of original mid-century homes and several luxury new construction homes. Experience the ultimate Florida waterfront lifestyle! Don't miss out on this piece of paradise!
- Houzeo last checked: 12 minutes ago
- Listing updated: September 25, 2026 at 9:25 pm
- Listing Provided by: Heather Breckenridge (727) 543-0596 | REALTY EXPERTS (727) 888-1000
- Source: Stellar MLS-FL | MLS#: TB8539142

Property Details
Status
Active
Type
Single Family Residence
No. of Stories
1
County
City
Neighborhood
--
Year Built
1958
HOA Fees
-
Finished Area
1,560 sqft
Lot Size
6,991 sqft lot
Basement Area
- sqft
MLS Name
Stellar MLS
MLS Number
TB8539142
MLS Status
Active
Days on Market
55
Cumulative Days on Market
41

Continue Your Journey in App
Find your dream home, receive real-time updates, and many more!
Download App
Continue Your Journey in App
Find your dream home, receive real-time updates, and many more!
Location
Facts & Features
Rooms
Bedrooms & bathrooms
Bedrooms: 3
Bathrooms: 3
Kitchen
Level: First
Area: 96.00 Square Feet
Dimensions: 12x8
Dining Room
Level: First
Area: 96.00 Square Feet
Dimensions: 8x12
Living Room
Level: First
Area: 672.00 Square Feet
Dimensions: 24x28
Primary Bedroom
Level: First
Area: 141.36 Square Feet
Dimensions: 12.4x11.4
Interior
Sewer
Public Sewer
Interior Features
Open Floorplan
Cooling
Central Air
Flooring
Other, Terrazzo
Heating
Central
Appliances
None
Construction
Year Built
Year Built: 1958
Home type
Single Family Residence
Property Condition
Completed
Roof
Shingle
Foundation Details
Slab
Construction Materials
Block
Utilities & Energy
Laundry Features
In Garage, Washer Hookup
Water Source
Public
Utilities
Public
Pool Features
Gunite
Fireplace Features
Wood Burning
Parking Features
Driveway
Other Features
Subdivision Name
Bay Point Estates 2nd Add
Lot Features
Cul De Sac
Price History
| Date | Event | Price |
|---|---|---|
08/15/2026 Source: | Price Decreased | $949,500 -4.56% $609/sqft |
08/15/2026 Source: | Listed for Sale | $994,900 $638/sqft |

Nearby Homes
Find Homes by Property Features in Madeira Beach, FL
Nearby New Homes For Sale

Based on information from Stellar MLS® through Oct 10, 2026, 10:00PM as submitted to and distributed by MLS GRID. All data is obtained from various sources and may not have been verified by the broker or MLS GRID. Supplied Open House Information is subject to change without notice. All information should be independently reviewed and verified for accuracy. Properties may or may not be listed by the office/agent presenting the information. IDX information is provided exclusively for consumers’ personal non-commercial use. It may not be used for any purpose other than to identify prospective properties consumers may be interested in purchasing. The data is deemed reliable but is not guaranteed by MLS GRID. The use of the MLS GRID Data may be subject to an end-user license agreement prescribed by the Member Participant’s applicable MLS, if any, and as amended from time to time. © 2026 Stellar MLS. All Rights Reserved.
 Advertising Broker: Fred McGill | Simple Showing, Inc