- Overview
- Description
- Property Details
- Location
- Facts & Features
- Getting Around
- Nearby Homes


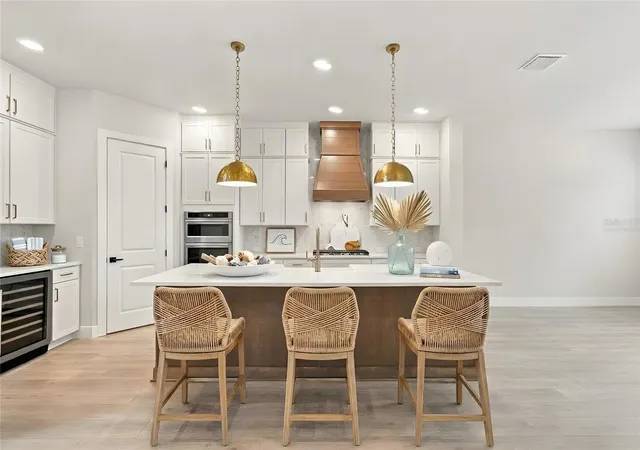


$1,199,990
Monthly Est:$5,973
 4 Beds
 3 Baths
3 full baths
 3,085sqft
814 W Orient St, Tampa, FL 33603
$1,199,990
$5,973/moEst:
Get Pre-Approved
Single Family Residence
Built in 2026
$-- HOA
7,800 sqft lot
$389/sq.ft
Description
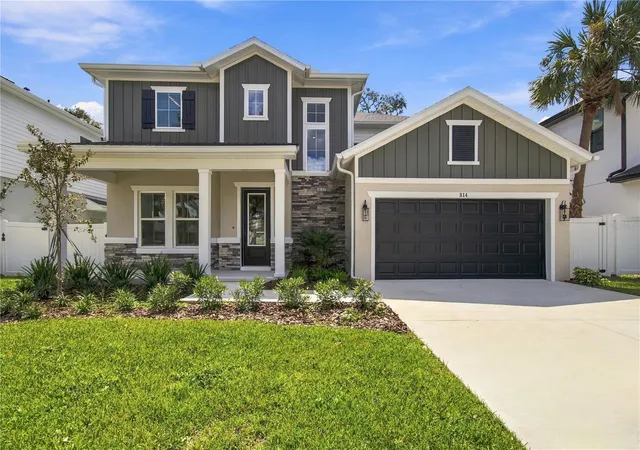
You may have just found your dream home in the highly sought-after Riverside Heights neighborhood! This stunning property is centrally located, offering easy access to downtown Tampa, the scenic Riverwalk, and the vibrant Armature Works.
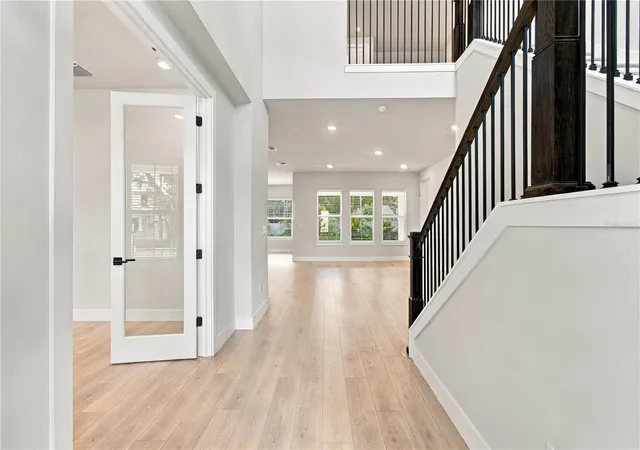
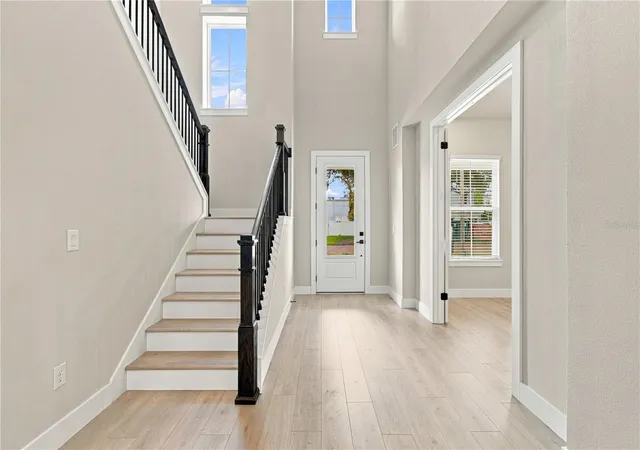
Step inside the beautifully designed Sedgwick floorplan, where every detail has been thoughtfully considered. The first floor features a convenient guest suite and a dedicated home office, perfect for remote work or a quiet study. The open concept living area seamlessly connects the spaces, making it ideal for entertaining.
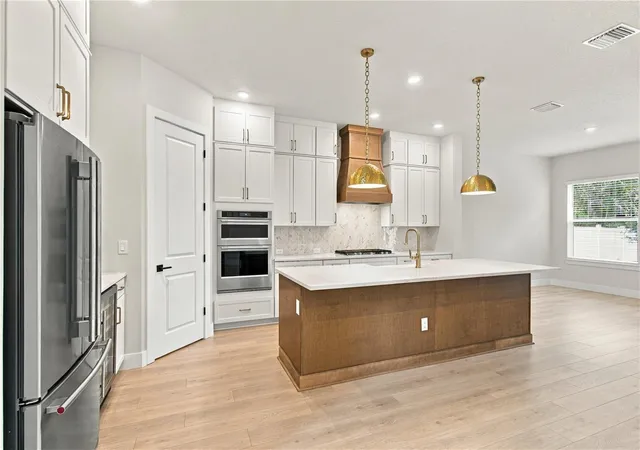
Storage is a standout feature of this home, boasting an impressive 125 feet of storage space above the three-car garage, as well as a cleverly designed storage closet under the stairs. The chef’s kitchen is a showstopper, equipped with ceiling-high cabinets, sleek quartz countertops, and KitchenAid gas appliances. Plus, a refrigerator and wine fridge are included for your convenience.
The backyard is super spacious. It is 60 feet wide and over 50 feet deep, and that doesn’t account for the covered lanai space. The lanai already has the plumbing and gas line ready for your future outdoor kitchen. Go ahead and dream up your outdoor living oasis!
As you head upstairs, you’ll appreciate the elegant rev-wood flooring throughout—no carpet here! The second level features two spacious bedrooms, a versatile bonus room, and a luxurious primary suite. This expansive suite offers a spa-like bathroom complete with a soaking tub, walk-in shower, and an oversized walk-in closet, perfect for your wardrobe.
Rest easy knowing your investment is backed by David Weekley’s comprehensive warranty, including one year for defects in workmanship and materials, two years on plumbing, electric, and HVAC behind the walls, and a ten-year structural warranty.
Experience the perfect blend of comfort, style, and convenience in this Riverside Heights gem. Don't miss your chance to make this exquisite home your own!
- Houzeo last checked: 10 minutes ago
- Listing updated: October 28, 2026 at 6:05 pm
- Listing Provided by: Robert St. Pierre | WEEKLEY HOMES REALTY COMPANY (866) 493-3553
- Source: Stellar MLS-FL as distributed by MLS GRID | MLS#: TB8498530

Property Details
Status
Active
Type
Single Family Residence
No. of Stories
-
County
City
Neighborhood
Year Built
2026
HOA Fees
-
Finished Area
3,085 sqft
Lot Size
7,800 sqft lot
Basement Area
- sqft
MLS Name
Stellar MLS
MLS Number
TB8498530
MLS Status
Active
Days on Market
196
Cumulative Days on Market
194

Continue Your Journey in App
Find your dream home, receive real-time updates, and many more!
Continue Your Journey in App
Find your dream home, receive real-time updates, and many more!
Location
Facts & Features
Rooms
Bedrooms & bathrooms
Bedrooms: 4
Bathrooms: 3
Interior
Heating
Electric
Appliances
Built In Oven, Dishwasher, Disposal, Gas Water Heater, Microwave, Range Hood, Refrigerator, Tankless Water Heater, Wine Refrigerator
Interior Features
In Wall Pest System, Pest Guard System, Primary Bedroom Upstairs, Solid Surface Counters, Thermostat, Tray Ceiling(s), Walk In Closet(s)
Exterior Features
Rain Gutters
Cooling
Central Air, Zoned
Flooring
Ceramic Tile, Laminate
Sewer
Public Sewer
Construction
Year Built
Year Built: 2026
Home type
Single Family Residence
Foundation Details
Stem Wall
Property Condition
Completed
Roof
Shingle
Construction Materials
Block, Hardi Plank Type, Stucco, Frame
Utilities & Energy
Laundry Features
Electric Dryer Hookup, Gas Dryer Hookup, Inside, Laundry Room, Upper Level
Utilities
Bb/hs Internet Available, Electricity Connected, Natural Gas Connected, Sewer Connected, Water Connected
Water Source
Public
Other Features
Subdivision Name
North Riverside
Price History
| Date | Event | Price |
|---|---|---|
10/14/2026 Source: | Price Decreased | $1,199,990 -4.00% $389/sqft |
07/16/2026 Source: | Price Decreased | $1,249,990 -1.96% $405/sqft |
06/03/2026 Source: | Price Increased | $1,274,990 +2.00% $413/sqft |
04/17/2026 Source: | Listed for Sale | $1,249,990 -2.72% $405/sqft |
04/17/2026 Source: | Price Increased | $1,284,990 +185.55% $417/sqft |

Show more
Nearby Homes
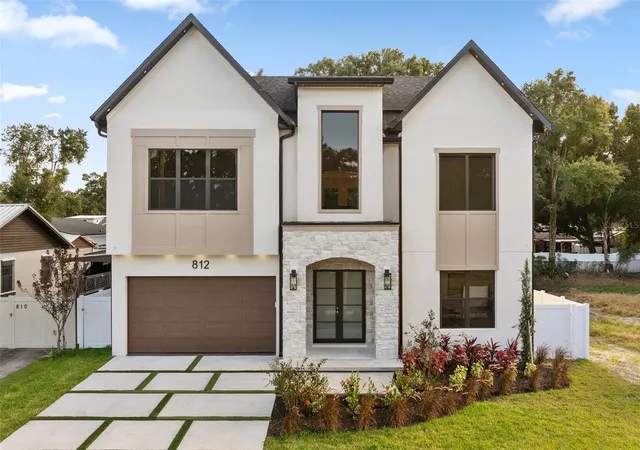
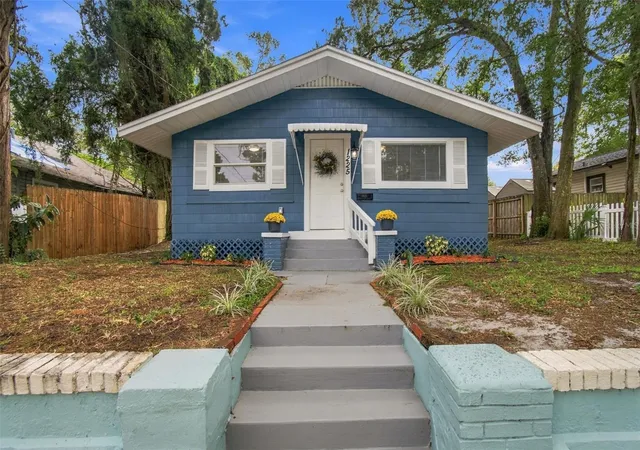
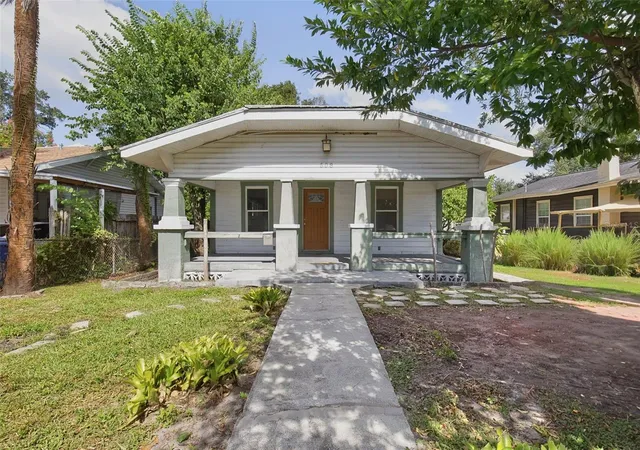
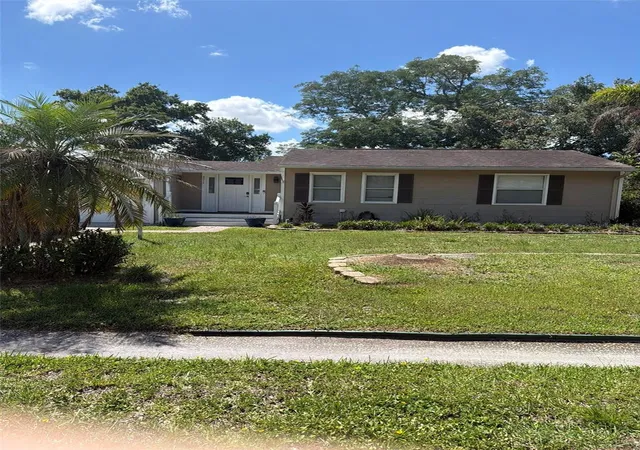
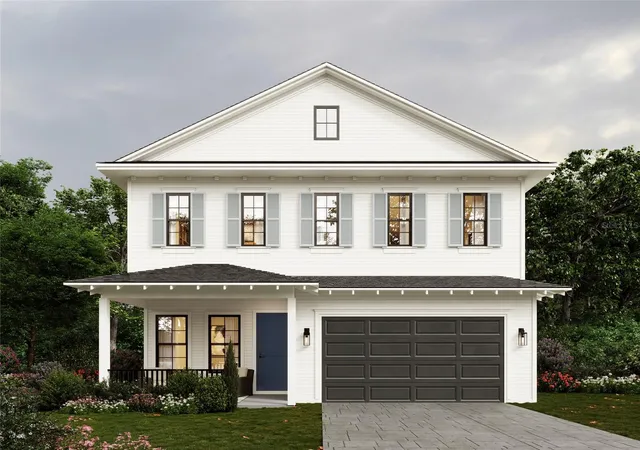
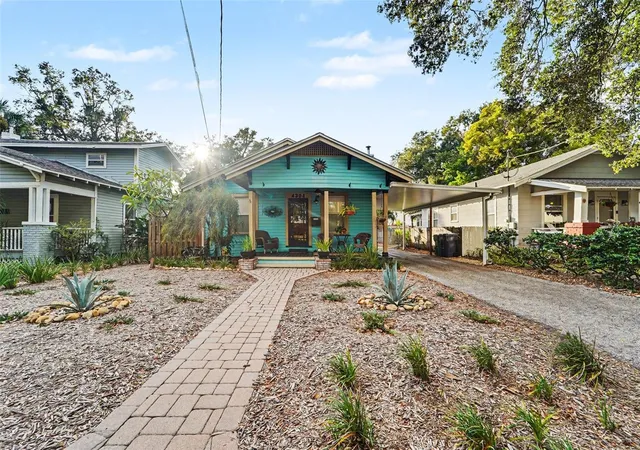
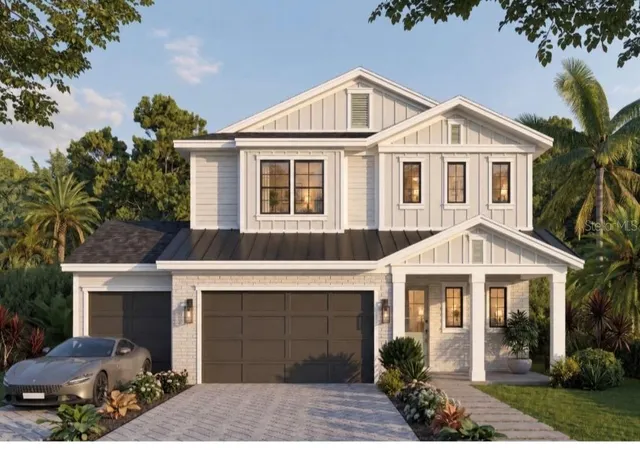
Find Homes by Property Features in Tampa, FL
Nearby New Homes For Sale

Based on information from Stellar MLS® through Oct 31, 2026, 07:00PM as submitted to and distributed by MLS GRID. All data is obtained from various sources and may not have been verified by the broker or MLS GRID. Supplied Open House Information is subject to change without notice. All information should be independently reviewed and verified for accuracy. Properties may or may not be listed by the office/agent presenting the information. IDX information is provided exclusively for consumers’ personal non-commercial use. It may not be used for any purpose other than to identify prospective properties consumers may be interested in purchasing. The data is deemed reliable but is not guaranteed by MLS GRID. The use of the MLS GRID Data may be subject to an end-user license agreement prescribed by the Member Participant’s applicable MLS, if any, and as amended from time to time. © 2026 Stellar MLS. All Rights Reserved.
 Advertising Broker: Fred McGill | Simple Showing, Inc
