- Overview
- Description
- Property Details
- Location
- Facts & Features
- Getting Around
- Nearby Homes



$575,000
Monthly Est:$2,862
 3 Beds
 2 Baths
2 full baths
 2,404sqft
8140 NW Hwy 225a, Ocala, FL 34482
$575,000
$2,862/moEst:
Get Pre-Approved
Single Family Residence
Built in 1994
$-- HOA
1.15 acres lot
$239/sq.ft
Description
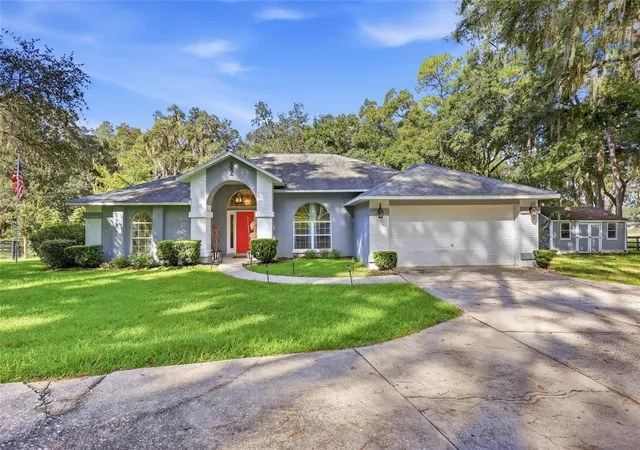
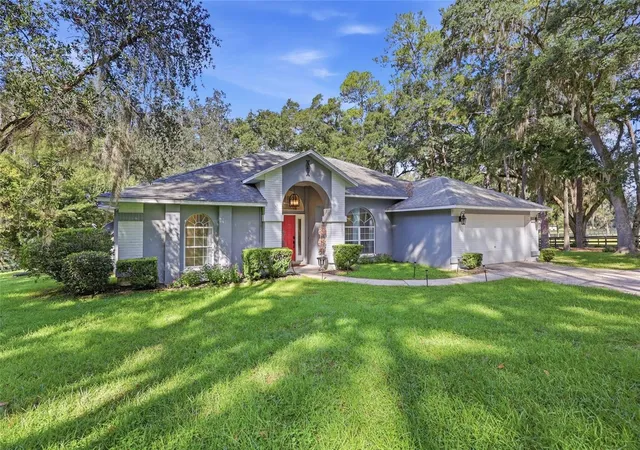
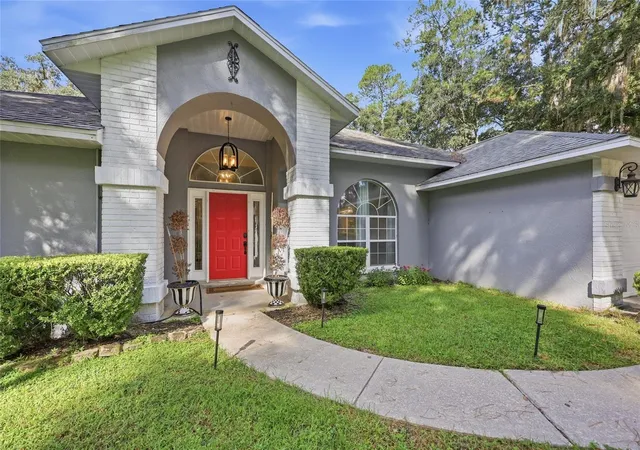
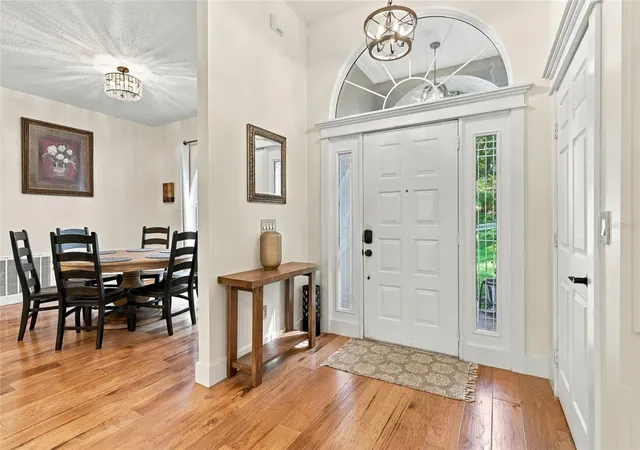
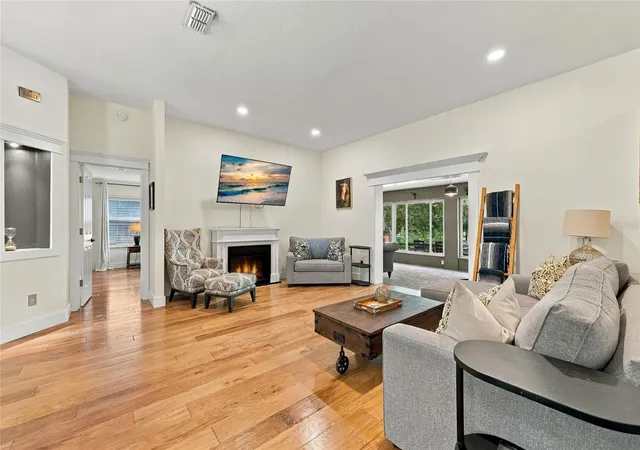
Under contract-accepting backup offers. Situated on 1.15 acres in the heart of Ocala’s horse country, this beautifully updated 3 bedroom, 2 bath home offers a spacious split floor plan, multiple living areas and a gorgeous, tree-filled setting with plenty of room to enjoy both indoors and out. Step inside through the welcoming foyer where wood flooring carries through much of the home. The dining room sits just off the entry and flows into the spacious main living room with fireplace and an abundance of natural light. The private owner’s suite is tucked away on this side of the home and features a generously sized bedroom, walk-in closet and beautifully remodeled en-suite bath with a large soaking tub, double-sink vanity and zero-entry shower. Continue into the heart of the home where the updated kitchen offers plenty of cabinet and counter space, stainless steel appliances and a large center island with additional seating and workspace. Just beyond, the separate family room creates a second comfortable gathering space with room to relax, entertain or spread out. On the opposite side of the home, two additional spacious bedrooms with great closet space share an updated guest bath, providing nice separation from the owner’s suite. One of the standout spaces is the oversized Florida room stretching across the rear of the home, with a wall of windows overlooking the backyard and plenty of flexible space for entertaining, games or simply relaxing and enjoying the property. Step outside to the large fenced backyard where mature trees create a beautiful park-like setting across the 1.15-acre homesite. Enjoy outdoor dining and grilling on the patio or gather around the fire pit beneath the trees. The property also features a gated entrance, two-car garage, generous driveway and additional room for trailer parking. The home is equipped with a whole-house generator and 500-gallon propane tank, with the gas grill conveniently piped directly into the propane system. Major updates include a roof replaced in 2020, HVAC in 2018 and water heater in 2018. Much of the furniture may also be negotiable with an acceptable offer, providing an opportunity for a more turnkey purchase. With its combination of acreage, updated interior, flexible living spaces and convenient location near World Equestrian Center, HITS Post Time Farm and Ocala Breeders Sales, this home is perfectly positioned to enjoy everything Ocala and its equestrian community have to offer.
- Houzeo last checked: 1 minute ago
- Listing updated: October 6, 2026 at 5:14 pm
- Listing Provided by: Lisa Fetrow (404) 825-7233 | KELLER WILLIAMS GAINESVILLE REALTY PARTNERS (352) 240-0600
- Source: Stellar MLS-FL as distributed by MLS GRID | MLS#: GC543658

Property Details
Status
Active Under Contract
Type
Single Family Residence
No. of Stories
-
County
City
Neighborhood
--
Year Built
1994
HOA Fees
-
Finished Area
2,404 sqft
Lot Size
1.15 acres lot
Basement Area
- sqft
MLS Name
Stellar MLS
MLS Number
GC543658
MLS Status
Pending
Days on Market
47
Cumulative Days on Market
12

Continue Your Journey in App
Find your dream home, receive real-time updates, and many more!
Continue Your Journey in App
Find your dream home, receive real-time updates, and many more!
Location
Facts & Features
Rooms
Bedrooms & bathrooms
Bedrooms: 3
Bathrooms: 2
Kitchen
Level: First
Living Room
Level: First
Primary Bedroom
Level: First
Interior
Cooling
Central Air
Exterior Features
Lighting, Storage
Window Features
Skylight(s), Aluminum Frames, Blinds, Double Pane Windows, Rods, Shades, Window Treatments
Interior Features
Accessibility Features, Ceiling Fans(s), High Ceilings, Open Floorplan, Primary Bedroom Main Floor, Solid Wood Cabinets, Split Bedroom, Thermostat, Walk In Closet(s), Window Treatments
Heating
Central, Heat Pump
Appliances
Dishwasher, Range, Refrigerator
Flooring
Brick, Ceramic Tile, Hardwood
Sewer
Septic Tank
Construction
Year Built
Year Built: 1994
Home type
Single Family Residence
Roof
Shingle
Construction Materials
Block
Foundation Details
Slab
Architectural Style
Traditional
Utilities & Energy
Water Source
Well
Parking Features
Circular Driveway, Driveway, Garage Door Opener
Utilities
Cable Available, Electricity Connected, Propane, Underground Utilities
Fireplace Features
Electric, Free Standing, Living Room
Laundry Features
Inside, Laundry Room
Security Features
Smoke Detector(s)
Other Features
Subdivision Name
Na
Community Features
Street Lights
Lot Features
Farm, Oversized Lot, Pasture, Private, Rolling Slope, Street Dead End, Paved, Zoned For Horses
Patio And Porch Features
Covered, Front Porch, Rear Porch
Vegetation
Mature Landscaping
Price History
| Date | Event | Price |
|---|---|---|
10/05/2026 Source: | Contingent (Active Under Contract) | $575,000 $239/sqft |
09/23/2026 Source: | Listed for Sale | $575,000 +5.50% $239/sqft |
06/23/2023 Source: | Price Decreased | $545,000 -0.73% $227/sqft |
05/02/2023 Source: | Price Increased | $549,000 +39.34% $228/sqft |
01/19/2022 Source: | Sold | $394,000 $164/sqft |

Nearby Homes

Find Homes by Property Features in Ocala, FL
Nearby New Homes For Sale

Based on information from Stellar MLS® through Nov 10, 2026, 09:00AM as submitted to and distributed by MLS GRID. All data is obtained from various sources and may not have been verified by the broker or MLS GRID. Supplied Open House Information is subject to change without notice. All information should be independently reviewed and verified for accuracy. Properties may or may not be listed by the office/agent presenting the information. IDX information is provided exclusively for consumers’ personal non-commercial use. It may not be used for any purpose other than to identify prospective properties consumers may be interested in purchasing. The data is deemed reliable but is not guaranteed by MLS GRID. The use of the MLS GRID Data may be subject to an end-user license agreement prescribed by the Member Participant’s applicable MLS, if any, and as amended from time to time. © 2026 Stellar MLS. All Rights Reserved.
 Advertising Broker: Fred McGill | Simple Showing, Inc
