- Overview
- Description
- Property Details
- Location
- HOA Management
- Facts & Features
- Getting Around
- Nearby Homes



Street View
$759,000
Monthly Est:$3,778
 4 Beds
 4 Baths
3 full baths + 1 half bath
 3,400sqft
817 Dolphin Dr, Panama City, FL 32408
$759,000
$3,778/moEst:
Get Pre-Approved
Single Family Residence
Built in 1990
$158.33/mo HOA
0.25 acre lot
$223/sq.ft
Description
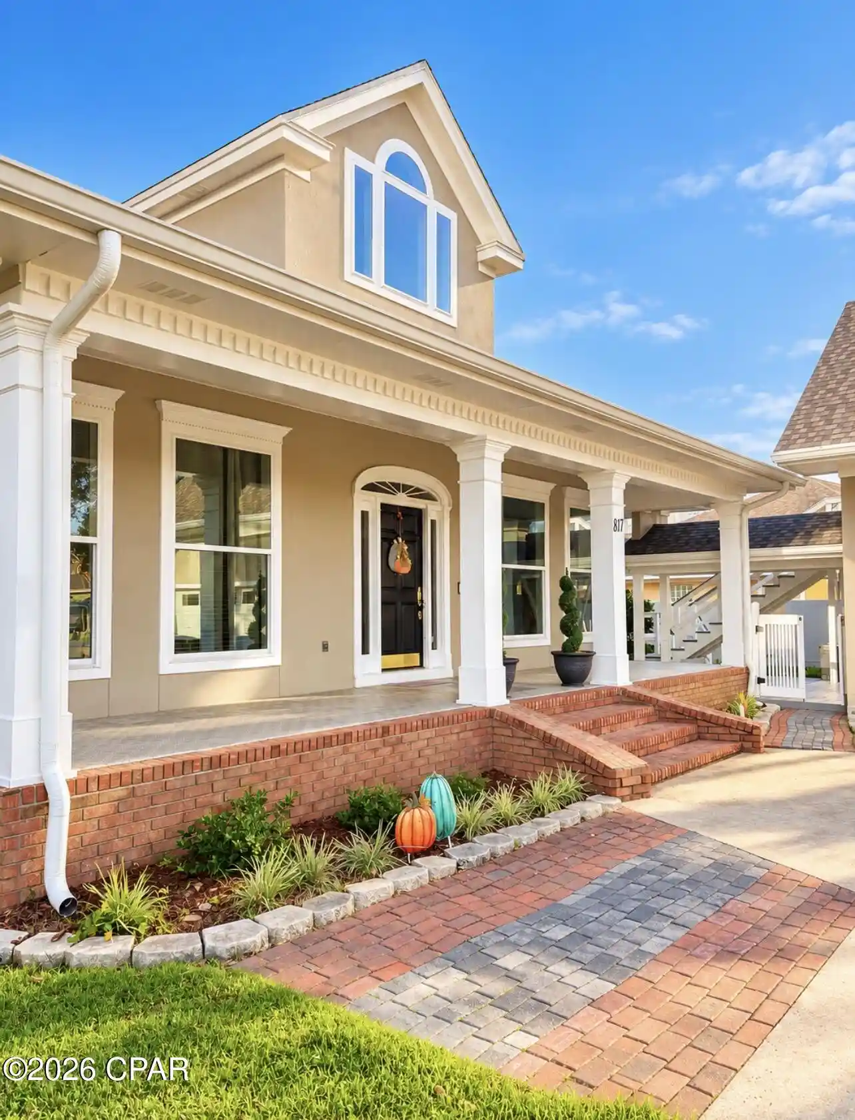
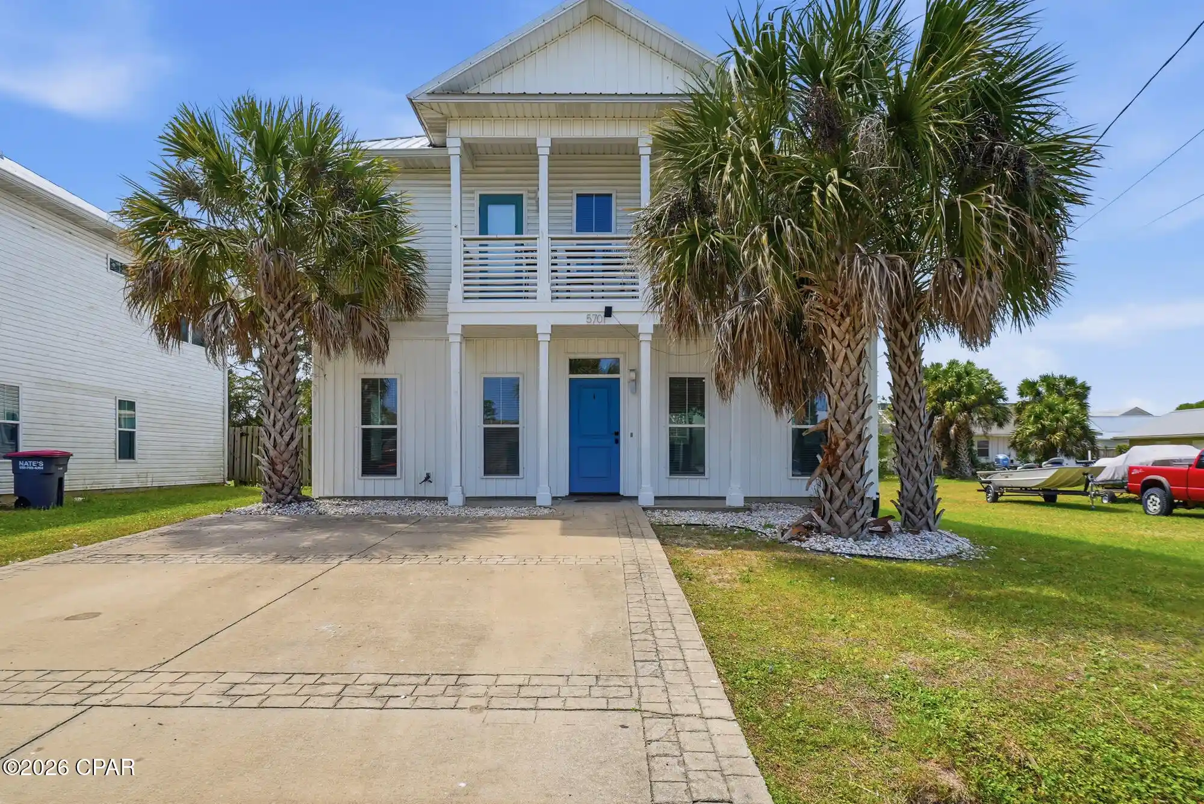
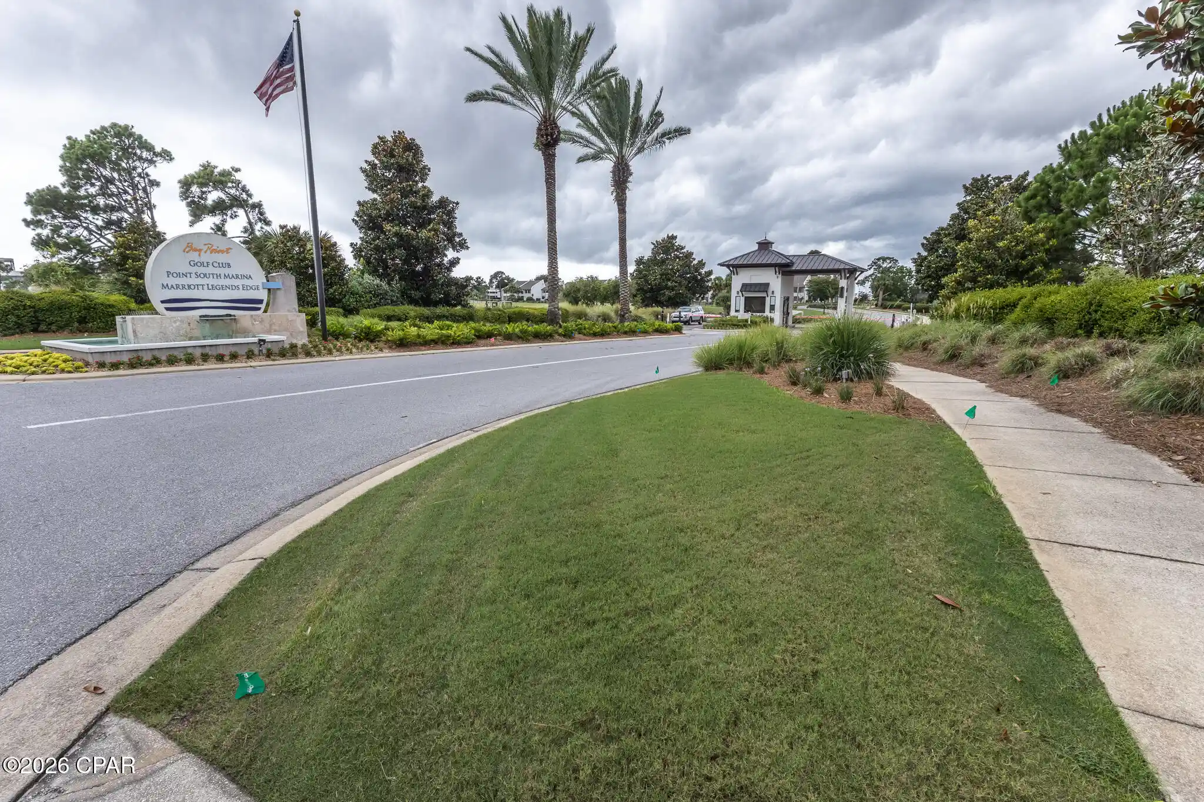
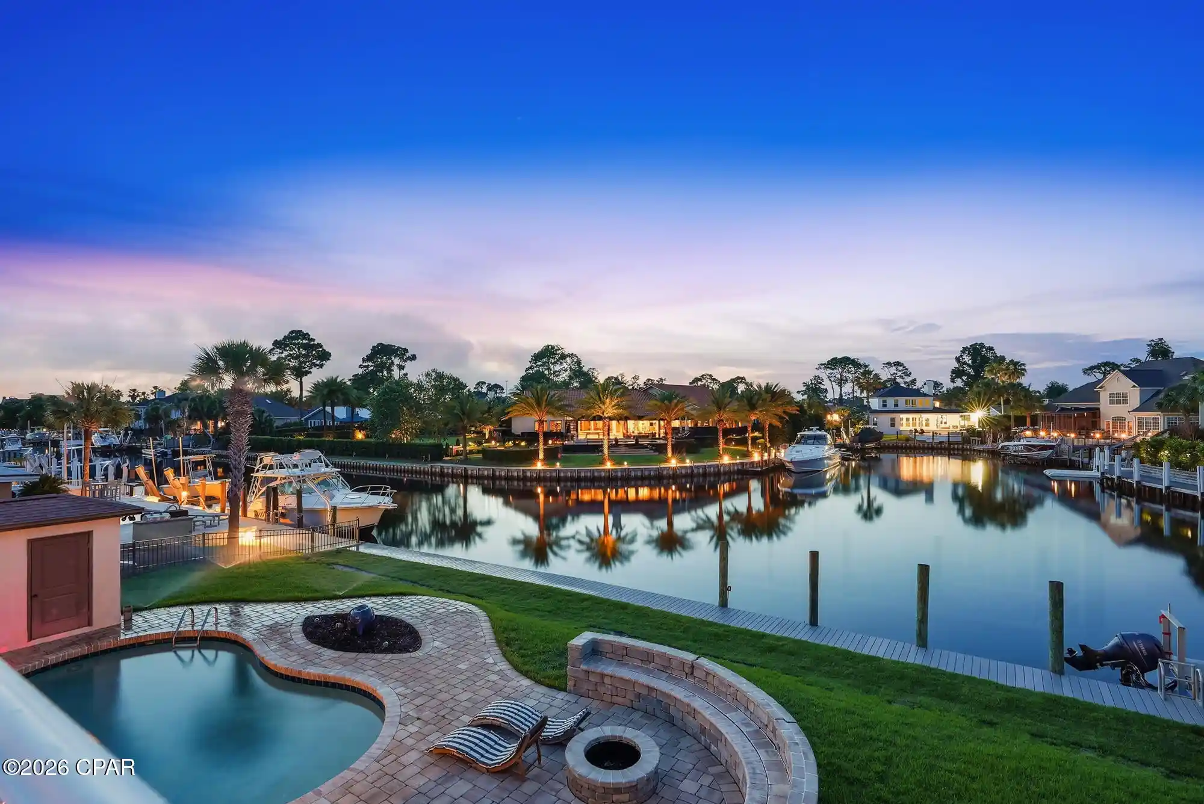
Welcome to Bay Point living! Located inside this beautiful Panama City Beach gated community, this spacious 4-bedroom, 3.5-bath home offers a flexible floor plan, generous living spaces, and a location just minutes from the beautiful beaches.
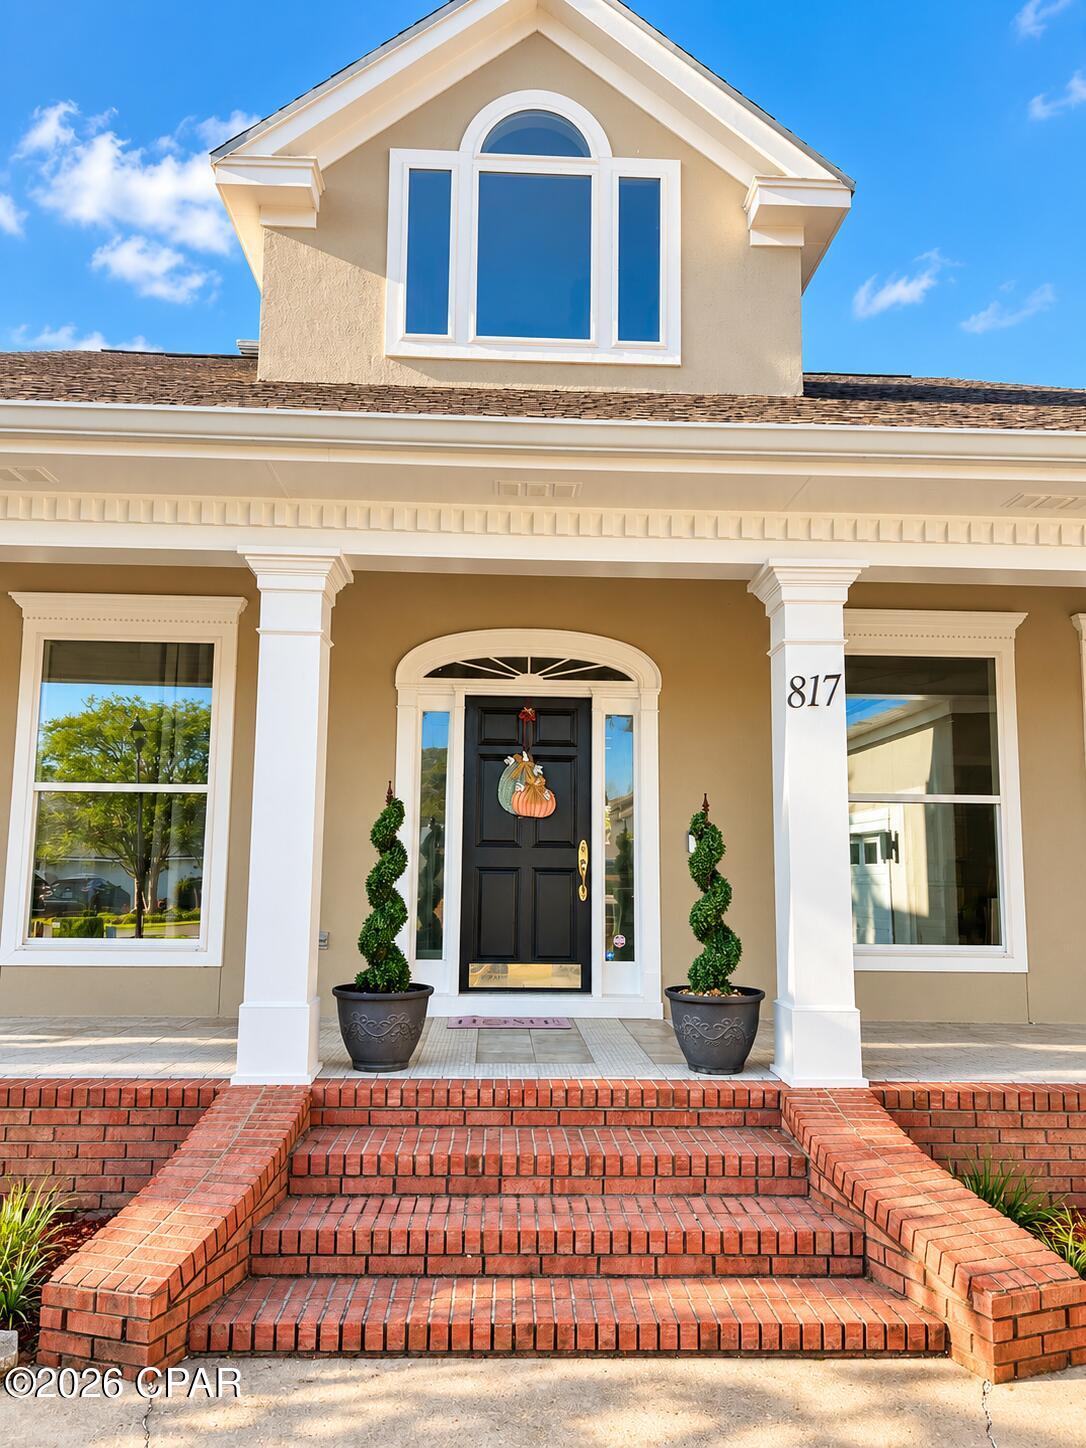
A custom built home with southern charm and updated finishes, this home stands out amongst the typical Florida style homes. Fully renovated with new roof, flooring, windows, kitchen and baths completed in 2022. Freshly painted throughout. Every element has been addressed to make this home feel new. From the grand entrance to the high-quality molding and built ins, you will fall in love with the design and finishes. Kitchen Aid appliances. Natural light fills this home with oversize windows, glass back doors and sliders. Over size garage and plenty of parking for up to 6 cars on the double driveway. Bay Point is a gated community with 24-hour security. Only 5 minutes to the beach. The community is golf cart friendly and includes a Jack Nicklaus designed golf course, restaurants and a marina.
One of the home's standout features is the private bedroom suite above the garage, creating an ideal setup for guests, extended family, a mother-in-law suite, or a private retreat. With separation from the main living areas, this versatile space provides privacy while remaining part of the home.
Inside, the home offers an inviting combination of comfort and character. The kitchen features white cabinetry, granite countertops, stainless steel appliances, abundant storage, and a large peninsula, opening to the breakfast area and creating an excellent space for everyday living and entertaining.
The spacious primary suite offers room for both sleeping and sitting areas, while the primary bath features a clawfoot soaking tub, separate glass-enclosed shower, dual-sink vanity, extensive cabinetry, and incredibly generous closet space.
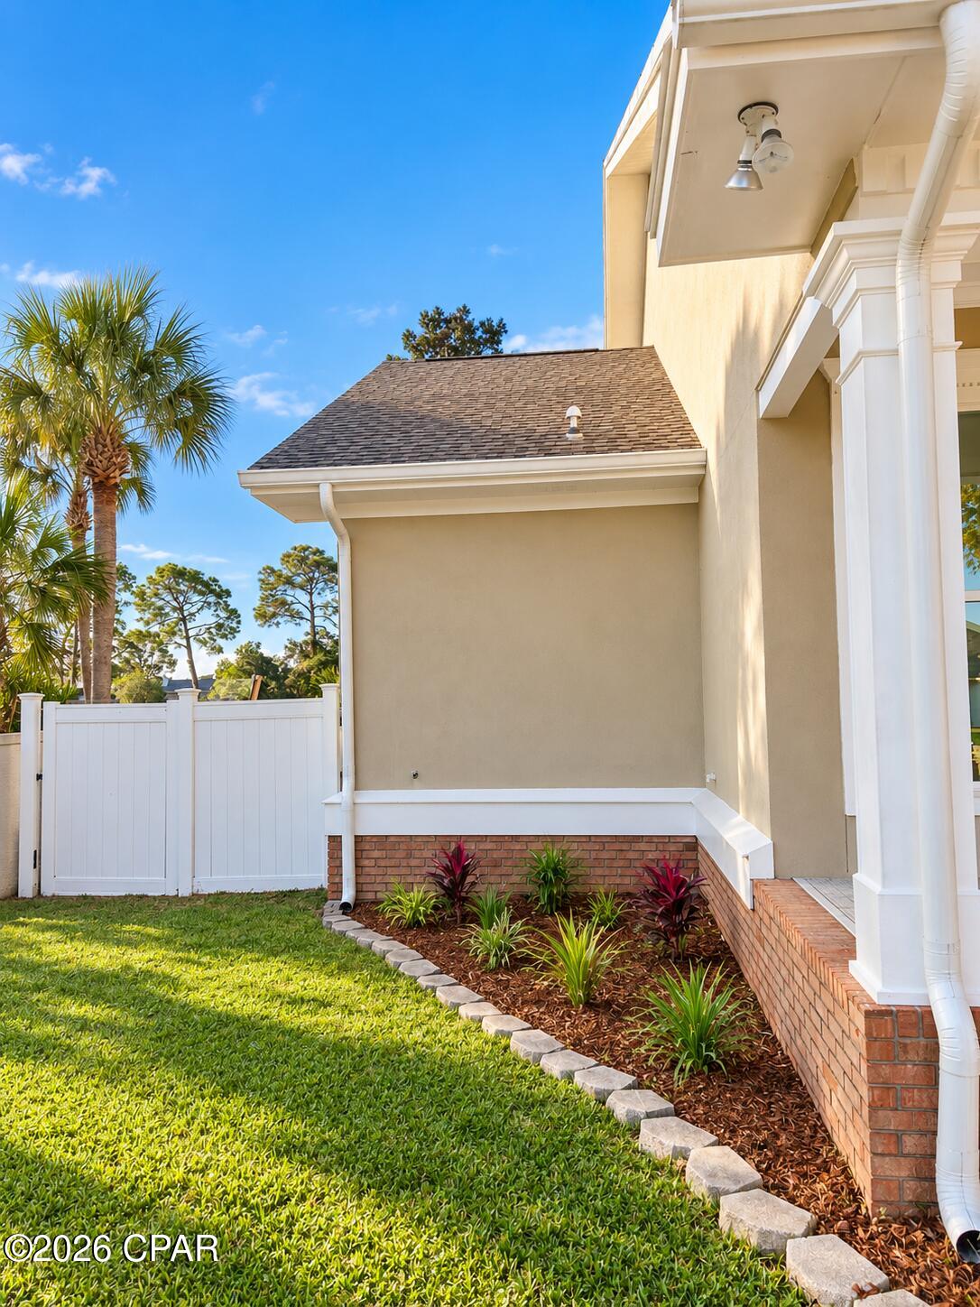
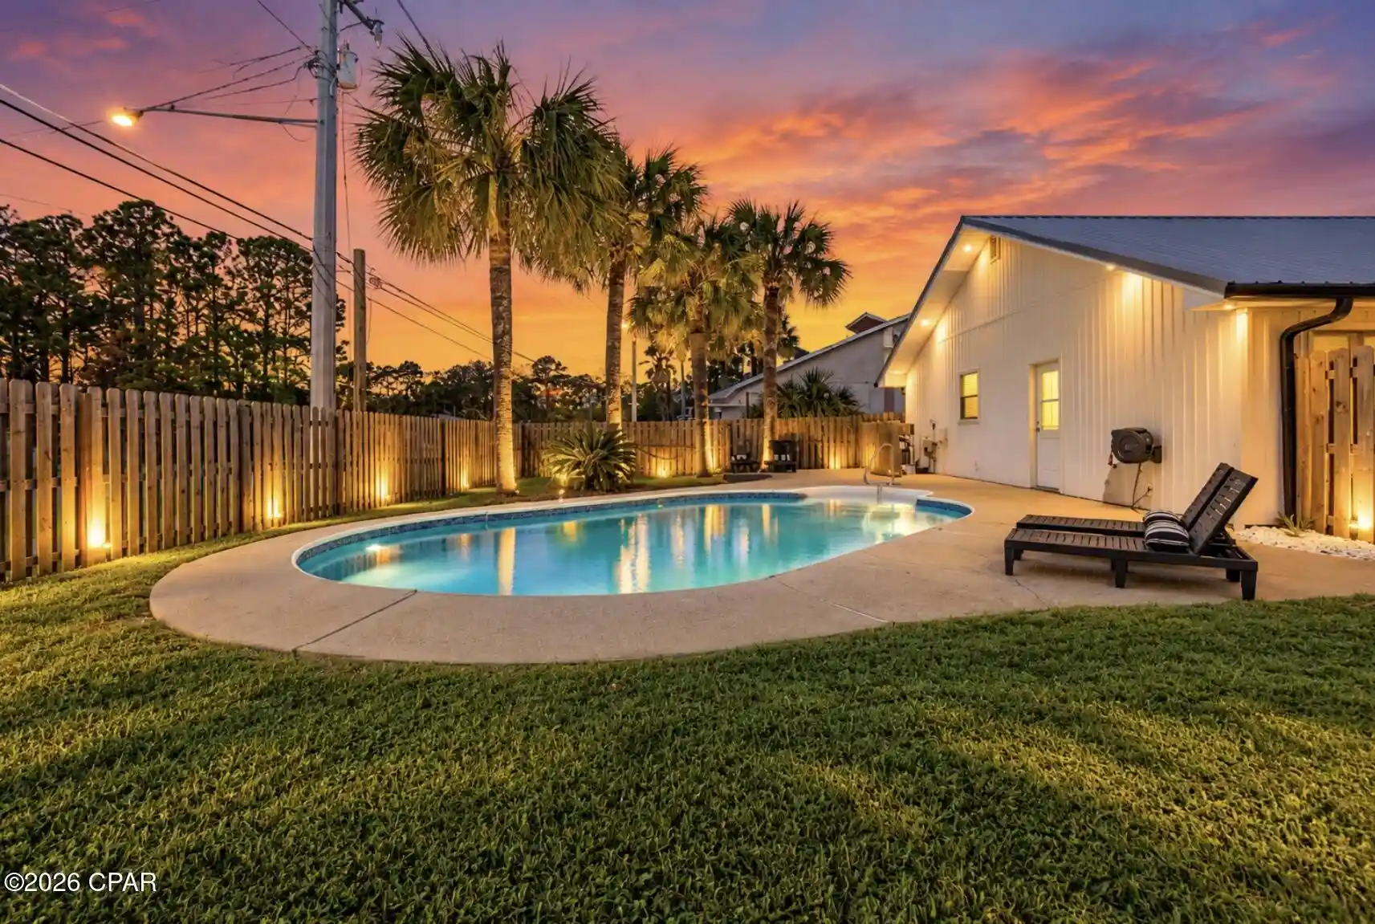
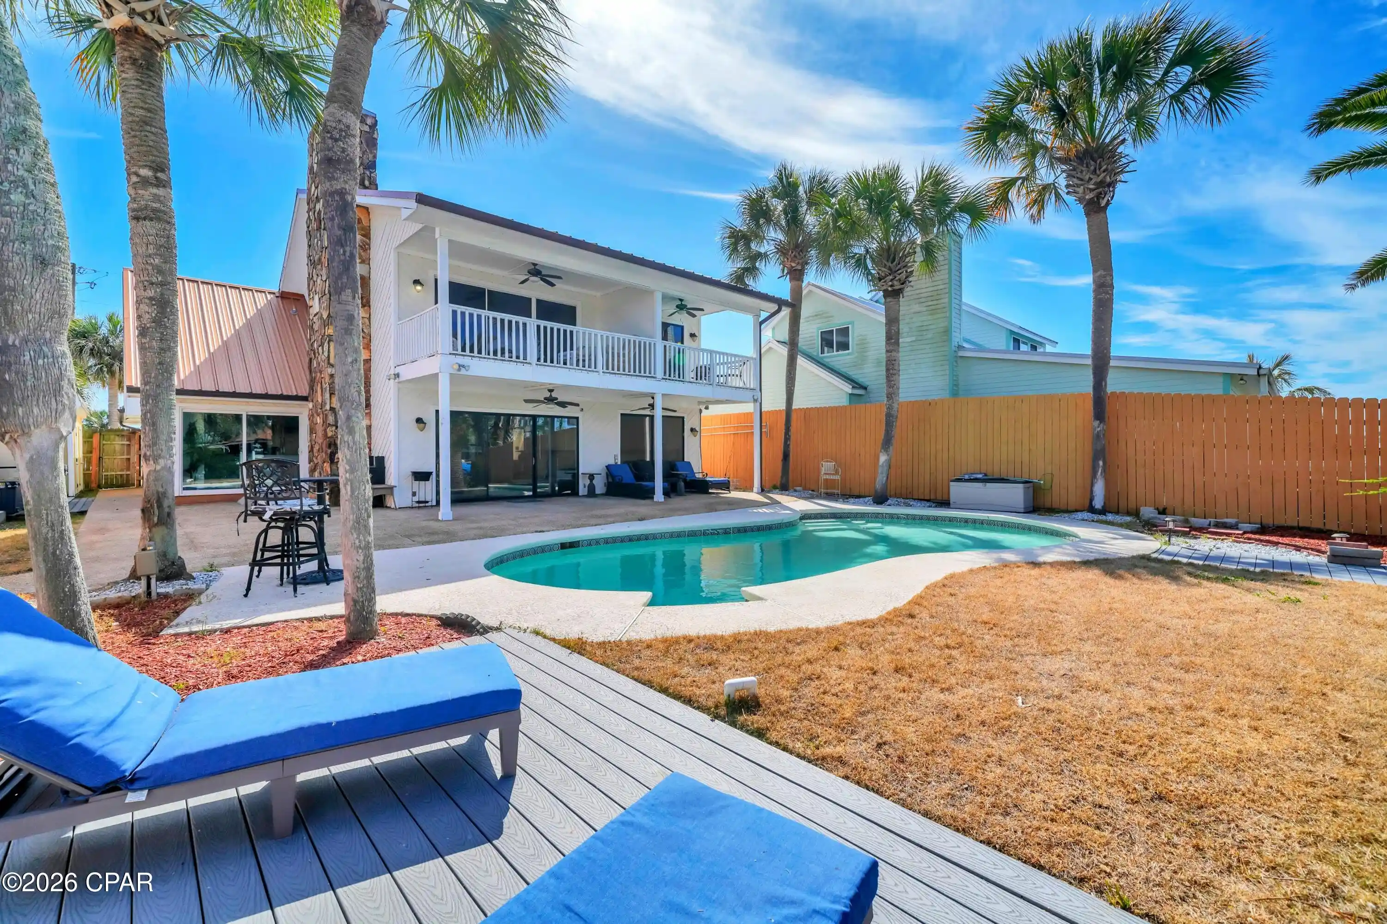
Outside, enjoy a fenced backyard, covered porch, fire-pit seating area, large golf hitting net and plenty of room for relaxing or entertaining.
All of this offering the opportunity to enjoy the Panama City Beach lifestyle while being convenient to the beach, dining, shopping, boating, golf, and everything the area has to offer.
Whether you're searching for a primary residence, second home, or a property with flexible accommodations for family and guests, this Bay Point home offers space, privacy, versatility, and an exceptional location.
- Houzeo last checked: 11 minutes ago
- Listing updated: October 18, 2026 at 10:51 pm
- Listing Provided by: Blake B Spicer (850) 348-2189 DRE #3335626 | LPT Realty LLC (877) 366-2213
- Source: Bay/Panama City/Central Panhandle MLS-FL | MLS#: 796204

Property Details
Status
Active
Type
Single Family Residence
No. of Stories
2
County
City
Neighborhood
--
Year Built
1990
HOA Fees
$158.33/mo
Finished Area
3,400 sqft
Lot Size
0.25 acre lot
Basement Area
- sqft
MLS Name
Bay/Panama City/Central Panhandle MLS
MLS Number
796204
MLS Status
Active
Days on Market
27
Cumulative Days on Market
16

Continue Your Journey in App
Find your dream home, receive real-time updates, and many more!
Continue Your Journey in App
Find your dream home, receive real-time updates, and many more!
Location
HOA Management
N/A
HOA Fees
$1,900/ Annually
Amenities
 Amenities and services may be covered by one or multiple associations and service providers.
 Security Gate
 Security Guard
 LegalAccounting
AssociationManagement
Disclaimer: Amenities are based on third-party information and may vary; buyers must independently verify all amenities, as information is deemed reliable but not guaranteed.
Facts & Features
Rooms
Bedrooms & bathrooms
Bedrooms: 4
Bathrooms: 4
StorageRoom
Level: Second
Area: 108.00 Square Feet
Dimensions: 12 x 9
Other
Level: First
Area: 262.50 Square Feet
Dimensions: 25 x 10.5
Garage
Level: First
Area: 676.00 Square Feet
Dimensions: 26 x 26
Breezeway
Level: First
Area: 160.00 Square Feet
Dimensions: 20 x 8
Porch
Level: First
Area: 399.00 Square Feet
Dimensions: 57 x 7
Porch
Level: First
Area: 259.00 Square Feet
Dimensions: 37 x 7
InLawSuite
Level: Second
Area: 572.00 Square Feet
Dimensions: 26 x 22
Other
Level: Second
Area: 117.00 Square Feet
Dimensions: 13 x 9
Bedroom
Level: First
Area: 325.50 Square Feet
Dimensions: 21 x 15.5
Bedroom
Level: First
Area: 198.00 Square Feet
Dimensions: 16.5 x 12
PrimaryBathroom
Level: Second
Area: 195.00 Square Feet
Dimensions: 15 x 13
PrimaryBedroom
Level: Second
Area: 320.00 Square Feet
Dimensions: 20 x 16
Laundry
Level: First
Area: 55.00 Square Feet
Dimensions: 10 x 5.5
BreakfastRoomNook
Level: First
Area: 195.50 Square Feet
Dimensions: 17 x 11.5
Kitchen
Level: First
Area: 189.00 Square Feet
Dimensions: 14 x 13.5
DiningRoom
Level: First
Area: 182.00 Square Feet
Dimensions: 14 x 13
LivingRoom
Level: First
Area: 437.00 Square Feet
Dimensions: 23 x 19
Foyer
Level: First
Area: 200.00 Square Feet
Dimensions: 20 x 10
Interior
Interior Features
Double Vanity, Sitting Area In Primary, Soaking Tub, Separate Shower, Upper Level Primary, Walk In Closets, Entrance Foyer, Storage
Window Features
Double Pane Windows
Cooling
Central Air, Ceiling Fans, Multi Units
Appliances
Electric Oven, Electric Water Heater, Gas Cooktop, Gas Water Heater, Ice Maker, Tankless Water Heater
Exterior Features
Breezeway, Fire Pit
Heating
Central, Fireplaces, Natural Gas
Sewer
Public Sewer
Construction
Year Built
Year Built: 1990
Home type
Single Family Residence
Architectural Style
Craftsman
Roof
Shingle
Construction Materials
Aluminum Siding, Stucco
Utilities & Energy
Fireplace Features
Gas
Association Amenities
Gated
Parking Features
Additional Parking, Garage, Garage Door Opener, Gated
Security Features
Gated With Guard, Twenty Four Hour Security, Security Guard, Security System, Security Gate, Smoke Detectors
Utilities
Cable Connected, Electricity Available, High Speed Internet Available
Other Features
Subdivision Name
Bay Point Unit 1
Community Features
Golf, Gated, Marina, Tennis Courts, Short Term Rental Allowed
Patio And Porch Features
Covered, Open, Porch
Price History
| Date | Event | Price |
|---|---|---|
03/22/2025 Source: | Listed for Sale | $849,000 $250/sqft |
03/22/2025 Source: | Off Market | $849,000 +6.79% $250/sqft |
04/13/2022 Source: | Sold | $795,000 $234/sqft |

Nearby Homes
Find Homes by Property Features in Panama City, FL
Nearby New Homes For Sale


Based on information from Central Panhandle Association of REALTORS® MLS through Oct 30, 2026, 09:30AM. IDX information is provided exclusively for consumers’ personal, non-commercial use, that it may not be used for any purpose other than to identify prospective properties consumers may be interested in purchasing. Data is deemed reliable but is not guaranteed accurate by the MLS. ©2026 Bay Central Panhandle Association of REALTORS®
 Advertising Broker: Moe Mossa (Savvy Avenue) | Savvy Avenue, LLC
