- Overview
- Description
- Property Details
- Location
- HOA Management
- Facts & Features
- Getting Around
- Nearby Homes




$1,950,000
Monthly Est:$9,706
 2 Beds
 4 Baths
4 full baths
 2,247sqft
82 Innsbrook Dr, Lake Toxaway, NC 28747
$1,950,000
$9,706/moEst:
Get Pre-Approved
Single Family Residence
Built in 1985
$202.33/mo HOA
0.15 acre lot
$868/sq.ft
Description
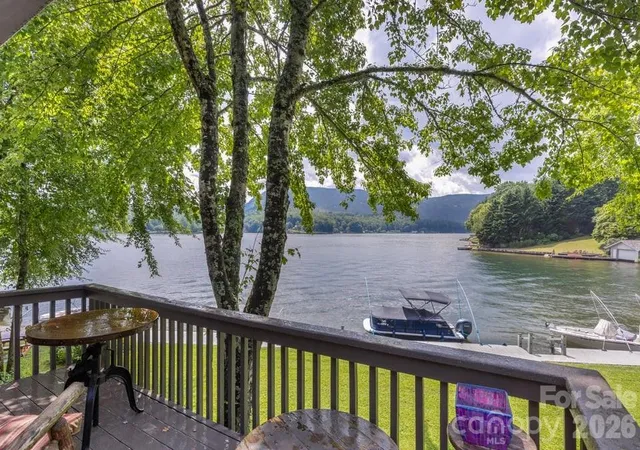
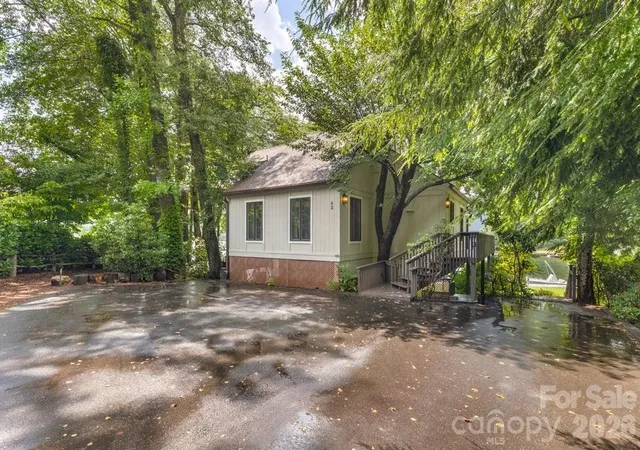
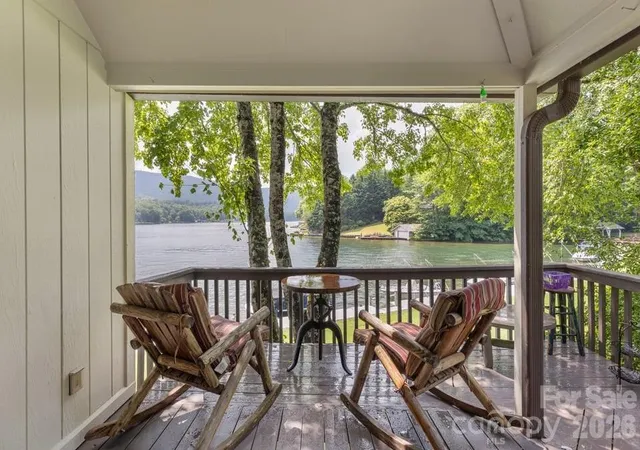
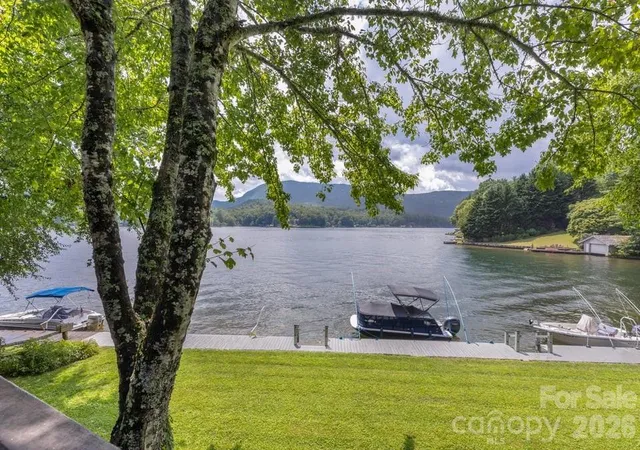
Few settings capture the Lake Toxaway lifestyle as immediately as this two-bedroom, four-bath lakefront pedestal home. The dock is just beyond the back door, reached across a gentle lawn, while views extend over the water to the surrounding mountain ridgelines. From sunrise on the deck to evenings beneath the covered lakeside porch, the home is designed around an effortless connection to the landscape.
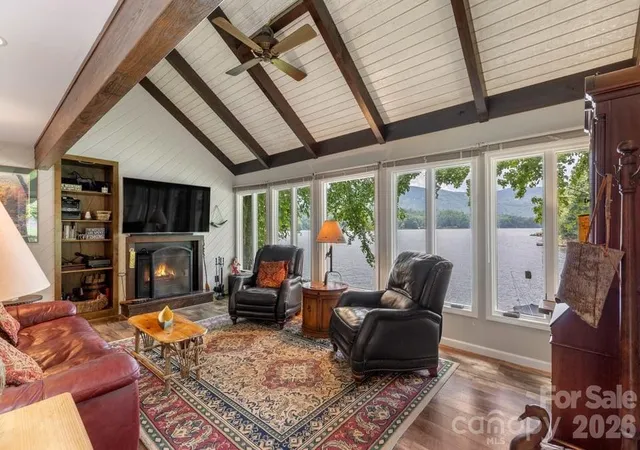
Inside, the living room makes a memorable impression with vaulted tongue-and-groove ceilings, exposed beams, a fireplace, and an expansive wall of windows framing the lake. Warm wood floors and natural textures create a relaxed atmosphere, while the room is equally comfortable for quiet evenings or lively gatherings. The kitchen offers granite countertops, a generous island with seating, stainless steel appliances, and an open connection to the dining area beneath another vaulted, beamed ceiling.
The primary suite includes an adjoining sunroom currently used as an office, where windows capture the lake and mountains from multiple angles. A private balcony extends from the sunroom, creating an intimate perch for morning coffee or a quiet pause above the water. The suite includes a full ensuite bath, while the guest bedroom also enjoys its own private bath. Two additional full baths bring the home’s total to four and add convenience across its levels.
The finished walkout lower level offers a kitchenette, full bath, tiled flooring, built-in storage, and sliding glass doors opening to the covered patio, lawn, and lake. Ideal as a recreation room, secondary gathering space, or guest retreat, it supports relaxed lake days with ease.
Although the setting feels peacefully removed, the property is approximately 20 minutes from Sapphire Valley Resort and downtown Cashiers, 30 minutes from Brevard, and 40 minutes from Highlands. Nearby hiking trails and waterfalls invite exploration, while dining, shopping, art, music, and events such as the Cashiers Plein Air Festival and Groovin’ on the Green enrich the experience.
Whether envisioned as a private mountain escape, a full-time lakefront residence, or a property with potential for short-term rental use subject to applicable rules and regulations, this home offers direct water access, flexible living space, and exceptional scenery. Experience the setting in person and discover a retreat where the water is more than a view—it is part of everyday life.
- Houzeo last checked: 12 minutes ago
- Listing updated: October 2, 2026 at 2:51 pm
- Listing Provided by: Doug Treadwell (828) 482-2800 | MOUNTAIN LIFE REAL ESTATE, LLC (828) 239-8814
- Source: Canopy MLS | MLS#: 4406757

Property Details
Status
Active
Type
Single Family Residence
No. of Stories
-
County
City
Neighborhood
--
Year Built
1985
HOA Fees
$202.33/mo
Finished Area
2,247 sqft
Lot Size
0.15 acre lot
Basement Area
- sqft
MLS Name
Canopy MLS
MLS Number
4406757
MLS Status
Active
Days on Market
86
Cumulative Days on Market
67

Continue Your Journey in App
Find your dream home, receive real-time updates, and many more!
Download App
Continue Your Journey in App
Find your dream home, receive real-time updates, and many more!
Location
HOA Management
IPM
HOA Fees
$1,500/ Annually
Lake Toxaway Community Association
HOA Fees
$928/ Annually
Disclaimer: Amenities are based on third-party information and may vary; buyers must independently verify all amenities, as information is deemed reliable but not guaranteed.
Facts & Features
Rooms
Bedrooms & bathrooms
Bedrooms: 2
Bathrooms: 4
Interior
Heating
Heat Pump
Interior Features
Attic Walk In, Breakfast Bar, Built In Features, Wet Bar
Cooling
Ceiling Fan(s), Central Air
Appliances
Dishwasher, Dryer, Electric Range, Microwave, Refrigerator With Ice Maker, Washer, Washer/dryer
Flooring
Carpet, Linoleum, Tile, Wood
Exterior Features
Other See Remarks
Sewer
Septic Installed
Construction
Year Built
Year Built: 1985
Home type
Single Family Residence
Roof
Architectural Shingle
Construction Materials
Wood
Architectural Style
Other
Foundation Details
Basement, Permanent
Utilities & Energy
Parking Features
Driveway
Fireplace Features
Living Room, Wood Burning
Water Source
Community Well
Utilities
Electricity Connected, Propane
Basement
Bath/stubbed, Finished, Full, Interior Entry, Walk Out Access
Laundry Features
In Hall, Laundry Closet, Main Level
Other Features
Patio And Porch Features
Balcony, Covered, Deck, Patio, Wrap Around
Lot Features
Cleared, Level, Views, Waterfront
Subdivision Name
Toxaway Landing
Community Features
Lake Access
Price History
| Date | Event | Price |
|---|---|---|
07/27/2026 Source: | Price Decreased | $1,950,000 -7.14% $868/sqft |
07/27/2026 Source: | Listed for Sale | $2,100,000 $935/sqft |

Nearby Homes


Find Homes by Property Features in Lake Toxaway, NC
Nearby New Homes For Sale

Based on information submitted to the MLS GRID from Canopy MLS through Oct 21, 2026, 07:15AM. All data is obtained from various sources and may not have been verified by the broker or MLS GRID. Supplied Open House Information is subject to change without notice. All information should be independently reviewed and verified for accuracy. Properties may or may not be listed by the office/agent presenting the information. IDX information is provided exclusively for consumers’ personal, noncommercial use. It may not be used for any purpose other than to identify prospective properties which the consumers may be interested in purchasing. The data is deemed reliable but is not guaranteed by MLS GRID. The use of the MLS GRID Data may be subject to an end-user license agreement prescribed by the Member Participant’s applicable MLS, if any, and as amended from time to time. ©2026 Canopy MLS. All Rights Reserved.
 Advertising Broker: Nicholas Huscroft | Chosen Realty
