- Overview
- Description
- Property Details
- Location
- Facts & Features
- Getting Around
- Nearby Homes
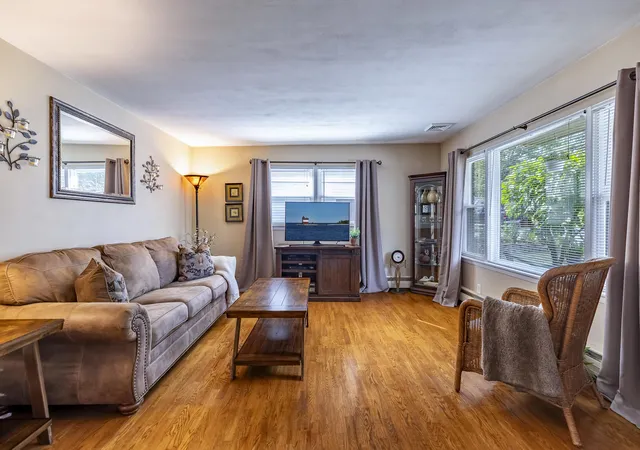

Street View
$360,000
Monthly Est:$1,792
 3 Beds
 2 Baths
1 full bath
 2,692sqft
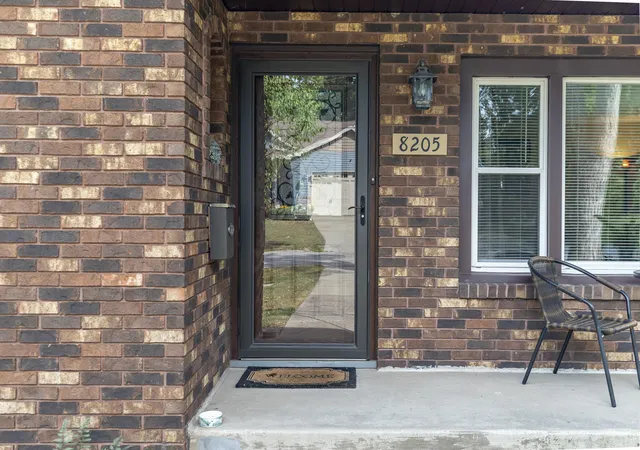
8205 W 126th Place, Cedar Lake, IN 46303
$360,000
$1,792/moEst:
Get Pre-Approved
Single Family Residence
Built in 1959
$-- HOA
17,424 sqft lot
$134/sq.ft
Description
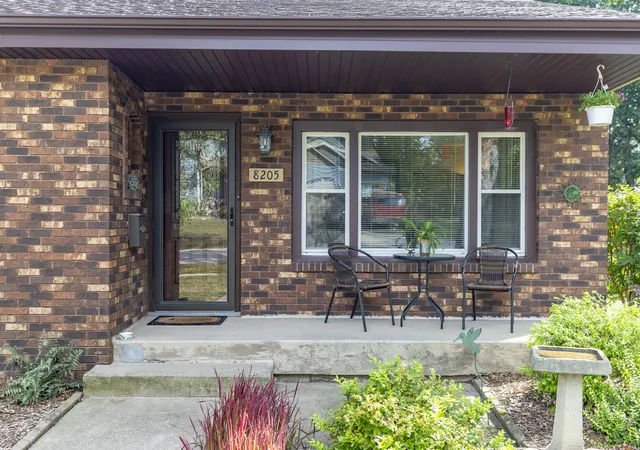
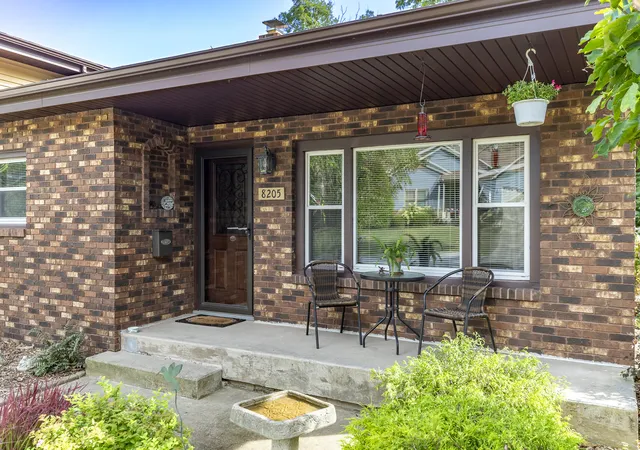
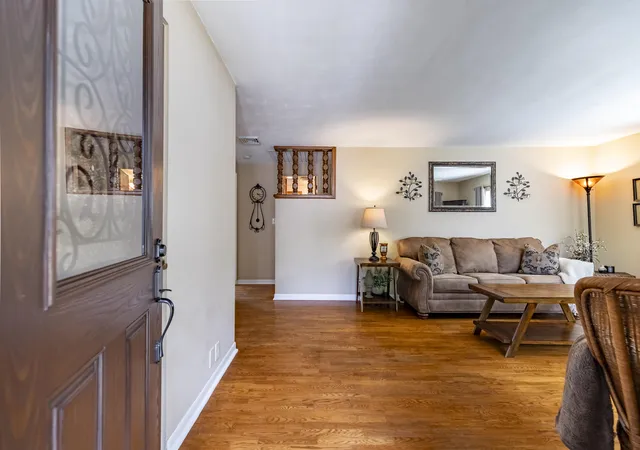
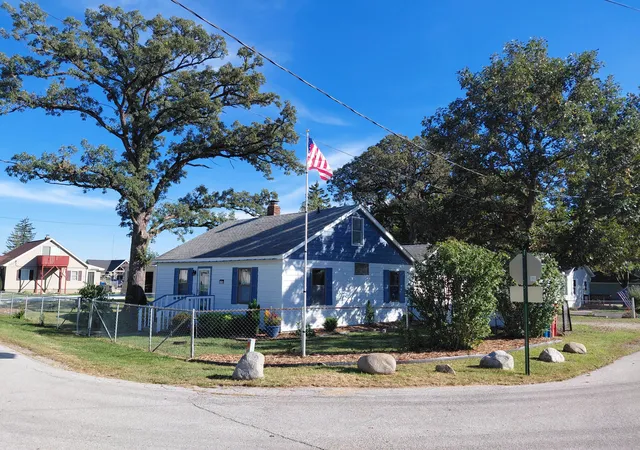
This well kept 3 possible 4-bedroom 1 3/4 baths home with over 2600 sq ft. is situated on a quiet dead end street surrounded by mature trees & located less than a min from public boat launch. The main floor features original hardwood floors in the living room,. 1st bedroom under the carpet in the 2nd bedroom. Eat in kitchen gets plenty of natural sunlight from the new skylight that was just installed fall of 2025 and includes a portable island with pull out drawers and all appliances.Main floor bathroom features a Kohler tub & beautiful ceramic tile. The stairs off the kitchen leads up to a private master bedroom W/ tons of windows, a wood burning stove for those cold winter nights A large walk in closet, a double wide closet with built in shelves.& original hardwood floors under the carpet. The finished lower level has built in shelves, recessed lighting on dimmers. A brick wood burning fireplace, a bonus room you can use for a playroom, bedroom or storage no egress window. and a 3/4 bath. The large sun filled laundry room offers counter/cab for folding or storing. Laundry tub W&D leads to the mudroom w/ stand-up freezer & access to Irg. fenced in backyard where you can listen to the boats and jet skis on the lake. The attached screen house offers a lighted ceiling fan & plenty of outlets for endless entertaining. A few updates are siding, gutters and guards 2018, concrete driveway & roof 2025. All elect. boxes updated and 2.5 car has 200 amp cabinets, shelving and center drain. The interior and exterior of the lower level has been waterproofed and comes with trans. warranty. New ejector pump 9/7/23. The refrigerator was purchased 2024 and has an extended warranty through 3/7/30. Transferable warranty on new windows from Window World. Maintenance check/clean on A/C and furnace. 4/24/26. The 47 gallon fiberglass water tank installed 9/12/24 comes with 5yr warranty. SELLER WILL PAY UP TO 4000.00 TOWARDS BUYERS CLOSING COSTS AND PREPAIDS!
- Houzeo last checked: 12 hours ago
- Listing updated: October 7, 2026 at 12:24 am
- Listing Provided by: Ona Fines (219) 216-5300 | Colonial Realty Group, LLC (219) 791-3500
- Source: Northwest Indiana REALTORS® Association MLS-IN | MLS#: 845258

Property Details
Status
Active
Type
Single Family Residence
No. of Stories
-
County
City
Neighborhood
--
Year Built
1959
HOA Fees
-
Finished Area
2,692 sqft
Lot Size
17,424 sqft lot
Basement Area
- sqft
MLS Name
Northwest Indiana REALTORS® Association MLS
MLS Number
845258
MLS Status
Active
Days on Market
24

Continue Your Journey in App
Find your dream home, receive real-time updates, and many more!
Download App
Continue Your Journey in App
Find your dream home, receive real-time updates, and many more!
Location
Facts & Features
Rooms
Bedrooms & bathrooms
Bedrooms: 3
Bathrooms: 2
Interior
Heating
Hot Water
Appliances
Dryer, Washer, Refrigerator, Range, Microwave, Freezer, Dishwasher
Window Features
Aluminum Frames
Interior Features
Eat In Kitchen, Recessed Lighting, Kitchen Island
Exterior Features
Fire Pit
Sewer
Public Sewer
Utilities & Energy
Water Source
Well
Laundry Features
Gas Dryer Hookup, Washer Hookup, Sink, Laundry Room, Lower Level
Utilities
Electricity Connected, Water Connected, Natural Gas Connected
Parking Features
Attached, Driveway, Concrete
Fireplace Features
Basement, Other
Basement
Daylight, Walk Out Access, Storage Space, Finished
Pool Features
Other
Other Features
Lot Features
Back Yard, Landscaped, Front Yard
Patio And Porch Features
Deck, Screened, Other, Enclosed
Subdivision Name
Unknown
Price History
| Date | Event | Price |
|---|---|---|
10/07/2026 Source: | Listed for Sale | $360,000 $134/sqft |

Nearby Homes

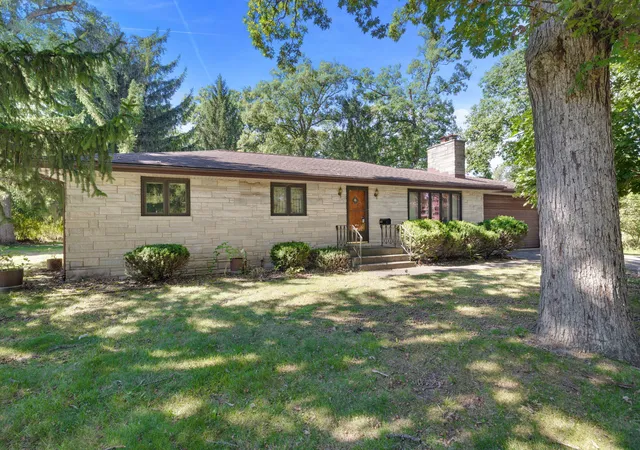
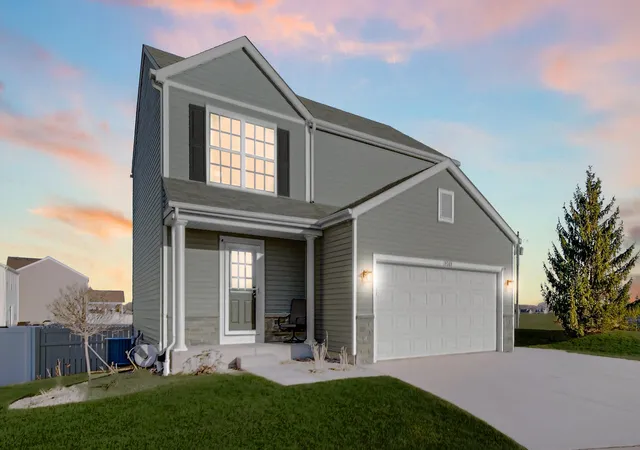
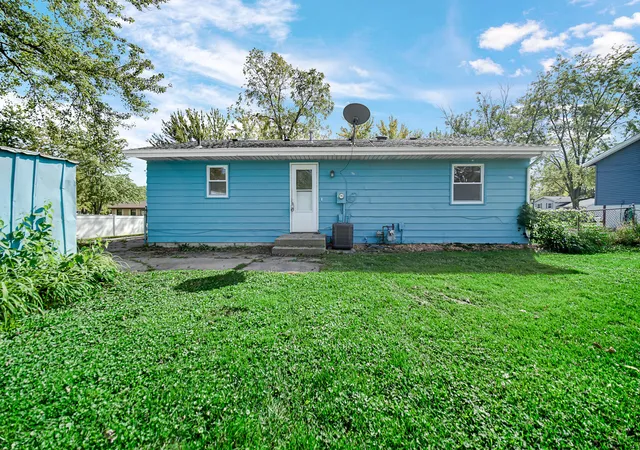
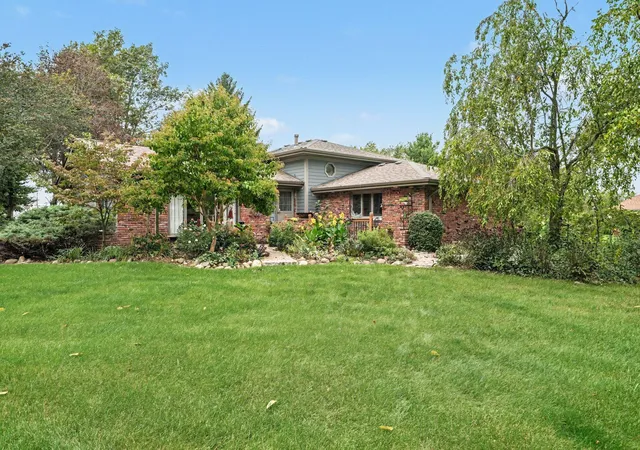
Find Homes by Property Features in Cedar Lake, IN
Nearby New Homes For Sale

Based on information provided by the Northwest Indiana REALTORS® Association, Inc. Multiple Listing Service through Oct 07, 2026, 06:01AM as submitted to and distributed by MLS GRID. Information Deemed Reliable But Not Guaranteed. All data is obtained from various sources and may not have been verified by broker or MLS GRID. Supplied Open House Information is subject to change without notice. All information is provided exclusively for personal, non-commercial use, and may not be used for any purpose other than to identify prospective properties consumers may be interested in purchasing. All information should be independently reviewed and verified for accuracy. Properties may or may not be listed by the office/agent presenting the information. © 2026 Northwest Indiana REALTORS® Association, Inc. Multiple Listing Service. All rights reserved.
 Advertising Broker: Donna Mink | Mink Realty