- Overview
- Description
- Property Details
- Location
- HOA Management
- Facts & Features
- Getting Around
- Nearby Homes

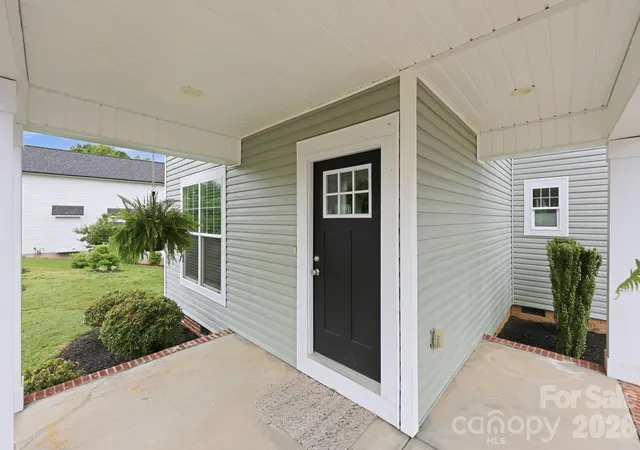


$469,000
Monthly Est:$2,334
 4 Beds
 4 Baths
3 full baths + 1 half bath
 2,487sqft
8207 Dumphries Dr, Huntersville, NC 28078
$469,000
$2,334/moEst:
Get Pre-Approved
Single Family Residence
Built in 2018
$34.33/mo HOA
0.19 acre lot
$189/sq.ft
Description
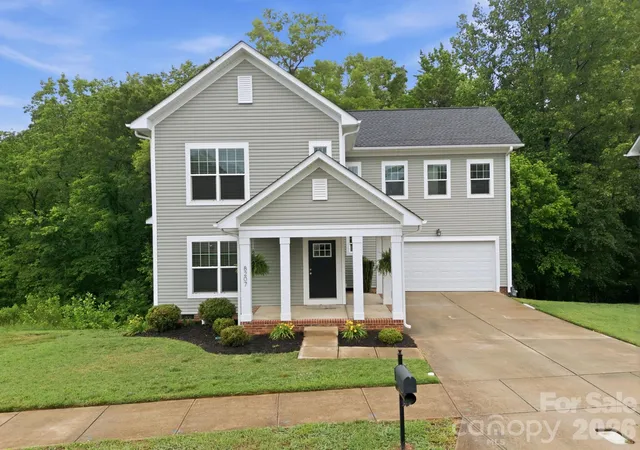
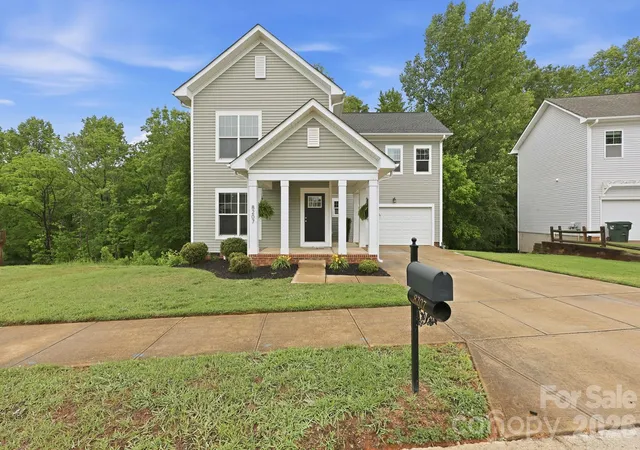
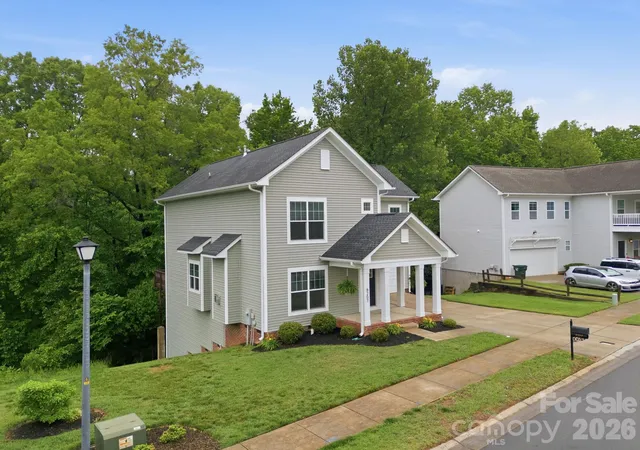
Welcome home to this gorgeous, light-filled 4-bedroom, 3.5-bathroom property that perfectly blends modern suburban living with a serene, park-like atmosphere. Nestled against a lush backdrop of mature trees, this home offers the ultimate escape while keeping you steps away from fantastic community spaces.
**Spacious Accommodations** Features 4 generous bedrooms, two primary suites with ensuite bathrooms, and 3.5 beautifully appointed bathrooms, providing plenty of room for family and guests.
**Fresh Interior Updates** Step inside to find brand-new paint and plush new carpet throughout the upper living areas.
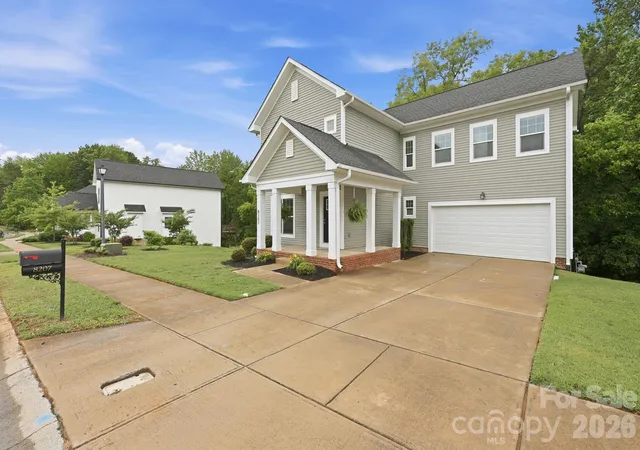
**Main Level Elegance**: Gleaming engineered laminate floors flow seamlessly across the main level, creating a warm and sophisticated ambiance. **Chef-Inspired Kitchen**: Features modern cabinetry, ample counter space, and premium stainless-steel appliances. **Outdoor Oasis** Relax on your expansive private back deck, nestled high amongst the trees for an incredibly peaceful, private setting. **Premium Lot** Enjoy a rare, large side yard perfect for gardening, play, or outdoor entertaining. **Charming Curb Appeal** A beautiful, covered front porch welcomes you and your guest’s home in style.
Tucked into a quiet, tree-lined neighborhood, this home offers the perfect balance of privacy and community. Step outside to enjoy the scenic neighborhood parks, perfect for afternoon strolls, picnics, or outdoor activities. You are also just minutes away from local shopping, dining, and schools. Don't miss the chance to own your private sanctuary. Schedule your private tour today!
- Houzeo last checked: 1 hour ago
- Listing updated: September 17, 2026 at 1:03 pm
- Listing Provided by: Mike Ignasiak (225) 610-4326 | Movement One Realty LLC (980) 689-2922
- Source: Canopy MLS | MLS#: 4375881

Property Details
Status
Active
Type
Single Family Residence
No. of Stories
-
County
City
Neighborhood
--
Year Built
2018
HOA Fees
$34.33/mo
Finished Area
2,487 sqft
Lot Size
0.19 acre lot
Basement Area
- sqft
MLS Name
Canopy MLS
MLS Number
4375881
MLS Status
Active
Days on Market
141
Cumulative Days on Market
119

Continue Your Journey in App
Find your dream home, receive real-time updates, and many more!
Download App
Continue Your Journey in App
Find your dream home, receive real-time updates, and many more!
Location
HOA Management
Association Management Solutions
HOA Fees
$412/ Annually
Disclaimer: Amenities are based on third-party information and may vary; buyers must independently verify all amenities, as information is deemed reliable but not guaranteed.
Facts & Features
Rooms
Bedrooms & bathrooms
Bedrooms: 4
Bathrooms: 4
Interior
Cooling
Ceiling Fan(s), Central Air, Zoned
Flooring
Carpet, Laminate, Tile
Appliances
Dishwasher, Disposal, Electric Range, Electric Water Heater, Microwave, Plumbed For Ice Maker, Refrigerator, Washer/dryer
Heating
Forced Air, Natural Gas, Zoned
Window Features
Insulated Window(s)
Sewer
Public Sewer
Interior Features
Cable Prewire, Kitchen Island, Open Floorplan, Pantry
Construction
Year Built
Year Built: 2018
Home type
Single Family Residence
Construction Materials
Vinyl
Foundation Details
Crawl Space
Architectural Style
Traditional
Roof
Architectural Shingle
Utilities & Energy
Laundry Features
Electric Dryer Hookup, Upper Level
Parking Features
Driveway, Garage Faces Front
Fireplace Features
Gas Log
Water Source
City
Security Features
Carbon Monoxide Detector(s)
Other Features
Community Features
None
Patio And Porch Features
Deck, Front Porch
Lot Features
Sloped, Wooded
Subdivision Name
The Oaks At Mcilwaine
Price History
| Date | Event | Price |
|---|---|---|
09/17/2026 Source: #CAR4375881 | Price Decreased | $469,000 -2.09% $189/sqft |
08/21/2026 Source: | Price Decreased | $479,000 -2.24% $193/sqft |
07/31/2026 Source: | Price Decreased | $490,000 -3.73% $197/sqft |
07/20/2026 Source: | Price Decreased | $509,000 -1.93% $205/sqft |
07/09/2026 Source: | Price Decreased | $519,000 -1.89% $209/sqft |

Show more
Nearby Homes
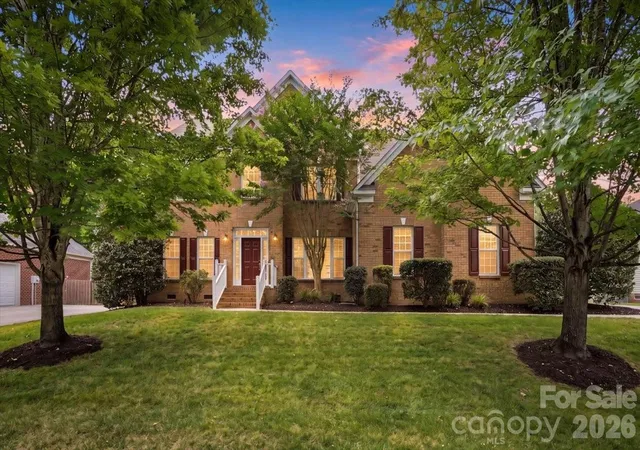
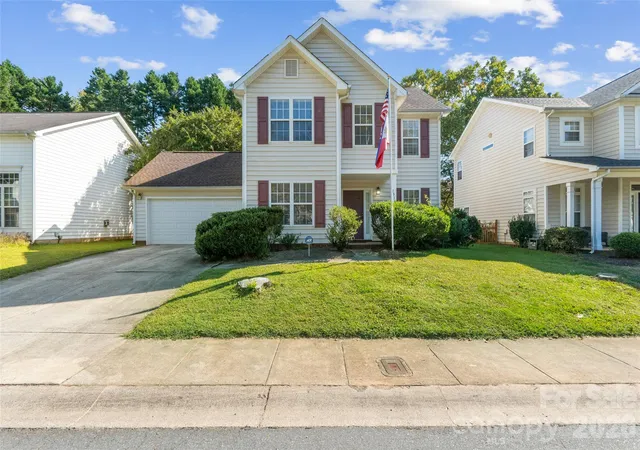
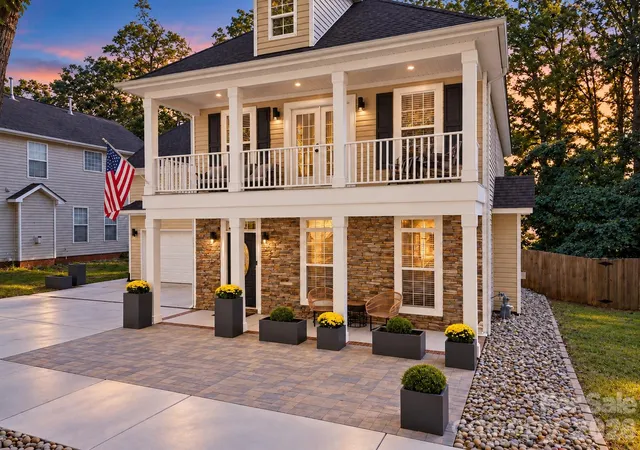
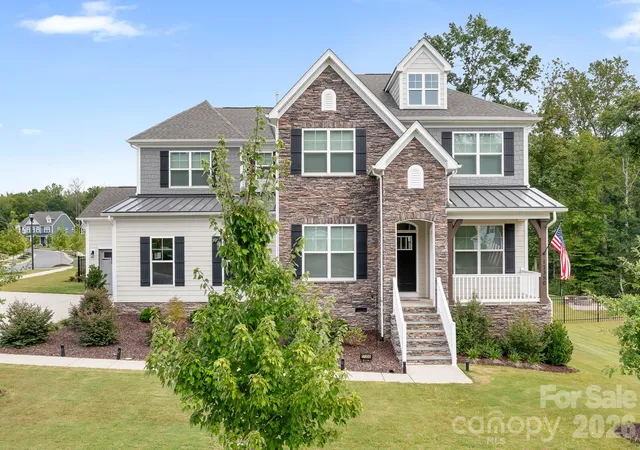
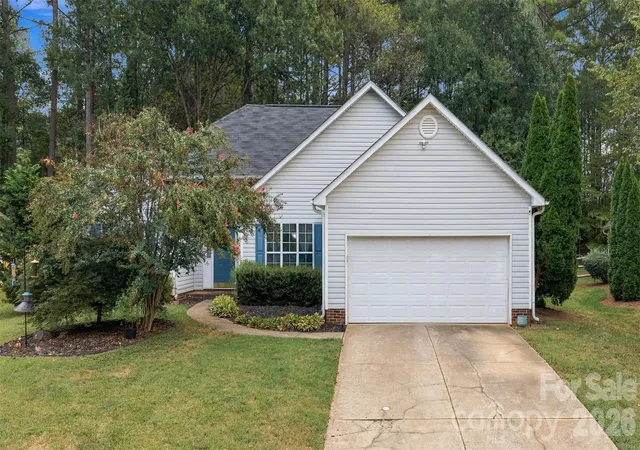
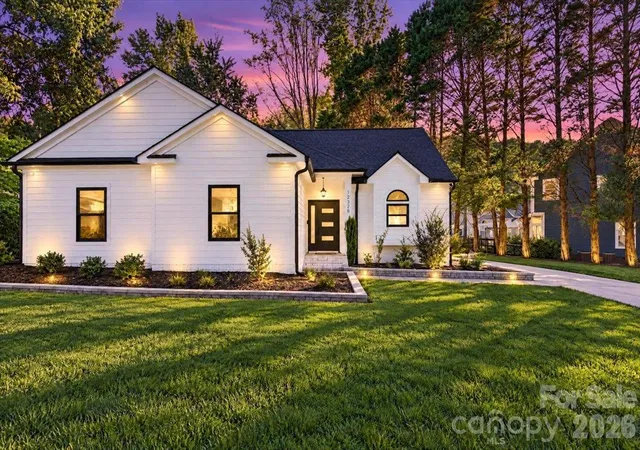
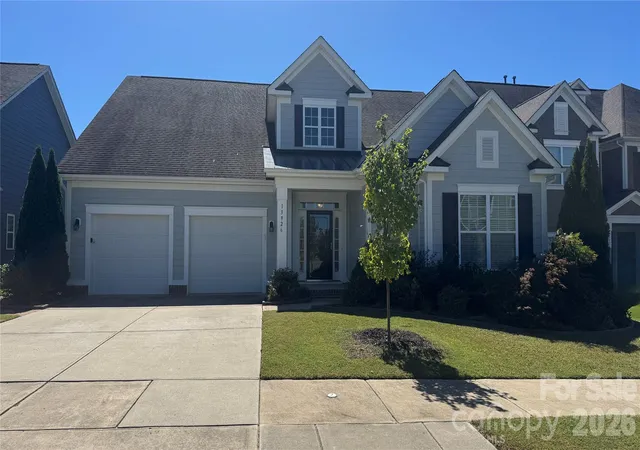
Find Homes by Property Features in Huntersville, NC
Nearby New Homes For Sale

Based on information submitted to the MLS GRID from Canopy MLS through Oct 08, 2026, 11:00AM. All data is obtained from various sources and may not have been verified by the broker or MLS GRID. Supplied Open House Information is subject to change without notice. All information should be independently reviewed and verified for accuracy. Properties may or may not be listed by the office/agent presenting the information. IDX information is provided exclusively for consumers’ personal, noncommercial use. It may not be used for any purpose other than to identify prospective properties which the consumers may be interested in purchasing. The data is deemed reliable but is not guaranteed by MLS GRID. The use of the MLS GRID Data may be subject to an end-user license agreement prescribed by the Member Participant’s applicable MLS, if any, and as amended from time to time. ©2026 Canopy MLS. All Rights Reserved.
 Advertising Broker: Nicholas Huscroft | Chosen Realty