- Overview
- Description
- Property Details
- Location
- Facts & Features
- Getting Around
- Nearby Homes

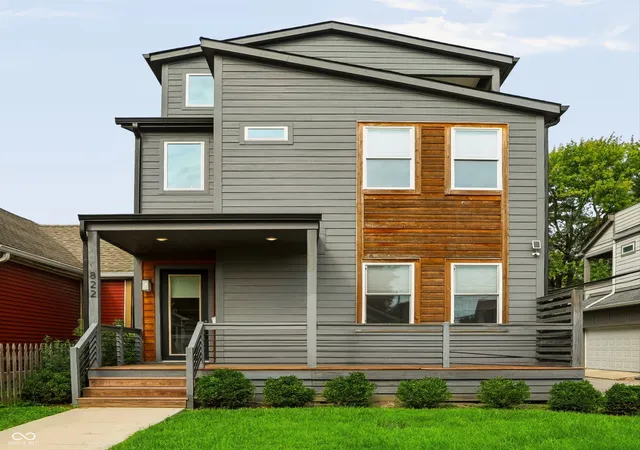




$619,900
Monthly Est:$3,085
 4 Beds
 4 Baths
3 full baths + 1 half bath
 2,465sqft
822 Olive St, Indianapolis, IN 46203
$619,900
$3,085/moEst:
Get Pre-Approved
Single Family Residence
Built in 2021
$-- HOA
3,311 sqft lot
$251/sq.ft
Description
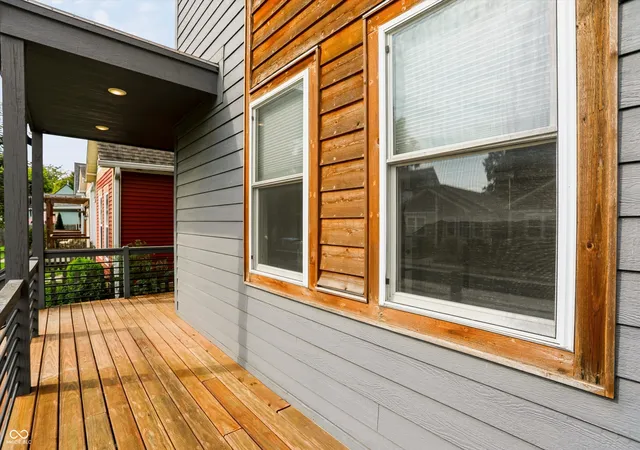
Modern Fountain Square Living with Room to Spread Out- The best of Fountain Square living awaits in this recently constructed home, offering three thoughtfully designed levels of modern, stylish living space. From the moment you step inside, the open-concept layout creates an inviting flow that is equally suited for everyday living or entertaining. The main level features a spacious kitchen that opens seamlessly to the dining and living areas-an ideal setting for everything from casual evenings at home to your next big gathering. A versatile first-floor bedroom with a full bath provides the perfect space for guests, a home office, or a private retreat. Upstairs, you'll find two additional bedrooms connected by a Jack-and-Jill bath, along with a convenient wet bar and separate laundry room. The primary suite is a true highlight, featuring a stunning, must-see shower and bath combination that gives the space a boutique-hotel feel. The third floor takes entertaining and relaxation to another level. An expansive bonus space includes a half bath, full-size wet bar, and custom-designed covered deck-creating a private escape that's perfect for cocktails, game nights, or enjoying Fountain Square's vibrant atmosphere. Outside, the fully fenced backyard offers a great space for pets, while the oversized two-car garage provides plenty of room for vehicles, storage, bikes, and all the extras that come with urban living. Modern design, flexible living space, exceptional entertaining areas, and a prime Fountain Square location-this is a home designed to be enjoyed
- Houzeo last checked: 3 hours ago
- Listing updated: October 16, 2026 at 1:08 pm
- Listing Provided by: Tyler Renick (317) 258-7352 | Tyler Knows Real Estate LLC (317) 258-7352
- Source: Metropolitan Indianapolis Board of REALTORS (MIBOR) MLS-IN | MLS#: 22123092

Property Details
Status
Active
Type
Single Family Residence
No. of Stories
-
County
City
Neighborhood
Year Built
2021
HOA Fees
-
Finished Area
2,465 sqft
Lot Size
3,311 sqft lot
Basement Area
- sqft
MLS Name
Metropolitan Indianapolis Board of REALTORS (MIBOR) MLS
MLS Number
22123092
MLS Status
Active
Days on Market
62
Cumulative Days on Market
50

Continue Your Journey in App
Find your dream home, receive real-time updates, and many more!
Continue Your Journey in App
Find your dream home, receive real-time updates, and many more!
Location
Facts & Features
Rooms
Bedrooms & bathrooms
Bedrooms: 4
Bathrooms: 4
Living Room
Level: Upper
Area: 256.00 Square Feet
Dimensions: 16x16
Dining Room
Level: Main
Area: 196.00 Square Feet
Dimensions: 14x14
Kitchen
Level: Main
Area: 168.00 Square Feet
Dimensions: 14x12
Laundry
Level: Upper
Area: 80.00 Square Feet
Dimensions: 8x10
Master Bedroom
Level: Upper
Area: 256.00 Square Feet
Dimensions: 16x16
Bedroom 2
Level: Upper
Area: 168.00 Square Feet
Dimensions: 12x14
Bedroom 3
Level: Upper
Area: 168.00 Square Feet
Dimensions: 12x14
Bedroom 4
Level: Main
Area: 144.00 Square Feet
Dimensions: 12x12
Interior
Interior Features
Bath Sinks Double Main, Breakfast Bar, Kitchen Island, Tray Ceiling(s), Walk In Closet(s)
Cooling
Central Air
Appliances
Microwave, Washer, Refrigerator, Dryer, Dishwasher, Range Hood
Exterior Features
Balcony
Heating
Forced Air
Construction
Year Built
Year Built: 2021
Home type
Single Family Residence
Architectural Style
Contemporary
Foundation Details
Block
Construction Materials
Wood Siding
Utilities & Energy
Parking Features
Detached
Security Features
Closed Circuit Camera(s), Smoke Detector(s)
Laundry Features
Sink, Laundry Room
Water Source
Public
Other Features
Subdivision Name
Fountain Square
Price History
| Date | Event | Price |
|---|---|---|
09/16/2026 Source: | Price Decreased | $625,000 -3.70% $254/sqft |
08/28/2026 Source: | Listed for Sale | $649,000 +4.69% $263/sqft |
08/28/2026 Source: | Price Decreased | $619,900 -3.74% $251/sqft |
07/19/2022 Source: | Price Increased | $644,000 +2.22% $261/sqft |
07/19/2022 Source: | Price Increased | $630,000 +8.62% $256/sqft |

Show more
Fountain Square Ranks #37 in Indianapolis, IN


Homes

Rental Prices

Median Home Price
Nearby Homes
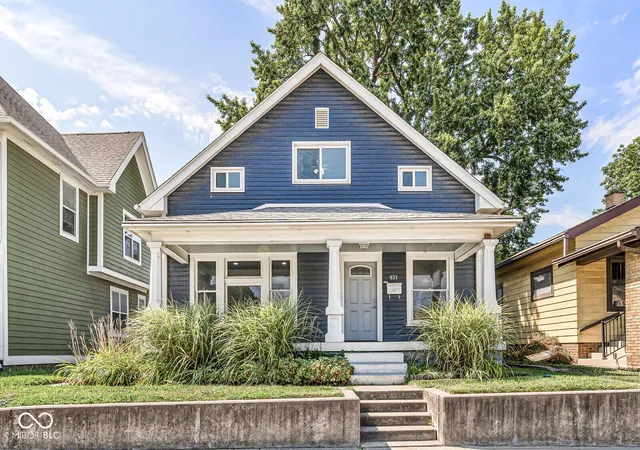
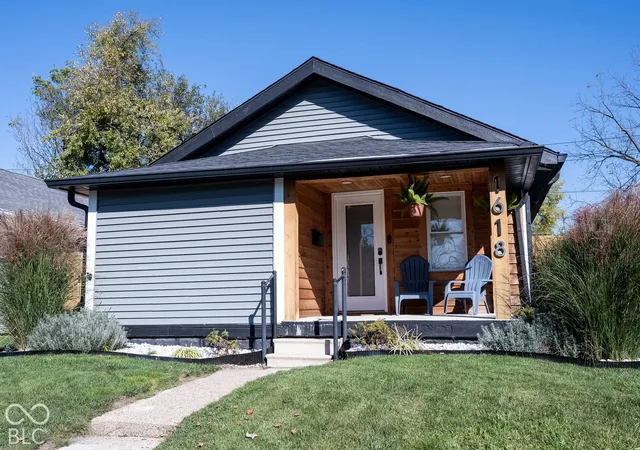
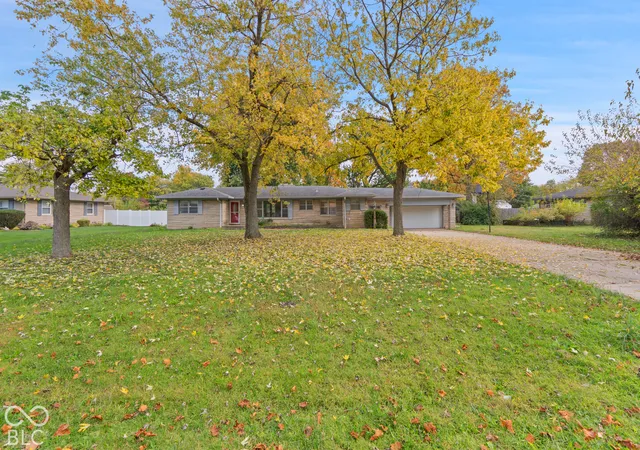
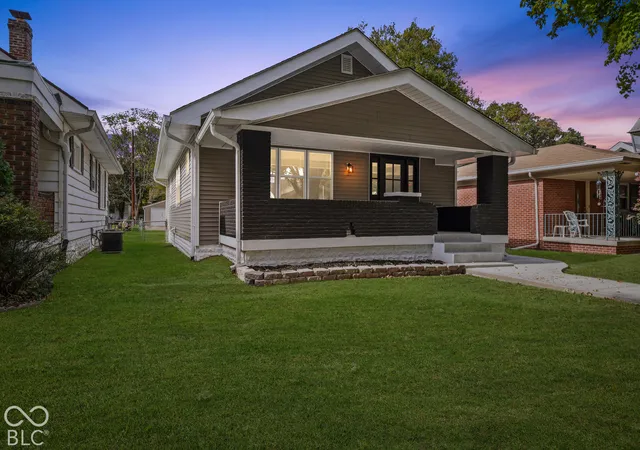
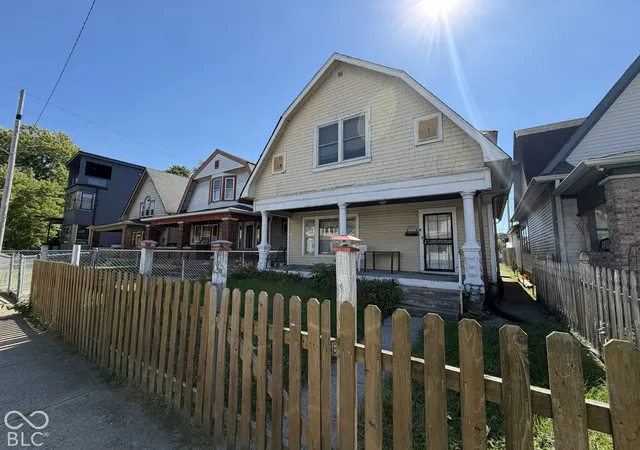
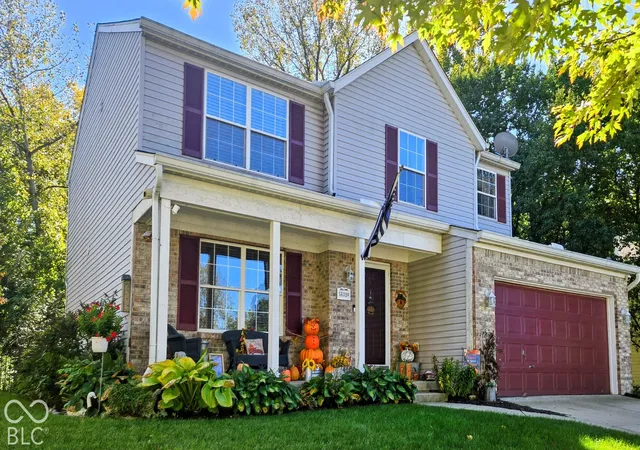
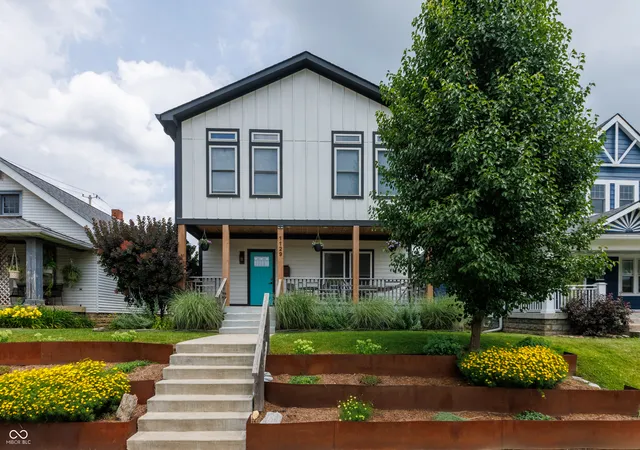
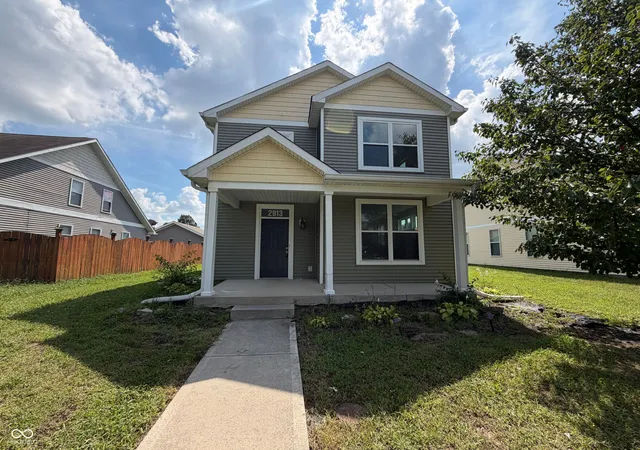
Find Homes by Property Features in Indianapolis, IN
Nearby New Homes For Sale

Based on information from MIBOR REALTOR® Association through Oct 29, 2026, 02:15PM. The Broker Listing Cooperative® listing service's Listing information is deemed reliable but is not guaranteed accurate by the Broker Listing Cooperative® listing service. All data is obtained from various sources and may not have been verified by broker or Broker Listing Cooperative listing service. Supplied Open House Information is subject to change without notice. All information should be independently reviewed and verified for accuracy. Properties may or may not be listed by the office/agent presenting the information.. All Rights Reserved. © 2026 MIBOR REALTOR® Association.
 Advertising Broker: Jonah Hartsburg | Hoosier Hub Realty
