- Overview
- Description
- Property Details
- Location
- HOA Management
- Facts & Features
- Getting Around
- Nearby Homes


Street View
$640,000
Monthly Est:$3,186
 5 Beds
 3 Baths
2 full baths + 1 half bath
 2,700sqft
8220 Birch Run Ln, Knoxville, TN 37919
$640,000
$3,186/moEst:
Get Pre-Approved
Single Family Residence
Built in 1993
$8.33/mo HOA
0.22 acre lot
$237/sq.ft
Description
OPEN HOUSE this SUNDAY OCT 18TH, 1:00-3:00 Welcome to this beautifully maintained and thoughtfully updated home in Knoxville's highly desirable 37919 zip code! Offering timeless style, exceptional functionality, and a convenient location near top-rated schools, shopping, and dining, this property delivers the added benefit of no city taxes!
Classic brick architecture, complemented by a custom copper window canopy, creates striking curb appeal with a touch of European elegance.
Inside, you'll find a warm and inviting floor plan featuring freshly painted neutral interiors, plantation shutters, and updated hardwood flooring throughout the main level. A light-filled home office with custom cabinetry provides an ideal workspace, while the spacious formal dining room is perfect for entertaining.
The beautifully renovated kitchen is truly the heart of the home, featuring an oversized L-shaped island with abundant seating, generous storage, and expansive countertop space. Designed for both everyday living and entertaining, the kitchen flows seamlessly into the inviting family room, complete with a newly converted gas fireplace.
Step outside to the recently added covered porch, an ideal setting for outdoor dining, entertaining, or enjoying your favorite game. The fully fenced backyard offers additional privacy and a charming fire pit area for gathering with family and friends.
Upstairs, the spacious primary suite features a beautifully renovated bathroom with timeless finishes and a custom walk-in closet. Additional bedrooms share a well-appointed full bathroom, while the generous bonus room with built-in cabinetry offers endless possibilities as a fifth bedroom, media room, playroom, or home office.
Meticulously cared for and tastefully updated, this move-in-ready home offers the perfect combination of classic elegance, modern comfort, and an exceptional West Knoxville location. A rare opportunity you won't want to miss!
Updates
* Hot water heater 2021
* Crawl space 2021
* Carpet 2021
* Hardwoods 2022
* Kitchen January 2023
* Back porch 2025
* Master bathroom 2025
* New Garage Door
* Plantation shutters
* Paint 2026
* Foundation support 2026
- Houzeo last checked: 14 minutes ago
- Listing updated: October 16, 2026 at 2:43 pm
- Listing Provided by: Holly Bieber (615) 415-8706 | Baine Realty Group (865) 210-8232
- Source: East Tennessee REALTORS® MLS-TN | MLS#: 1358602

Property Details
Status
Active
Type
Single Family Residence
No. of Stories
-
County
City
Neighborhood
--
Year Built
1993
HOA Fees
$8.33/mo
Finished Area
2,700 sqft
Lot Size
0.22 acre lot
Basement Area
- sqft
MLS Name
East Tennessee REALTORS® MLS
MLS Number
1358602
MLS Status
Active
Days on Market
1
Open House

Continue Your Journey in App
Find your dream home, receive real-time updates, and many more!
Download App
Continue Your Journey in App
Find your dream home, receive real-time updates, and many more!
Location
HOA Management
N/A
HOA Fees
$100/ Yearly
Amenities
 Amenities and services may be covered by one or multiple associations and service providers.
 Other
Other
Disclaimer: Amenities are based on third-party information and may vary; buyers must independently verify all amenities, as information is deemed reliable but not guaranteed.
Facts & Features
Rooms
Bedrooms & bathrooms
Bedrooms: 5
Bathrooms: 3
Interior
Window Features
Windows Insulated
Sewer
Public Sewer
Flooring
Carpet, Hardwood, Tile
Exterior Features
Windows Vinyl, Prof Landscaped
Appliances
Tankless Water Heater, Dishwasher, Disposal, Microwave, Range, Self Cleaning Oven
Heating
Central, Heat Pump, Natural Gas, Electric
Interior Features
Walk In Closet(s), Kitchen Island, Pantry, Breakfast Bar, Eat In Kitchen
Cooling
Central Cooling, Ceiling Fan(s)
Construction
Year Built
Year Built: 1993
Home type
Single Family Residence
Construction Materials
Vinyl Siding, Brick, Block, Frame
Architectural Style
Traditional
Utilities & Energy
Fireplace Features
Brick, Gas Log
Security Features
Smoke Detector
Basement
Crawl Space
Water Source
Public
Parking Features
Off Street Parking, Garage Door Opener, Attached
Other Features
Lot Features
Level
Subdivision Name
Chestnut Hill Unit 3
Patio And Porch Features
Porch Covered
Price History
| Date | Event | Price |
|---|---|---|
10/16/2026 Source: | Listed for Sale | $640,000 $237/sqft |
10/12/2026 Source: | Coming Soon | $640,000 +61.01% $237/sqft |
03/31/2021 Source: | Price Decreased | $397,500 -0.60% $147/sqft |
03/31/2021 Source: | Price Increased | $399,900 +135.24% $148/sqft |
06/19/2008 Source: | Price Decreased | $170,000 -12.82% $63/sqft |

Show more
Nearby Homes

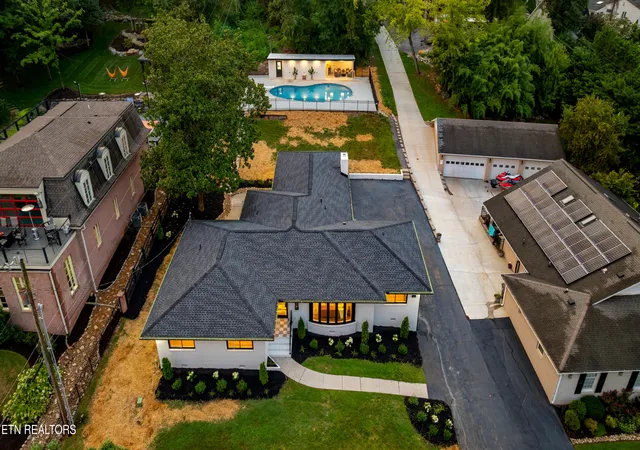
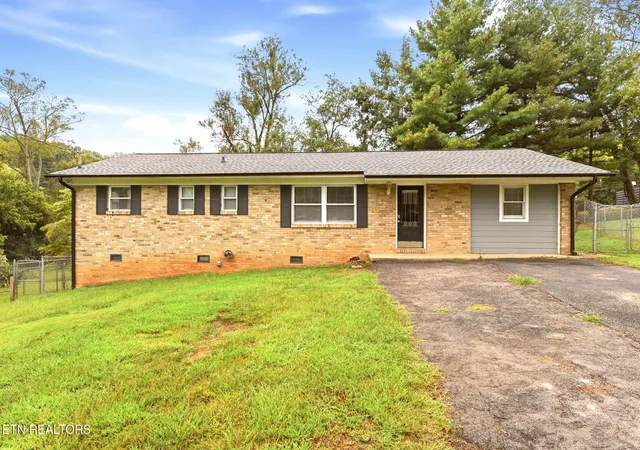


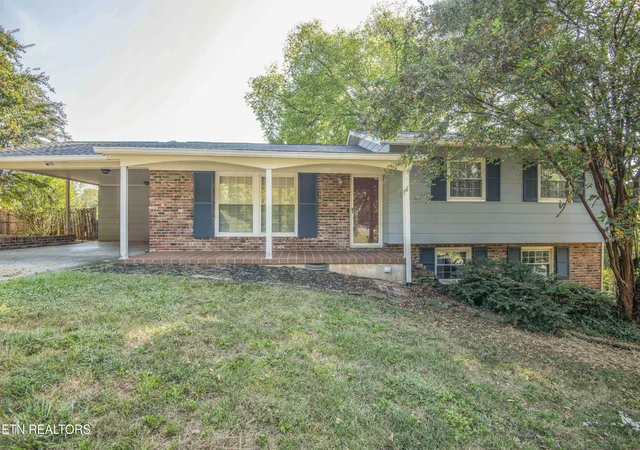


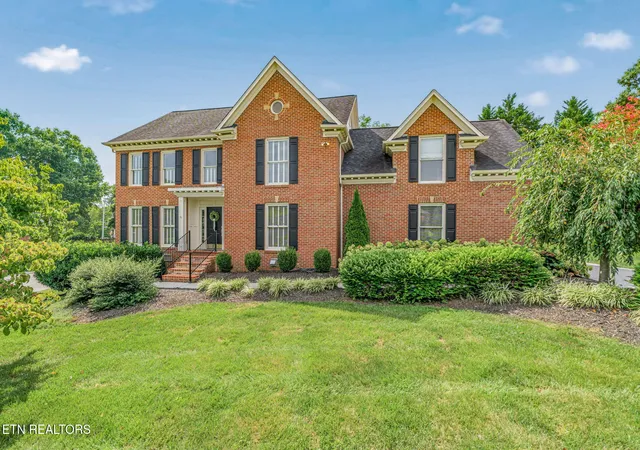

Find Homes by Property Features in Knoxville, TN

Based on information from the Knoxville Area Association of REALTORS MLS through Oct 18, 2026, 03:30AM. Information is provided exclusively for consumers’ personal, non-commercial use. It may not be used for any purpose other than to identify prospective properties that consumers may be interested in purchasing. The data is deemed reliable but is not guaranteed accurate by the MLS. This website may not include listings or property addresses of sellers who have directed their listing brokers to withhold their listing or their property address from display on the Internet. © 2026 Knoxville Area Association of REALTORS® MLS. All Rights Reserved. Angela Fowler Real Estate, LLC | 423.320.4620 | afowler@catt.com Mailing Address: 452 Kailors Cove Cir, Ringgold, GA 30736
 Advertising Broker: Angela Fowler | Angela Fowler Real Estate, LLC.
