- Overview
- Description
- Property Details
- Location
- Facts & Features
- Getting Around
- Nearby Homes

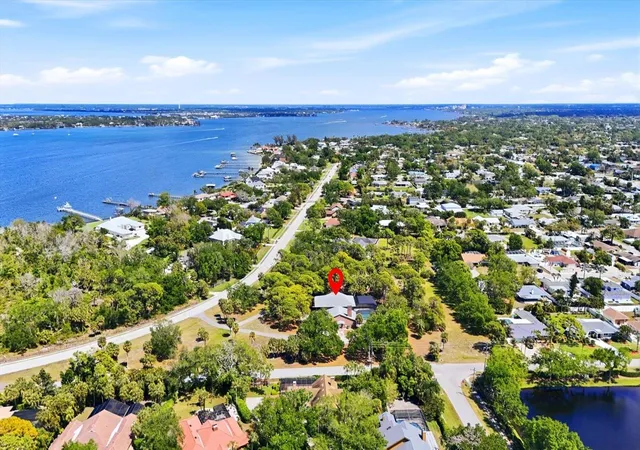


$1,800,000
Monthly Est:$8,959
 5 Beds
 4 Baths
3 full baths + 1 half bath
 5,743sqft
8221 Desoto Memorial Hwy, Bradenton, FL 34209
$1,800,000
$8,959/moEst:
Get Pre-Approved
Single Family Residence
Built in 1971
$-- HOA
3.41 acres lot
$313/sq.ft
Description
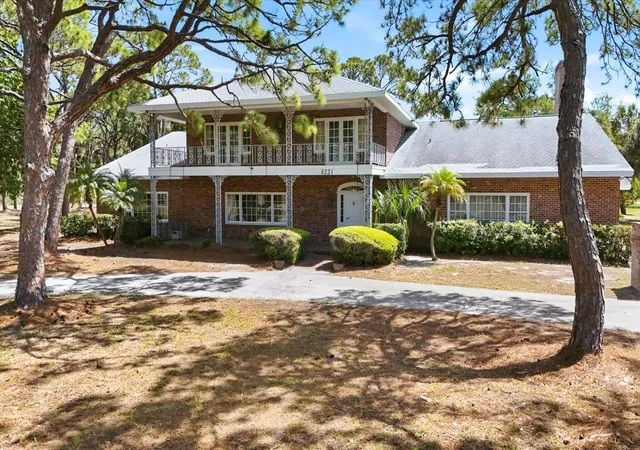
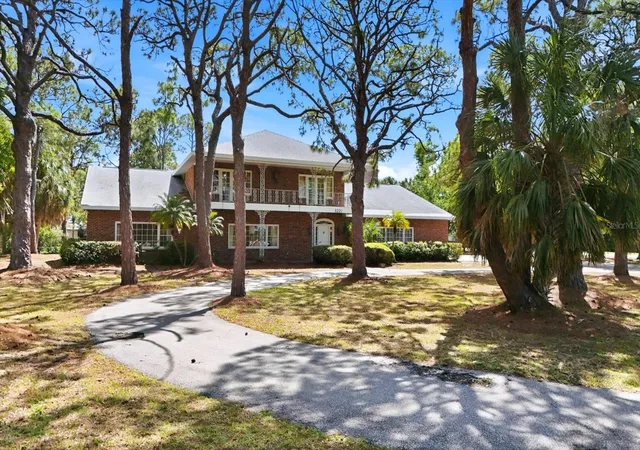
Back on Market with Price Reduction! Opportunities like this are becoming increasingly rare. Set on nearly 3.5 park-like acres beneath majestic oak, pine, and palm trees, this exceptional property offers endless possibilities—from a private family compound to a luxury estate renovation or future development opportunity. Bring your imagination and create something truly special.
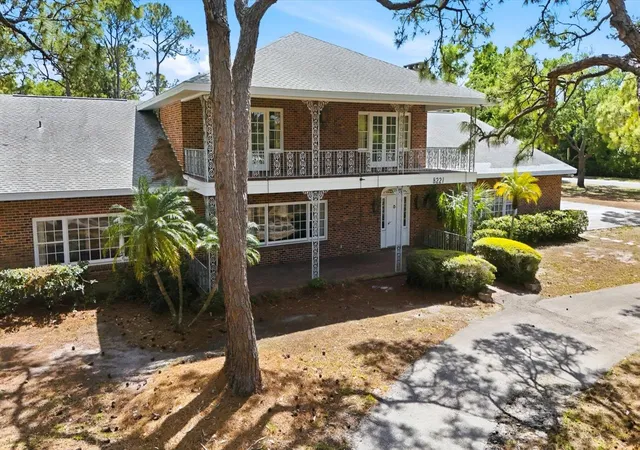
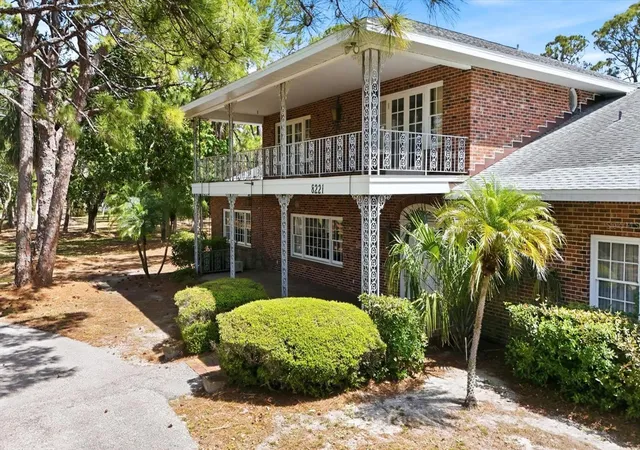
At the heart of the property sits a stately Colonial Revival/Southern Brick Estate offering 5,745 square feet under roof, thoughtfully built in the 1970s with remarkable craftsmanship and timeless architectural details. Two welcoming front porches with custom wrought iron accents set the tone for this distinctive home.
Inside, you’ll find grand entertaining spaces with oversized rooms throughout, including a formal living room, a formal dining room that comfortably seats 12 or more guests, and an expansive family room with a wood-burning fireplace and ample space for a pool table. Rich details such as crown molding, wainscoting, tray ceilings, imported English brass hardware, imported brass lighting fixtures, decorative niches, and imported marble flooring in the foyer showcase the home’s quality construction.
The first floor also features a private office that could easily serve as a sixth bedroom, a spacious owner’s suite with walk-in closets and a marble-appointed ensuite bath, a generous laundry/craft room, and a kitchen overlooking the pool and patio, complete with a walk-in pantry and butler’s pantry designed for effortless entertaining.
Upstairs are four additional bedrooms, two full baths, abundant walk-in storage, and multiple balconies overlooking the magnificent grounds and pool. A dramatic wrought-iron spiral staircase connects the upper balcony to the pool area below.
Outdoor living is equally impressive with a 40’ x 20’ swimming pool, a recently replaced two-story screened pool enclosure, expansive patios, and endless green space rarely found this close to the Gulf beaches.
Survey available.
- Houzeo last checked: 47 minutes ago
- Listing updated: September 2, 2026 at 8:26 pm
- Listing Provided by: Lynne Callahan (941) 720-3278 | MICHAEL SAUNDERS & COMPANY (941) 748-6300
- Source: Stellar MLS-FL | MLS#: A4678707

Property Details
Status
Active
Type
Single Family Residence
No. of Stories
2
County
City
Neighborhood
--
Year Built
1971
HOA Fees
-
Finished Area
5,743 sqft
Lot Size
3.41 acres lot
Basement Area
- sqft
MLS Name
Stellar MLS
MLS Number
A4678707
MLS Status
Active
Days on Market
260
Cumulative Days on Market
132

Continue Your Journey in App
Find your dream home, receive real-time updates, and many more!
Download App
Continue Your Journey in App
Find your dream home, receive real-time updates, and many more!
Location
Facts & Features
Rooms
Bedrooms & bathrooms
Bedrooms: 5
Bathrooms: 4
Kitchen
Level: First
Area: 352.00 Square Feet
Dimensions: 22x16
Living Room
Level: First
Area: 405.00 Square Feet
Dimensions: 27x15
Dining Room
Level: First
Area: 357.00 Square Feet
Dimensions: 21x17
Primary Bedroom
Level: First
Area: 315.00 Square Feet
Dimensions: 21x15
Bedroom 2
Level: Second
Area: 234.00 Square Feet
Dimensions: 18x13
Bedroom 3
Level: Second
Area: 165.00 Square Feet
Dimensions: 15x11
Bedroom 4
Level: Second
Area: 180.00 Square Feet
Dimensions: 15x12
Bedroom 5
Level: Second
Area: 176.00 Square Feet
Dimensions: 16x11
Family Room
Level: First
Area: 693.00 Square Feet
Dimensions: 33x21
Foyer
Level: First
Area: 150.00 Square Feet
Dimensions: 15x10
Den
Level: First
Area: 266.00 Square Feet
Dimensions: 19x14
Interior
Sewer
Public Sewer
Heating
Central, Electric
Appliances
Built In Oven, Cooktop, Dishwasher, Disposal, Dryer, Electric Water Heater, Range Hood, Refrigerator, Washer
Interior Features
Central Vaccum, Crown Molding, Living Room/dining Room Combo, Primary Bedroom Main Floor, Solid Wood Cabinets, Thermostat, Walk In Closet(s)
Exterior Features
Balcony
Cooling
Central Air
Flooring
Brick, Carpet, Vinyl
Construction
Year Built
Year Built: 1971
Home type
Single Family Residence
Construction Materials
Brick
Roof
Shingle
Foundation Details
Slab
Architectural Style
Traditional
Utilities & Energy
Laundry Features
Inside, Laundry Room
Utilities
Cable Connected, Electricity Connected, Propane
Fireplace Features
Family Room, Wood Burning
Parking Features
Circular Driveway, Driveway, Garage Door Opener
Pool Features
Deck, Heated, In Ground, Screen Enclosure
Water Source
Public
Other Features
Patio And Porch Features
Covered, Enclosed, Rear Porch
Vegetation
Mature Landscaping, Oak Trees, Trees/landscaped
Lot Features
Corner Lot, In County, Landscaped, Oversized Lot, Unpaved
Subdivision Name
Palma Sola Heights
Price History
| Date | Event | Price |
|---|---|---|
09/02/2026 Source: | Price Decreased | $1,800,000 -16.28% $313/sqft |
08/06/2026 Source: | Contingent (Active Under Contract) | $2,150,000 $374/sqft |
08/06/2026 Source: | Listed for Sale | $2,150,000 -12.24% $374/sqft |
07/10/2026 Source: | Price Decreased | $2,450,000 -7.55% $427/sqft |
04/09/2026 Source: | Price Increased | $2,650,000 +8.16% $461/sqft |

Show more
Nearby Homes
Find Homes by Property Features in Bradenton, FL
Nearby New Homes For Sale

Based on information from Stellar MLS® through Oct 09, 2026, 02:30PM as submitted to and distributed by MLS GRID. All data is obtained from various sources and may not have been verified by the broker or MLS GRID. Supplied Open House Information is subject to change without notice. All information should be independently reviewed and verified for accuracy. Properties may or may not be listed by the office/agent presenting the information. IDX information is provided exclusively for consumers’ personal non-commercial use. It may not be used for any purpose other than to identify prospective properties consumers may be interested in purchasing. The data is deemed reliable but is not guaranteed by MLS GRID. The use of the MLS GRID Data may be subject to an end-user license agreement prescribed by the Member Participant’s applicable MLS, if any, and as amended from time to time. © 2026 Stellar MLS. All Rights Reserved.
 Advertising Broker: Fred McGill | Simple Showing, Inc