- Overview
- Description
- Property Details
- Location
- HOA Management
- Facts & Features
- Getting Around
- Nearby Homes
 Hot
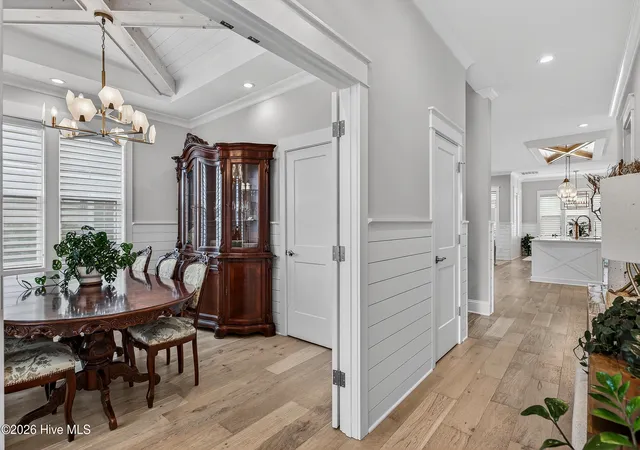

Street View
$1,250,000
Monthly Est:$6,222
 5 Beds
 4 Baths
3 full baths + 1 half bath
 3,700sqft
8229 Winding Crk Cir, Wilmington, NC 28411
$1,250,000
$6,222/moEst:
Get Pre-Approved
Single Family Residence
Built in 2022
$140/mo HOA
0.24 acre lot
$338/sq.ft
Description
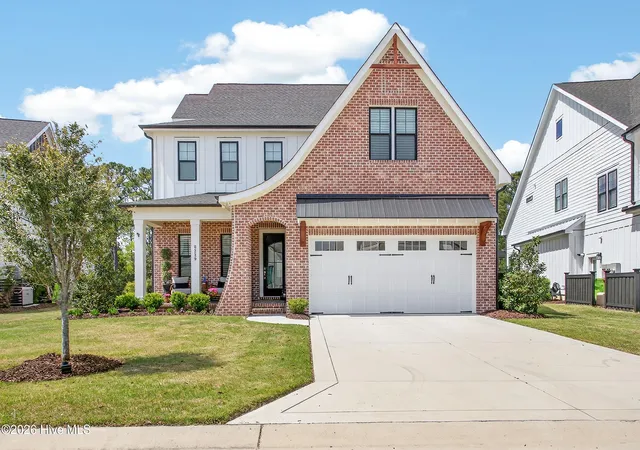
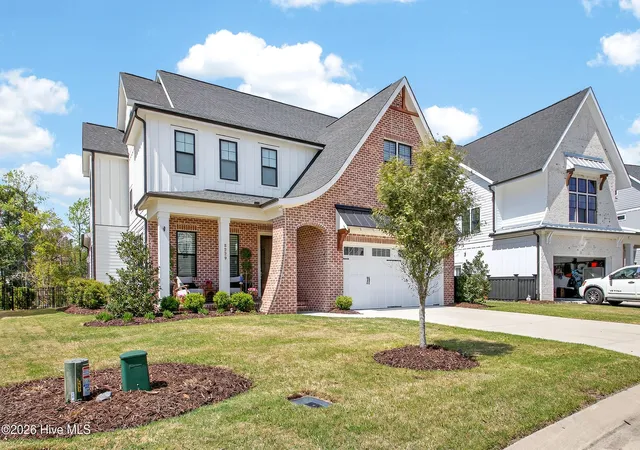
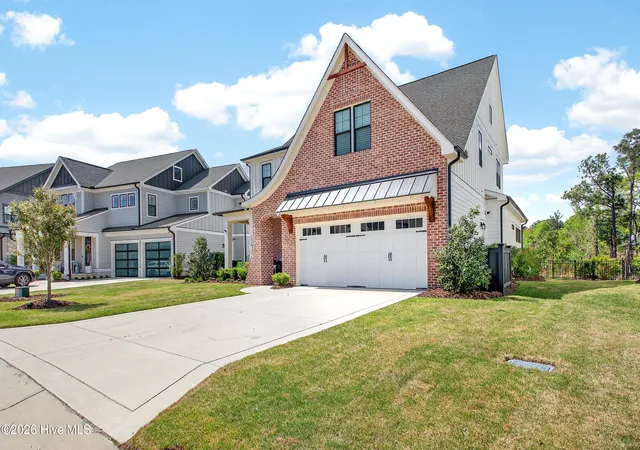
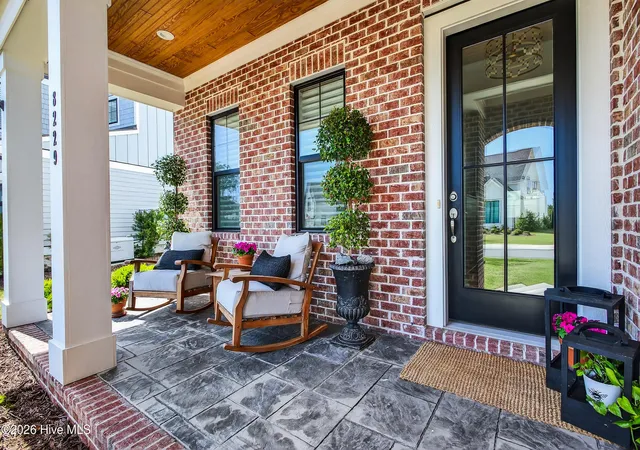
Southern Living meets Coastal Living in this move-in-ready former Builder Showcase Masterpiece! The ''Ravenswood'' is a stunning plan by renowned local builder Hardison Building, perfectly situated in the desirable Waterstone community in Porter's Neck. This home delivers an immediate ''Wow Factor'' with soaring 10-foot ceilings, intricate trim work throughout, luxurious finishings, and a sun-drenched open floor plan. The owner have added a Tesla Home Charger and Storm Braces in their Two Car Garage. They have also enclosed their back lanai with glass and an HVAC split transforming the area into a room that can be enjoyed year round, with a private backyard (no neighbors behind you). Likewise they have added glass shower doors and shiplap to the bathrooms upstairs, and custom cabinetry in their spacious Living area downstairs as well as Bali custom light filtering blinds throughout. The Gourmet Kitchen is a chef's dream, featuring sleek quartz countertops (including a massive island that seats five), premium stainless-steel appliances, a spacious walk-in pantry, and custom soft-close cabinetry. Spanning over 3,600 square feet, the layout includes 4 generous bedrooms, (Primary on the Main Floor), 3.5 bathrooms, and a flex space on the main level that can be dedicated Home Office, and a large bonus room upstairs. T This home truly offers something for everyone. Experience an unparalleled lifestyle with resort-style community amenities: Water Access: Day dock and Kayak Launch on Pages Creek and the ''Ibis Island'' outdoor gathering area. Recreation: Community Pool, Clubhouse, Pickleball Courts, and Fire Pits. Nature: 1.5 miles of scenic walking trails right at your doorstep. Don't miss your chance to own this blend of luxury and location! Call and schedule a showing today!
- Houzeo last checked: 14 minutes ago
- Listing updated: October 27, 2026 at 4:37 pm
- Listing Provided by: Mark Ezio Carlton (910) 545-8942 DRE #340736 | RE/MAX Executive
- Source: Hive MLS-NC | MLS#: 100612195

Property Details
Status
Active
Type
Single Family Residence
No. of Stories
2
County
City
Neighborhood
--
Year Built
2022
HOA Fees
$140/mo
Finished Area
3,700 sqft
Lot Size
0.24 acre lot
Basement Area
- sqft
MLS Name
Hive MLS
MLS Number
100612195
MLS Status
Active
Days on Market
12

Continue Your Journey in App
Find your dream home, receive real-time updates, and many more!
Continue Your Journey in App
Find your dream home, receive real-time updates, and many more!
Location
HOA Management
GO Property
HOA Fees
$1,680/ Annually
Amenities
 Amenities and services may be covered by one or multiple associations and service providers.
 Club House
 Pool
 Common Area
 Maintenance
 Sports Court
Walk path
Barbecue
Disclaimer: Amenities are based on third-party information and may vary; buyers must independently verify all amenities, as information is deemed reliable but not guaranteed.
Facts & Features
Rooms
Bedrooms & bathrooms
Bedrooms: 5
Bathrooms: 4
Bedroom 3
Level: Second
Area: Square Feet
Dimensions: 207.00
Bonus Room
Level: Second
Area: Square Feet
Dimensions: 368.90
Bedroom 1
Level: Second
Area: Square Feet
Dimensions: 172.50
Office
Level: First
Area: Square Feet
Dimensions: 147.20
Master Bedroom
Level: First
Area: Square Feet
Dimensions: 248.20
Living Room
Level: First
Area: Square Feet
Dimensions: 356.20
Dining Room
Level: First
Area: Square Feet
Dimensions: 98.94
Bedroom 2
Level: Second
Area: Square Feet
Dimensions: 170.87
Interior
Appliances
Vented Exhaust Fan, Mini Refrigerator, Gas Oven, Built In Microwave, Refrigerator, Disposal, Dishwasher, Energy Star Qualified Appliances, Tankless Water Heater, Gas Range
Cooling
Central Air, Ceiling Fan(s)
Heating
Electric, Heat Pump
Flooring
Tile, Wood
Interior Features
Master Downstairs, Walk In Closet(s), High Ceilings, Entrance Foyer, Mud Room, Bookcases, Kitchen Island, Ceiling Fan(s), Pantry, Walk In Shower, Blinds/shades, Eat In Kitchen, Smart Thermostat, Walk In Closet(s)
Construction
Year Built
Year Built: 2022
Home type
Single Family Residence
Roof
Shingle
Foundation Details
Slab
Construction Materials
Brick, Fiber Cement, Wood Frame
Utilities & Energy
Utilities
Natural Gas Connected
Security Features
Smoke Detector(s)
Association Amenities
Barbecue, Clubhouse, Community Pool, Jogging Path, Maintenance Common Areas, Maintenance Grounds, Pickleball, Sidewalks
Water Source
Public
Parking Features
Electric Vehicle Charging Station(s), Attached, Garage Door Opener
Laundry Features
Dryer Hookup, Washer Hookup, Laundry Room, Utility Sink
Other Features
Patio And Porch Features
Covered, Patio, Front Porch, Glass Enclosed, Rear Porch
Subdivision Name
Waterstone
Price History
| Date | Event | Price |
|---|---|---|
10/23/2026 Source: | Listed for Sale | $1,250,000 $338/sqft |
06/03/2026 Source: | Off Market | $1,250,000 +21.04% $338/sqft |
04/20/2023 Source: #100364541 | Sold | $1,032,750 $279/sqft |

Nearby Homes
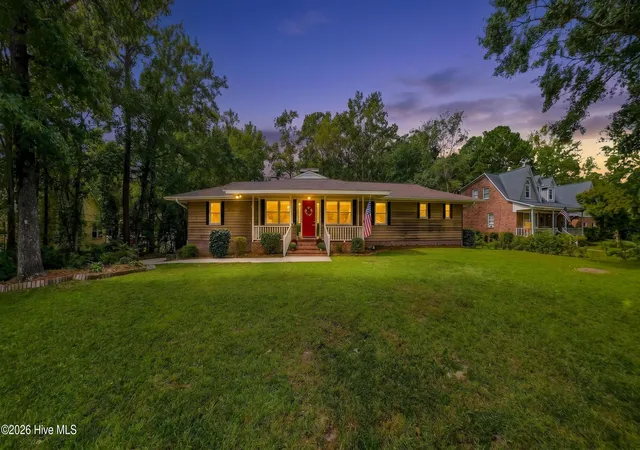
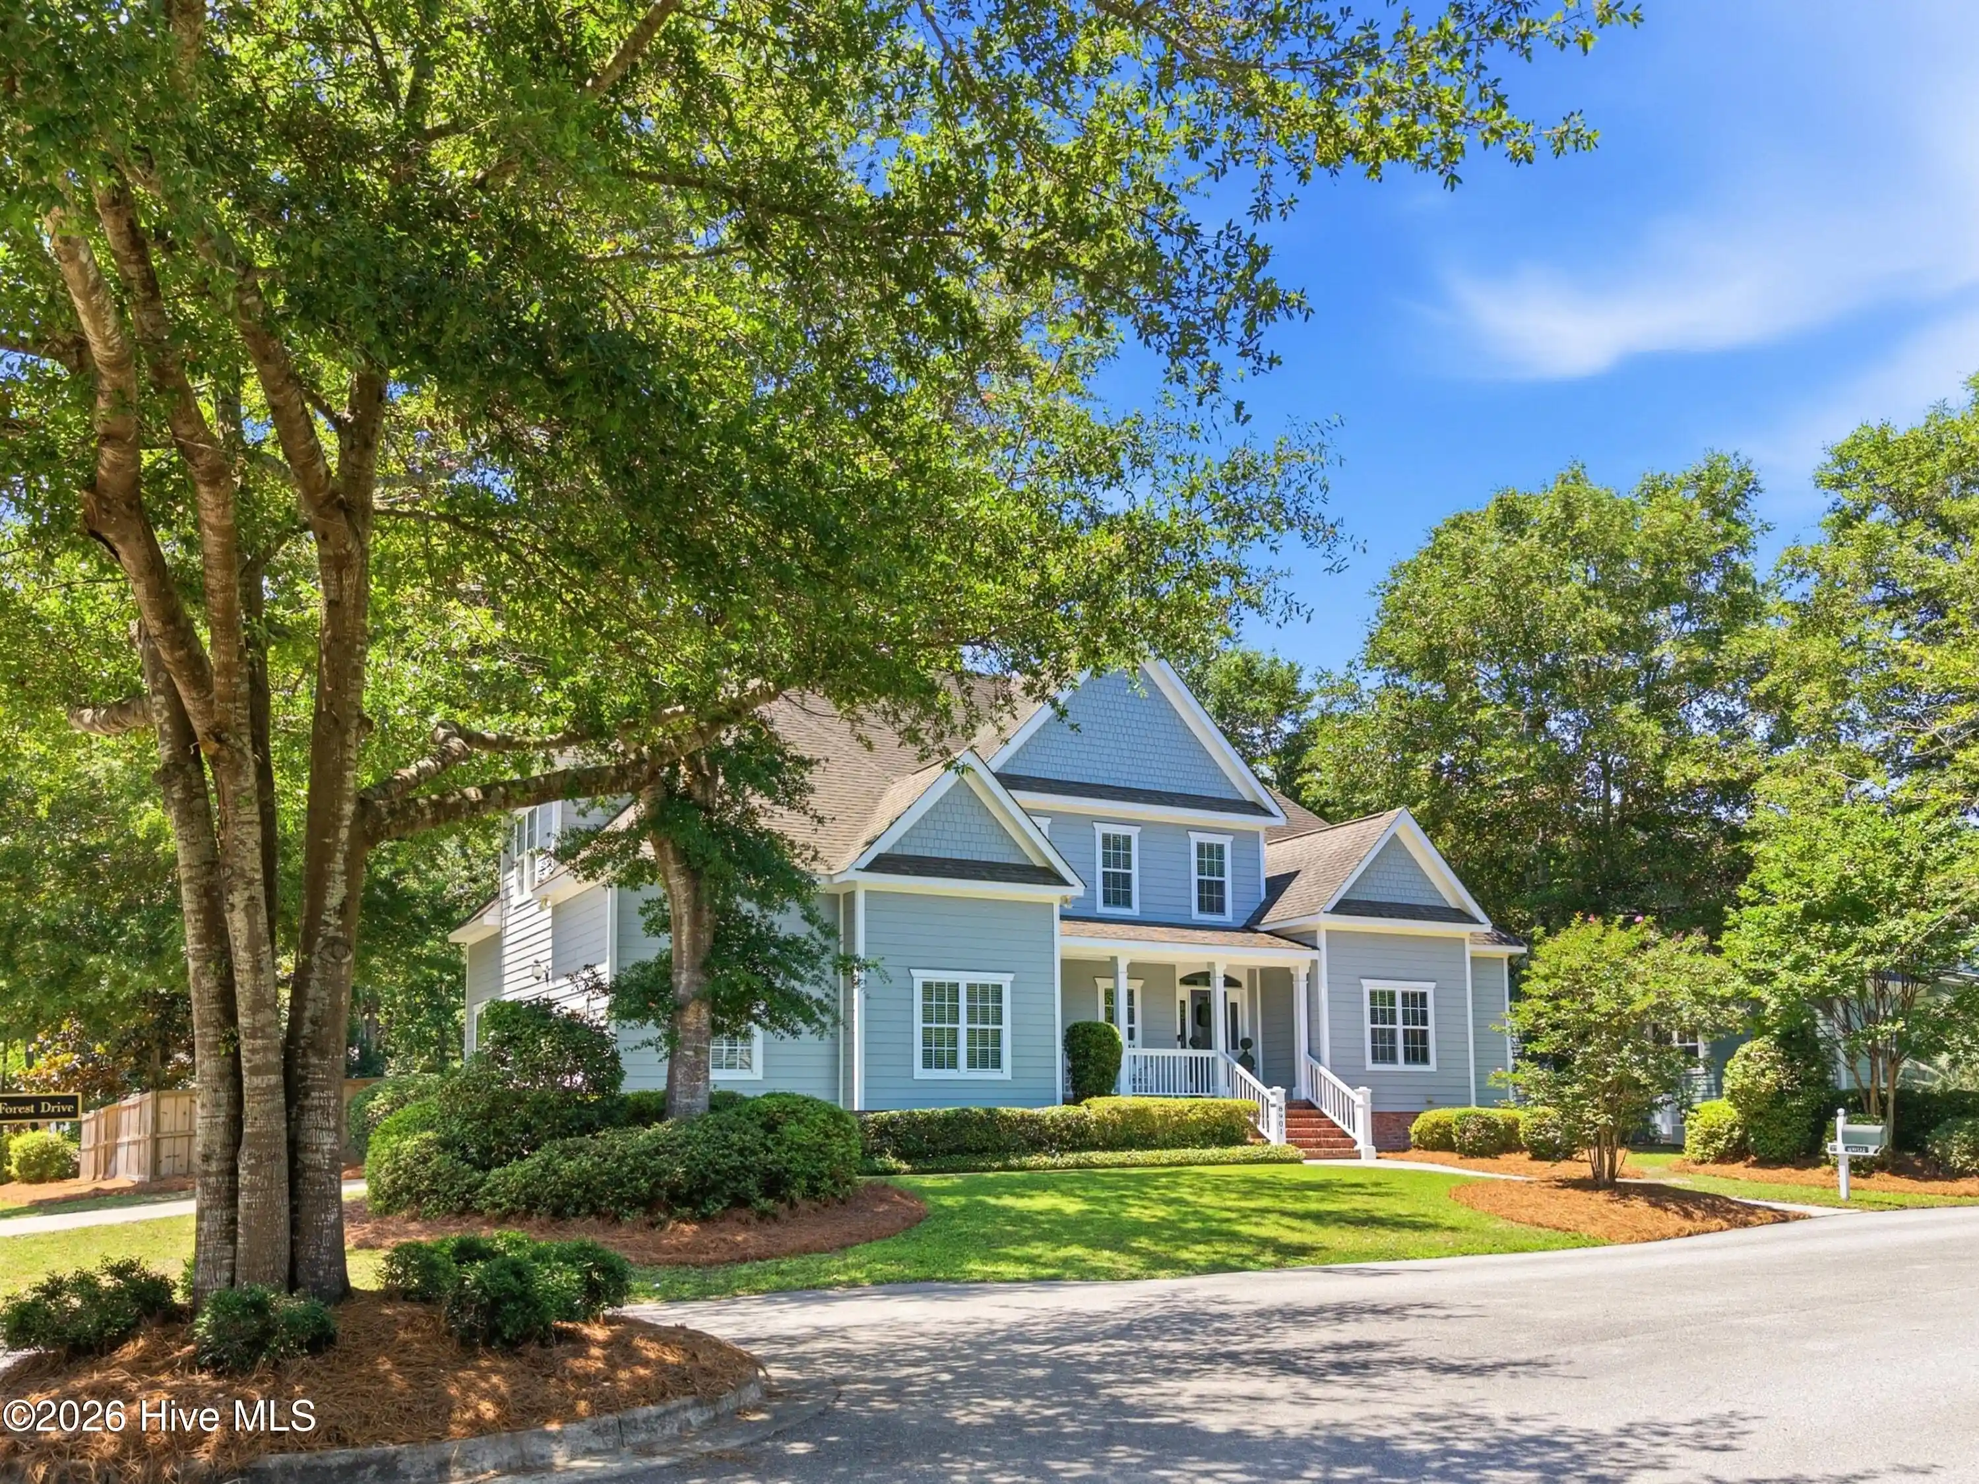
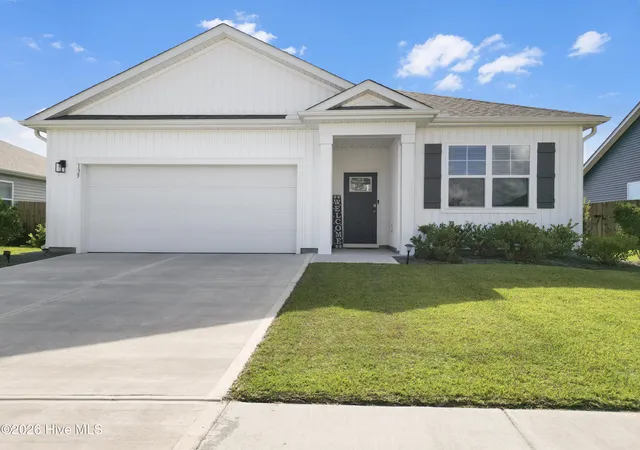
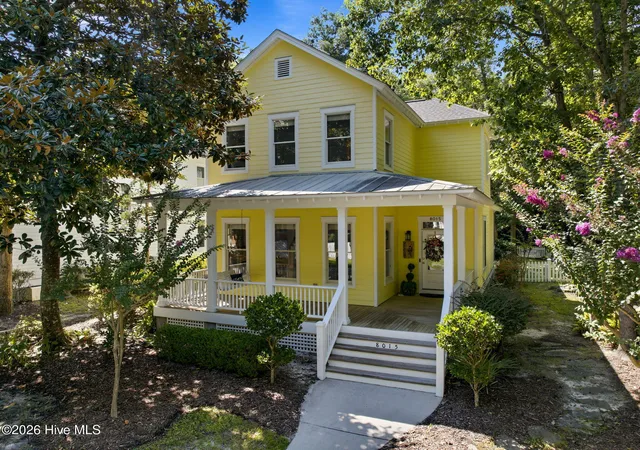
Find Homes by Property Features in Wilmington, NC
Nearby New Homes For Sale

Based on information from the Hive MLS, through Nov 04, 2026, 10:15PM. This website may not include listings or property addresses of sellers who have directed their listing brokers to withhold their listing or their property address from display on the Internet. The data relating to real estate on this web site comes in part from the Internet Data Exchange program of Hive MLS, and is updated as of Nov 04, 2026, 10:15PM. All information is deemed reliable but not guaranteed and should be independently verified. All properties are subject to prior sale, change, or withdrawal. Neither listing broker(s) nor Chosen Realty LLC nor Houzeo shall be responsible for any typographical errors, misinformation, or misprints, and shall be held totally harmless from any damages arising from reliance upon these data. IDX information is provided exclusively for personal, non-commercial use, and may not be used for any purpose other than to identify prospective properties consumers may be interested in purchasing. © 2026 Hive MLS. All Rights Reserved.
 Advertising Broker: Nicholas Huscroft | Chosen Realty
